
4819 Flambeau Dr, Mount Pleasant, WI 53406
Local realty services provided by:CENTURY 21 Affiliated
4819 Flambeau Dr,Mount Pleasant, WI 53406
$374,900
- 4 Beds
- 2 Baths
- 1,920 sq. ft.
- Single family
- Active
Listed by: the local team*
Office: compass re wi-tosa
MLS#:1975481
Source:WI_METROMLS
Price summary
- Price:$374,900
- Price per sq. ft.:$195.26
About this home
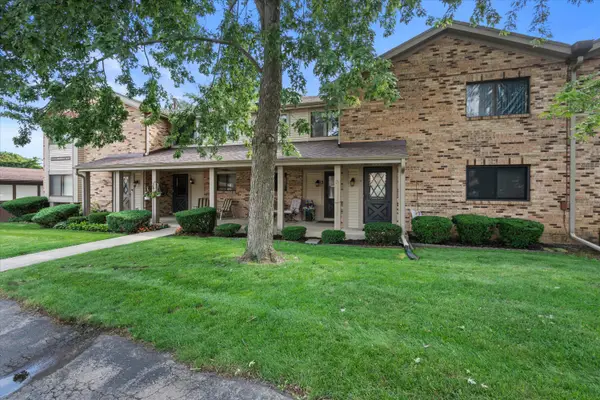
Pride of Homeownership is Evident Throughout This Well-Maintained 4BR Mount Pleasant Raised Ranch! A thoughtfully landscaped yard, extended driveway w/ attached garage & generous main living space will be a few initial impressions. The KIT boasts SS apps, ample cabinet/counter space & updated hardware. The DR leads directly onto an elevated deck overlooking an immaculate backyard. A true sanctuary, this area is fully fenced & provides a fire-pit, pond, mature trees & an abundance of perennial flower/plant life. Back inside, 2BR's & a full BA round out the main level. The LL of the home affords a considerable 2nd living space, updated luxury full BA equipped w/ dual shower heads & 2 add BR's. 2 min from Johnson Park, 5 min from Gifford School & 10 min to freeway access, do not miss out!
Contact an agent
Home facts
- Year built:1970
- Listing ID #:1975481
- Added:3 day(s) ago
- Updated:August 13, 2026 at 11:33 AM
Rooms and interior
- Bedrooms:4
- Total bathrooms:2
- Full bathrooms:2
- Rooms Total:7
- Basement Description:Finished, Full, Full Size Windows, Sump Pump
- Living area:1,920 sq. ft.
Heating and cooling
- Cooling:Central Air
- Heating:Electric, Wall Furnace
- Central air:Yes
Structure and exterior
- Year built:1970
- Building area:1,920 sq. ft.
- Lot area:0.33 Acres
- Lot Features:Fenced Yard
- Architectural Style:Raised Ranch
- Construction Materials:Low Maintenance Trim, Vinyl
- Levels:Bi-Level
Schools
- High school:Park
- Middle school:Gifford K-8
- Elementary school:Gifford K-8
Utilities
- Sewer:Municipal Sewer
Finances and disclosures
- Price:$374,900
- Price per sq. ft.:$195.26
- Tax amount:$4,145 (2025)
Features and amenities
- Appliances:Dryer, Microwave, Oven, Range, Refrigerator, Washer
Parking
- Parking description:Parking Space, Paved
- Garage:Yes
- Garage spaces:2
New listings near 4819 Flambeau Dr
- New
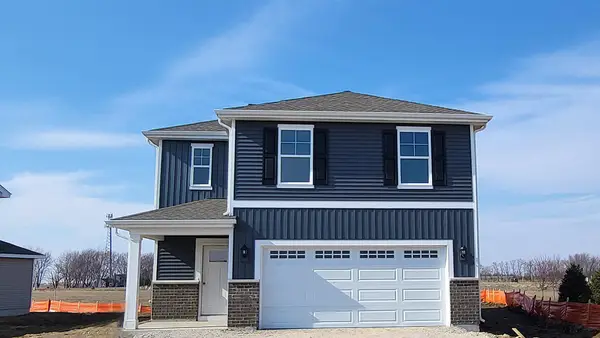 $454,990Active4 beds 3 baths1,953 sq. ft.
7110 Fair Oaks Rd, Mount Pleasant, WI 53403
MLS# 1975939Listed by: ANITA OLSEN, BROKER - New
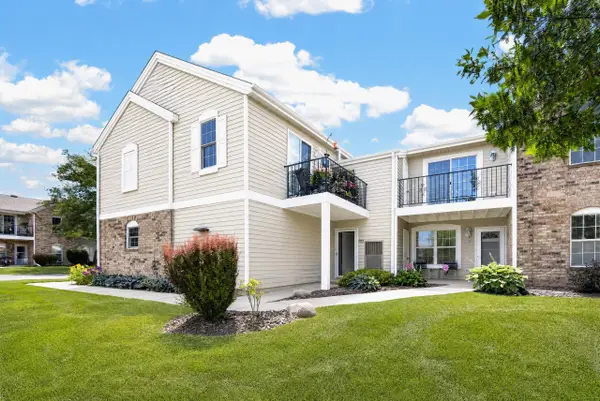 $199,900Active2 beds 2 baths1,218 sq. ft.
1236 N Sunnyslope Dr, Mount Pleasant, WI 53406
MLS# 1975926Listed by: EPIQUE REALTY - New
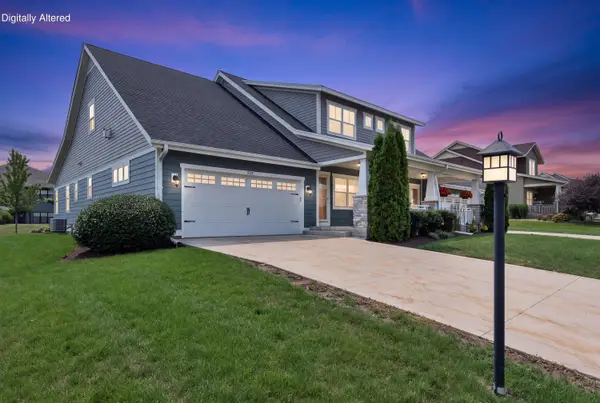 $369,900Active2 beds 2 baths1,469 sq. ft.
9315 Hollyhock Ln, Mount Pleasant, WI 53406
MLS# 1975899Listed by: REALTY DYNAMICS - New
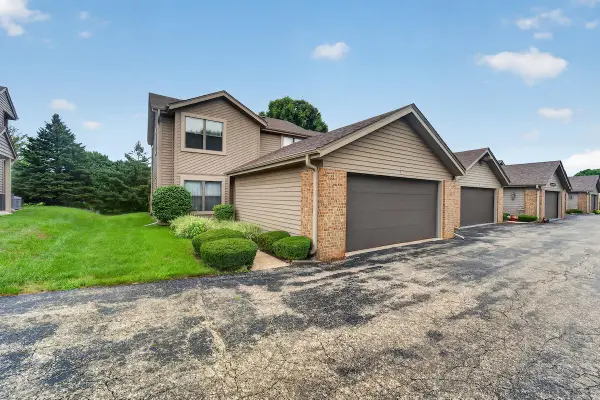 $245,000Active3 beds 3 baths1,632 sq. ft.
5533 Cambridge Ln, Mount Pleasant, WI 53406
MLS# 1975879Listed by: REALTY ONE GROUP BOARDWALK - New
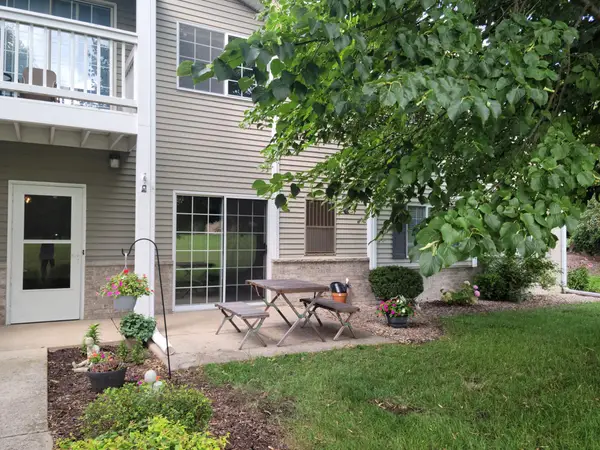 $214,900Active2 beds 2 baths1,166 sq. ft.
7123 Fieldview Dr, Mount Pleasant, WI 53406
MLS# 1975404Listed by: BERKSHIRE HATHAWAY HOME SERVICES EPIC REAL ESTATE - New
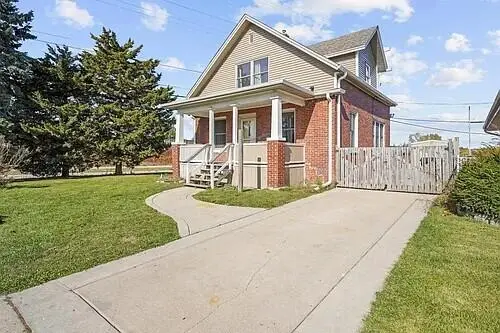 $249,999Active3 beds 2 baths1,214 sq. ft.
1612 Bryn Mawr Ave, Mount Pleasant, WI 53403
MLS# 1975399Listed by: ONLY REAL ESTATE GROUP - New
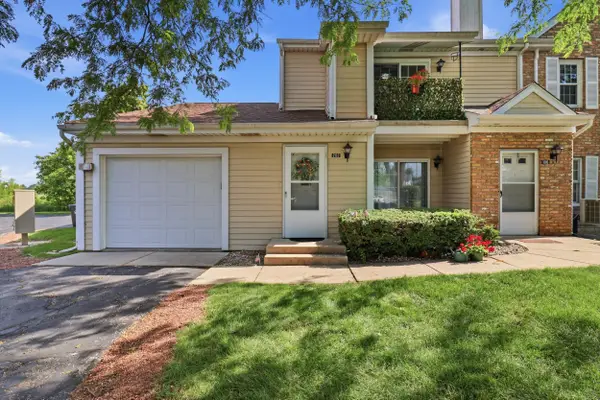 $220,000Active2 beds 2 baths1,100 sq. ft.
7040 Mariner Dr, Mount Pleasant, WI 53406
MLS# 1975379Listed by: HOMESTEAD REALTY, INC - New
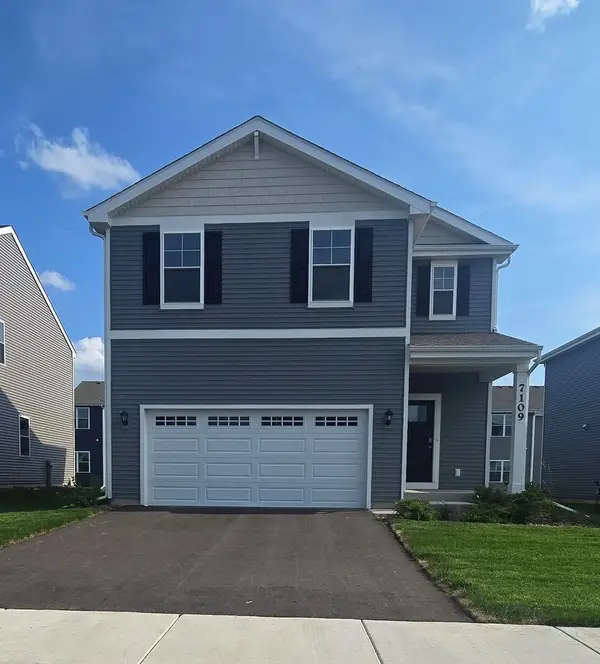 $454,990Active4 beds 3 baths1,953 sq. ft.
7109 Oakmont Road, Mt. Pleasant, WI 53406
MLS# 12727611Listed by: ANITA OLSEN
- New
 $155,000Active2 beds 1 baths1,154 sq. ft.
5748 Cambridge Ln, Mount Pleasant, WI 53406
MLS# 1975283Listed by: TAILORED FOR YOU REAL ESTATE, LLC


Protect your home and budget from life's surprises with an Assurant Home Warranty, backed by a partner that supports you through every step of homeownership. Explore Plans.
©2026 Century 21 Real Estate LLC. All rights reserved. CENTURY 21®, the CENTURY 21 Logo and C21® are service marks owned by Century 21 Real Estate LLC. Century 21 Real Estate LLC fully supports the principles of the Fair Housing Act and the Equal Opportunity Act. Each office is independently owned and operated. Listing information is deemed reliable but not guaranteed accurate.