
5702 Cambridge Ln, Mount Pleasant, WI 53406
Local realty services provided by:CENTURY 21 Integrity Group
Listed by: heather thompson
Office: re/max elite
MLS#:1971521
Source:WI_METROMLS
Price summary
- Price:$159,900
- Price per sq. ft.:$113.89
About this home
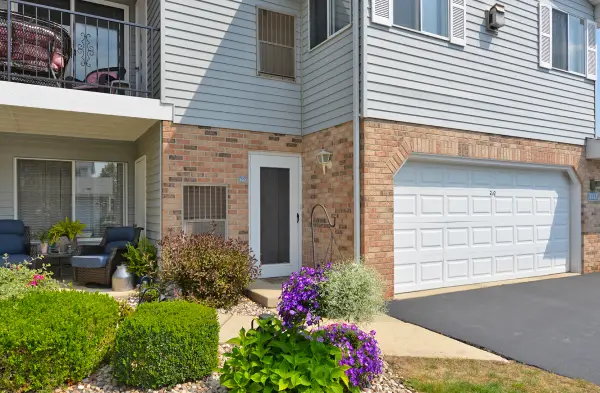
Fantastic 1st-floor condo in Green Ridge! Enjoy easy commutes and close proximity to dining and shopping. This spacious unit features 2 bedrooms, 1.5 bathrooms plus a versatile den/office that could easily serve as a 3rd bedroom. The layout includes in-unit laundry, carpets recently cleaned by Stanley Steemer, and all appliances included. The updated bath features a walk-in shower (2023). Downstairs, the partially finished basement offers a rec room/playroom space, utility room and under the stair's storage. Step outside to a private fenced-in backyard area with deck. Enjoy incredible community amenities: an indoor pool, tennis courts, and a community center with a fireplace, library, and pool table. Low-maintenance living with endless perks! 1 car garage included.
Contact an agent
Home facts
- Year built:1979
- Listing ID #:1971521
- Added:2 day(s) ago
- Updated:July 16, 2026 at 02:57 PM
Rooms and interior
- Bedrooms:2
- Total bathrooms:2
- Full bathrooms:1
- Half bathrooms:1
- Rooms Total:10
- Basement Description:Partial, Partially Finished
- Living area:1,404 sq. ft.
Structure and exterior
- Year built:1979
- Building area:1,404 sq. ft.
- Construction Materials:Brick, Vinyl
- Levels:One
Schools
- High school:Park
- Middle school:Gifford K-8
- Elementary school:Gifford K-8
Utilities
- Sewer:Municipal Sewer
Finances and disclosures
- Price:$159,900
- Price per sq. ft.:$113.89
- Tax amount:$3,133 (2025)
Features and amenities
- Appliances:Dishwasher, Dryer, Oven, Range, Refrigerator, Washer
- Amenities:Clubhouse, Common Green Space, Indoor Pool, Near Public Transit, Playground, Tennis Court(s)
Parking
- Garage spaces:1
New listings near 5702 Cambridge Ln
- New
 $570,900Active4 beds 3 baths3,998 sq. ft.
3906 Jacob Ct, Mount Pleasant, WI 53403
MLS# 1971924Listed by: ROYAL BROKERS LLC - New
 $739,900Active3 beds 2 baths1,997 sq. ft.
8305 Cove Ct, Mount Pleasant, WI 53406
MLS# 1971754Listed by: KORNDOERFER HOMES LLC - New
 $689,900Active4 beds 3 baths2,601 sq. ft.
2320 Hoods Creek Path, Mount Pleasant, WI 53406
MLS# 1971756Listed by: DDR REALTY, LLC - New
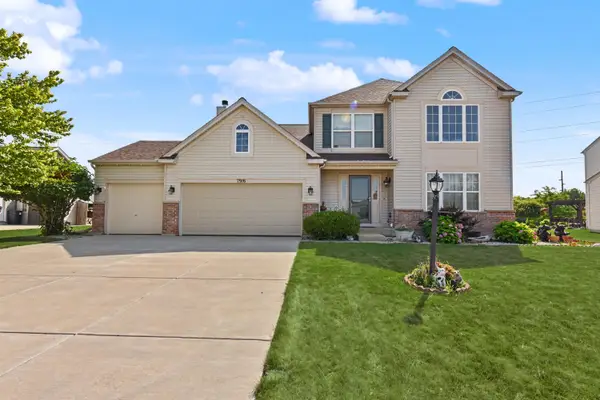 $485,000Active3 beds 3 baths2,237 sq. ft.
7916 Whitetail Dr, Mount Pleasant, WI 53406
MLS# 1971736Listed by: SHOREWEST REALTORS, INC. - New
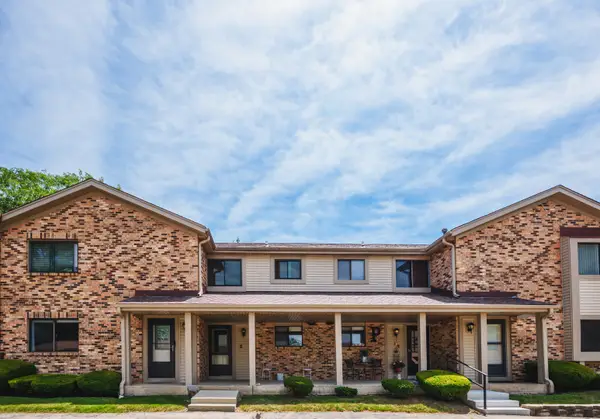 $159,900Active2 beds 2 baths1,404 sq. ft.
5702 Cambridge Lane #6, Racine, WI 53406
MLS# 12704456Listed by: REMAX ELITE
- New
 $299,900Active2 beds 2 baths2,218 sq. ft.
1030 N Sunnyslope Dr, Mount Pleasant, WI 53406
MLS# 1971357Listed by: SYNERG REALTY LLC - New
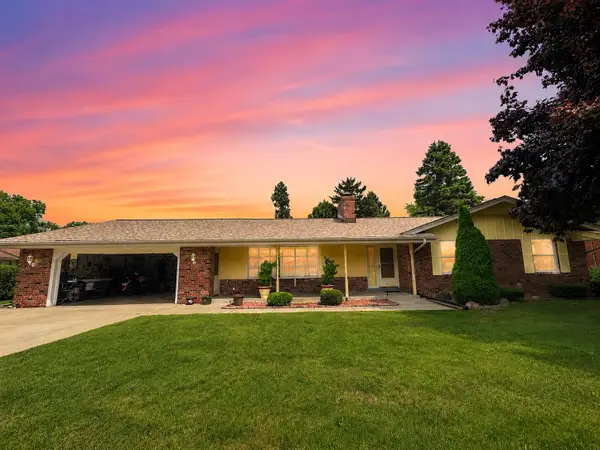 $515,900Active3 beds 3 baths3,604 sq. ft.
4215 Pennington Ln, Mount Pleasant, WI 53403
MLS# 1971287Listed by: REALTYPRO PROFESSIONAL REAL ESTATE GROUP LLC 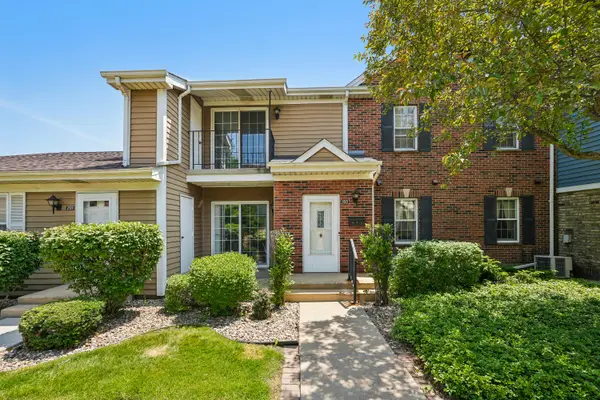 $175,000Pending2 beds 2 baths1,100 sq. ft.
7100 Mariner Dr, Mount Pleasant, WI 53406
MLS# 1971196Listed by: SHOREWEST REALTORS, INC.- New
 $279,900Active2 beds 2 baths1,889 sq. ft.
1117 N Sunnyslope Dr, Mount Pleasant, WI 53406
MLS# 1971213Listed by: SHOREWEST REALTORS, INC.


Protect your home and budget from life's surprises with an Assurant Home Warranty, backed by a partner that supports you through every step of homeownership. Explore Plans.
©2026 Century 21 Real Estate LLC. All rights reserved. CENTURY 21®, the CENTURY 21 Logo and C21® are service marks owned by Century 21 Real Estate LLC. Century 21 Real Estate LLC fully supports the principles of the Fair Housing Act and the Equal Opportunity Act. Each office is independently owned and operated. Listing information is deemed reliable but not guaranteed accurate.