6238 Green Ridge Dr, Mount Pleasant, WI 53406
Local realty services provided by:CENTURY 21 Aspire Group
6238 Green Ridge Dr,Mount Pleasant, WI 53406
$364,900
- 3 Beds
- 2 Baths
- 2,016 sq. ft.
- Single family
- Active
Listed by: felicia pavlica team*
Office: re/max elite
MLS#:1985568
Source:WI_METROMLS
Price summary
- Price:$364,900
- Price per sq. ft.:$181
About this home
Spacious ranch offering comfortable living and room to spread out! Situated on an acre of land, this 3-bedroom home features a generous living room, a separate family room with a cozy fireplace, and an attached 2-car garage. The finished lower level provides even more versatile living space, complete with a rec room, ample storage, and two additional rooms ideal for home office, hobbies, or guest space. Enjoy the best of both worlds with a large lot and convenient access to nearby restaurants, schools, and shopping. With plenty of indoor and outdoor space, this home offers endless possibilities!
Contact an agent
Home facts
- Year built:1967
- Listing ID #:1985568
- Added:1 day(s) ago
- Updated:October 22, 2026 at 03:11 PM
Rooms and interior
- Bedrooms:3
- Total bathrooms:2
- Full bathrooms:1
- Half bathrooms:1
- Rooms Total:10
- Basement Description:Finished, Full, Sump Pump
- Living area:2,016 sq. ft.
Heating and cooling
- Cooling:Central Air
- Heating:Forced Air, Natural Gas
- Central air:Yes
Structure and exterior
- Year built:1967
- Building area:2,016 sq. ft.
- Lot area:0.92 Acres
- Architectural Style:Ranch
- Construction Materials:Brick, Wood
- Levels:1 Story
Schools
- High school:Case
- Elementary school:Schulte
Utilities
- Sewer:Municipal Sewer
Finances and disclosures
- Price:$364,900
- Price per sq. ft.:$181
- Tax amount:$4,898 (2025)
Features and amenities
- Appliances:Dishwasher, Dryer, Range, Refrigerator, Washer
Parking
- Parking description:Parking Space, Paved
- Garage:Yes
- Garage spaces:2
New listings near 6238 Green Ridge Dr
- New
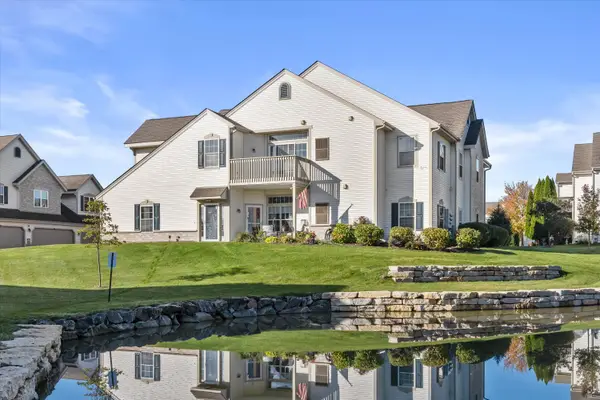 $279,900Active2 beds 2 baths1,800 sq. ft.
981 Hastings Ct, Mount Pleasant, WI 53406
MLS# 1985571Listed by: RE/MAX ELITE - New
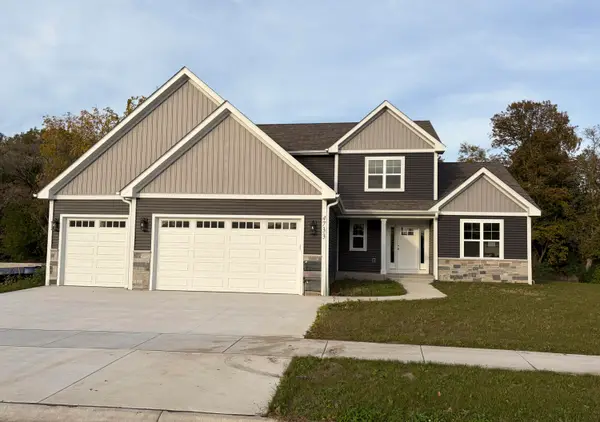 $650,000Active4 beds 3 baths2,403 sq. ft.
4733 Piper Ln, Mount Pleasant, WI 53403
MLS# 1985514Listed by: RE/MAX NEWPORT - New
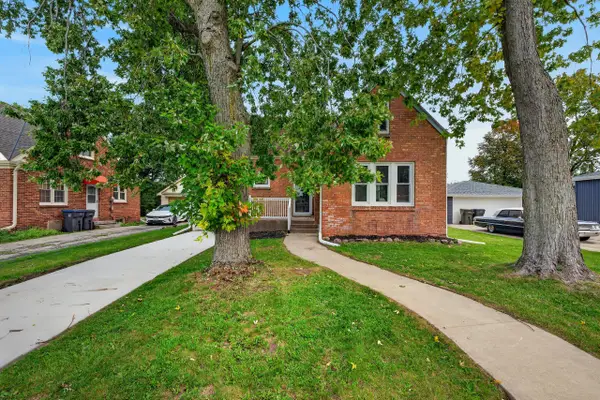 $289,900Active2 beds 2 baths1,829 sq. ft.
1409 Meadowbrook Blvd, Mount Pleasant, WI 53405
MLS# 1985378Listed by: A WAY HOME REAL ESTATE AGENCY - New
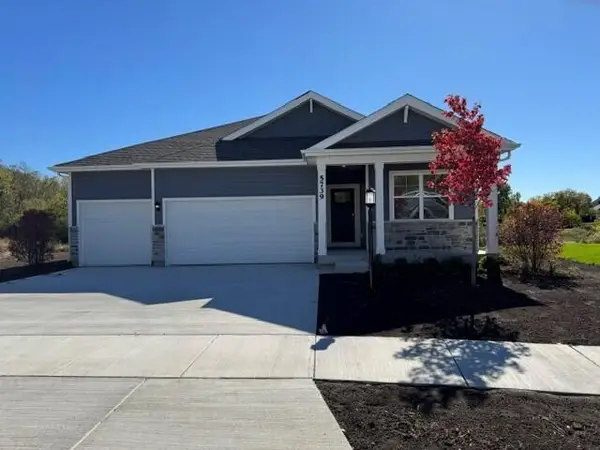 $524,990Active4 beds 2 baths1,970 sq. ft.
5739 Hunter Dr, Mount Pleasant, WI 53406
MLS# 1985309Listed by: ANITA OLSEN, BROKER - New
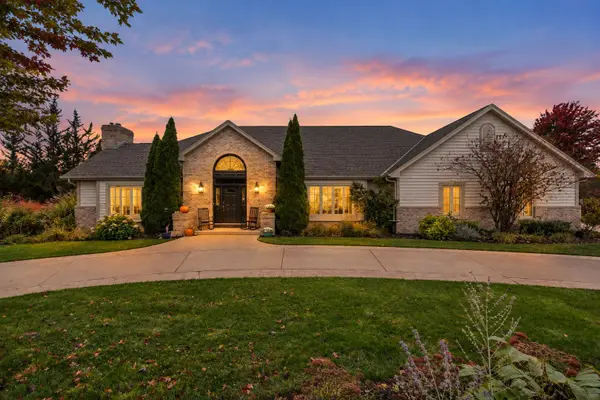 $999,900Active6 beds 6 baths7,772 sq. ft.
5740 Woodland Hills Dr, Mount Pleasant, WI 53406
MLS# 1985119Listed by: RE/MAX ELITE - New
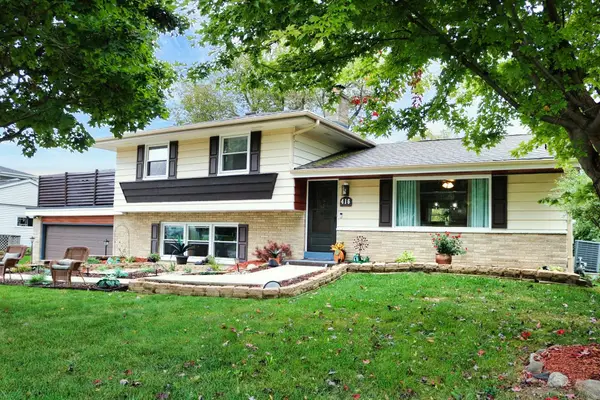
 $410,000Active4 beds 2 baths2,041 sq. ft.
416 S Green Bay Rd, Mount Pleasant, WI 53406
MLS# 1985127Listed by: CENTURY 21 AFFILIATED - New
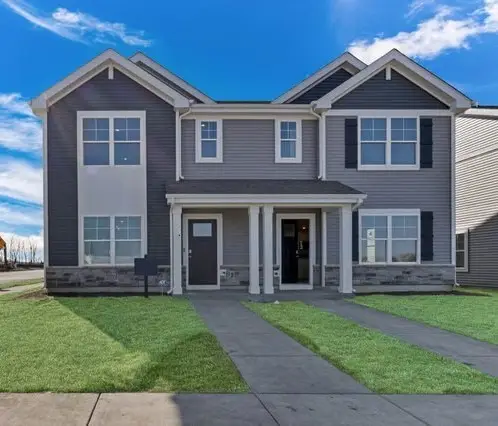 $344,990Active3 beds 3 baths1,543 sq. ft.
5036 Yates Road #185, Mt. Pleasant, WI 53406
MLS# 12786420Listed by: ANITA OLSEN
- New
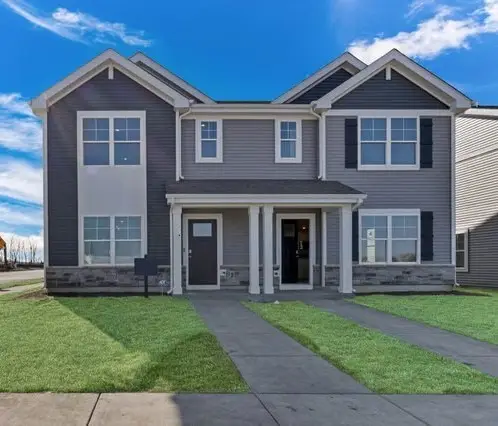 $349,990Active3 beds 3 baths1,543 sq. ft.
5038 Yates Road #184, Mt. Pleasant, WI 53406
MLS# 12786449Listed by: ANITA OLSEN - New
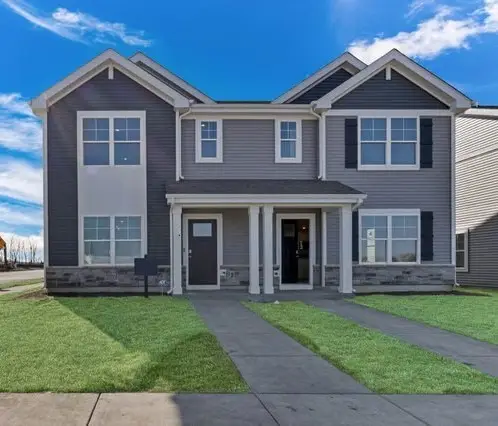 $341,990Active3 beds 3 baths1,543 sq. ft.
5040 Yates Road #183, Mt. Pleasant, WI 53406
MLS# 12786458Listed by: ANITA OLSEN


Protect your home and budget from life's surprises with an Assurant Home Warranty, backed by a partner that supports you through every step of homeownership. Explore Plans.
©2026 Century 21 Real Estate LLC. All rights reserved. CENTURY 21®, the CENTURY 21 Logo and C21® are service marks owned by Century 21 Real Estate LLC. Century 21 Real Estate LLC fully supports the principles of the Fair Housing Act and the Equal Opportunity Act. Each office is independently owned and operated. Listing information is deemed reliable but not guaranteed accurate.