
732 Sunnyview Dr, Mount Pleasant, WI 53406
Local realty services provided by:CENTURY 21 North East
732 Sunnyview Dr,Mount Pleasant, WI 53406
$445,000
- 3 Beds
- 3 Baths
- 1,453 sq. ft.
- Single family
- Active
Listed by: sandra christman
Office: better homes and gardens real estate power realty
MLS#:1981570
Source:WI_METROMLS
Price summary
- Price:$445,000
- Price per sq. ft.:$306.26
About this home
Welcome Home! This beautifully maintained 3 bedroom, 2 1/2 bath home offers 1453 sq. ft. of comfortable living in a quiet neighborhood. Enjoy a remodeled kitchen, new laminate flooring, a Dining room and a Livingroom with a Fireplace, and a partially finished basement featuring a theater room and office/craft area--perfect for entertaining, relaxing, or working from home. Step outside to beautifully landscaped grounds thoughtfully cared for and a serene backyard to enjoy your morning coffee on the patio. Conveniently located near I-94 with easy access to shopping, restaurants, and everyday amenities. A wonderful opportunity to move -in- ready home in a convenient and peaceful setting. Offered at $445,000
Contact an agent
Home facts
- Year built:1996
- Listing ID #:1981570
- Added:1 day(s) ago
- Updated:September 23, 2026 at 02:48 AM
Rooms and interior
- Bedrooms:3
- Total bathrooms:3
- Full bathrooms:2
- Half bathrooms:1
- Rooms Total:7
- Basement Description:Full, Partially Finished, Poured Concrete, Sump Pump
- Living area:1,453 sq. ft.
Heating and cooling
- Cooling:Central Air
- Heating:Forced Air, Natural Gas
- Central air:Yes
Structure and exterior
- Year built:1996
- Building area:1,453 sq. ft.
- Lot area:0.24 Acres
- Architectural Style:Ranch
- Construction Materials:Vinyl
- Levels:1 Story
Utilities
- Sewer:Municipal Sewer
Finances and disclosures
- Price:$445,000
- Price per sq. ft.:$306.26
- Tax amount:$6,923 (2025)
Features and amenities
- Appliances:Dishwasher, Dryer, Microwave, Oven, Refrigerator, Washer
Parking
- Parking description:Paved
- Garage:Yes
- Garage spaces:2
New listings near 732 Sunnyview Dr
- New
 $319,900Active3 beds 2 baths1,800 sq. ft.
996 Bedford Ct, Mount Pleasant, WI 53406
MLS# 1981586Listed by: RE/MAX ELITE - New
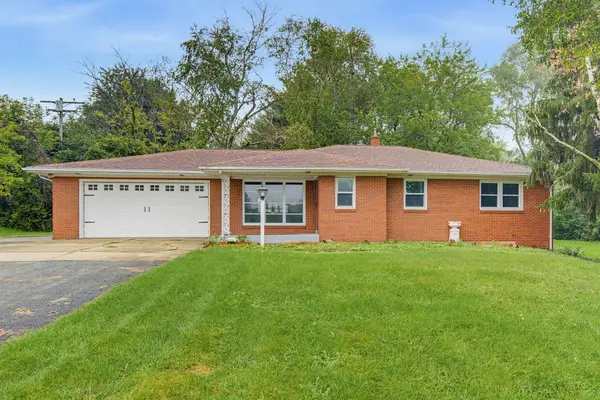 $419,900Active3 beds 2 baths2,622 sq. ft.
1604 N Green Bay Rd, Mount Pleasant, WI 53406
MLS# 1981410Listed by: EPIQUE REALTY GERMANTOWN - New
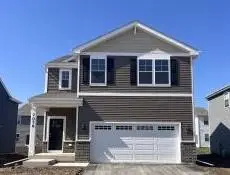 $459,990Active4 beds 3 baths2,156 sq. ft.
7076 Fair Oaks Rd, Mount Pleasant, WI 53403
MLS# 1981384Listed by: ANITA OLSEN, BROKER - New
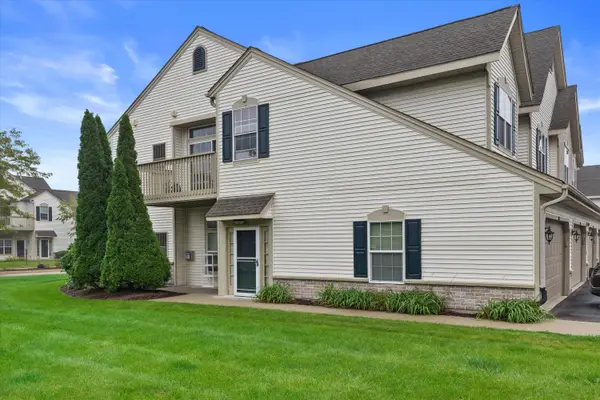 $270,000Active3 beds 2 baths1,800 sq. ft.
1052 Bedford Ct, Mount Pleasant, WI 53406
MLS# 1981315Listed by: KELLER WILLIAMS MILWAUKEE SOUTH SHORE 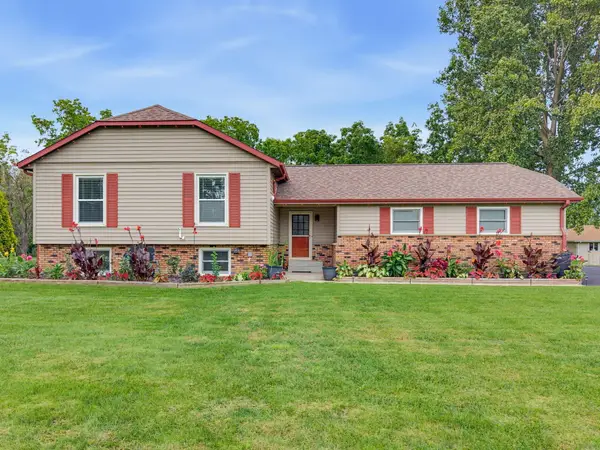 $399,900Pending4 beds 3 baths2,334 sq. ft.
5538 Sandy Ln, Mount Pleasant, WI 53406
MLS# 1981184Listed by: HOMESTEAD REALTY, INC- New
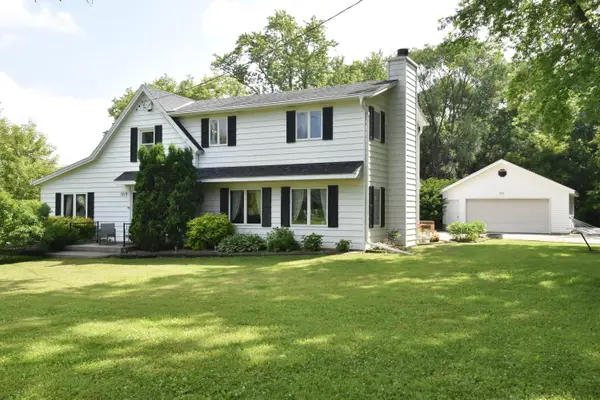 $515,000Active4 beds 2 baths2,532 sq. ft.
1919 Newman Rd, Mount Pleasant, WI 53406
MLS# 1981166Listed by: RE/MAX NEWPORT - New
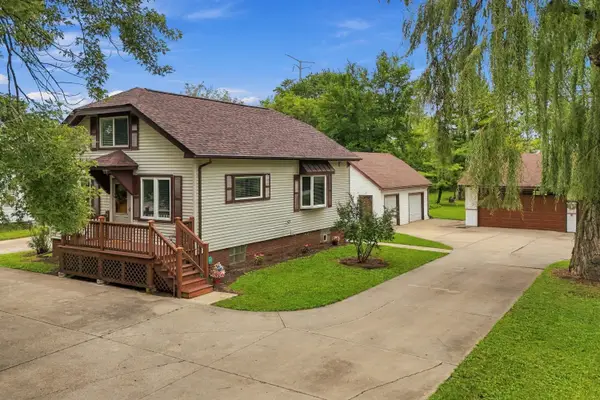 $365,000Active3 beds 2 baths1,237 sq. ft.
1407 Willow Rd, Mount Pleasant, WI 53177
MLS# 1981155Listed by: REALTY ONE GROUP LUMINOUS - New
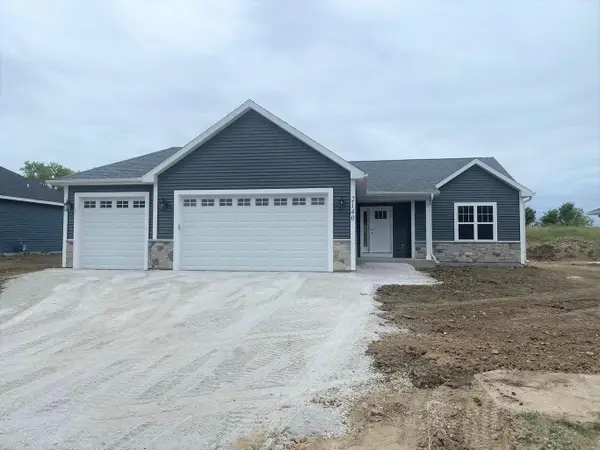 $489,900Active3 beds 2 baths1,550 sq. ft.
6342 Kinzie Ave, Mount Pleasant, WI 53406
MLS# 1981012Listed by: BERKSHIRE HATHAWAY HOME SERVICES EPIC REAL ESTATE 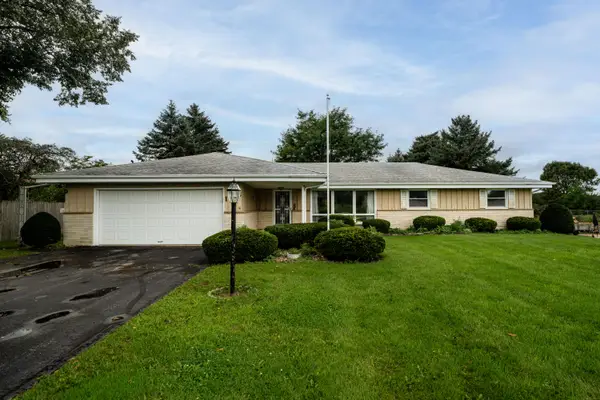 $339,900Pending4 beds 2 baths1,808 sq. ft.
1638 Meadowlane Ave, Mount Pleasant, WI 53406
MLS# 1980848Listed by: FIRST WEBER INC- RACINE


Protect your home and budget from life's surprises with an Assurant Home Warranty, backed by a partner that supports you through every step of homeownership. Explore Plans.
©2026 Century 21 Real Estate LLC. All rights reserved. CENTURY 21®, the CENTURY 21 Logo and C21® are service marks owned by Century 21 Real Estate LLC. Century 21 Real Estate LLC fully supports the principles of the Fair Housing Act and the Equal Opportunity Act. Each office is independently owned and operated. Listing information is deemed reliable but not guaranteed accurate.