
8305 Cove Ct, Mount Pleasant, WI 53406
Local realty services provided by:CENTURY 21 Affiliated
8305 Cove Ct,Mount Pleasant, WI 53406
$739,900
- 3 Beds
- 2 Baths
- 1,997 sq. ft.
- Single family
- Active
Listed by: nicole clark
Office: korndoerfer homes llc.
MLS#:1971754
Source:WI_METROMLS
Price summary
- Price:$739,900
- Price per sq. ft.:$370.51
About this home
Welcome to the Geneva ranch featuring an open-concept design with an 11' ceiling in the great room, foyer & office, stacked stone gas fireplace & office w/ glass double doors. Designer kitchen has 42'' painted maple cabinets w/ crown molding & soft-close doors/drawers, quartz countertops, tile backsplash, island w/ snack bar, walk-in pantry & GE SS appliance pkg including a built-in microwave, slide-in gas range, chimney hood & built-in look refrigerator. Primary suite w/ box-up ceiling, large WIC, dual vanities, tiled shower w/ bench, wall-to-wall shelf & glass door. Bath 2 features a tiled tub surround, laundry room w/ cabinets & utility sink, mudroom boot bench, Mohawk LVP flooring, Pella windows, fibercement siding, basement bath rough-in, Focus on Energy Certified & builder warranty
Contact an agent
Home facts
- Year built:2026
- Listing ID #:1971754
- Added:1 day(s) ago
- Updated:July 17, 2026 at 02:51 PM
Rooms and interior
- Bedrooms:3
- Total bathrooms:2
- Full bathrooms:2
- Rooms Total:9
- Basement Description:Full, Poured Concrete, Stubbed for Bathroom, Sump Pump
- Living area:1,997 sq. ft.
Heating and cooling
- Cooling:Central Air
- Heating:Forced Air, Natural Gas
- Central air:Yes
Structure and exterior
- Year built:2026
- Building area:1,997 sq. ft.
- Lot area:0.6 Acres
- Lot Features:Cul-De-Sac
- Architectural Style:Ranch
- Construction Materials:Fiber Cement, Low Maintenance Trim, Stone
- Levels:1 Story
Schools
- High school:Case
- Middle school:Gifford K-8
- Elementary school:Gifford K-8
Utilities
- Sewer:Municipal Sewer
Finances and disclosures
- Price:$739,900
- Price per sq. ft.:$370.51
- Tax amount:$20 (2025)
Features and amenities
- Appliances:Dishwasher, Disposal, Microwave, Range, Refrigerator
Parking
- Parking description:Unpaved
- Garage:Yes
- Garage spaces:3
New listings near 8305 Cove Ct
- New
 $739,900Active4 beds 3 baths3,946 sq. ft.
7917 Creek View Ln, Mount Pleasant, WI 53406
MLS# 1972153Listed by: COLDWELL BANKER HOMESALE REALTY - GREENFIELD - New
 $449,990Active4 beds 3 baths1,953 sq. ft.
7144 Fair Oaks Road, Mt. Pleasant, WI 53406
MLS# 12707985Listed by: ANITA OLSEN
- New
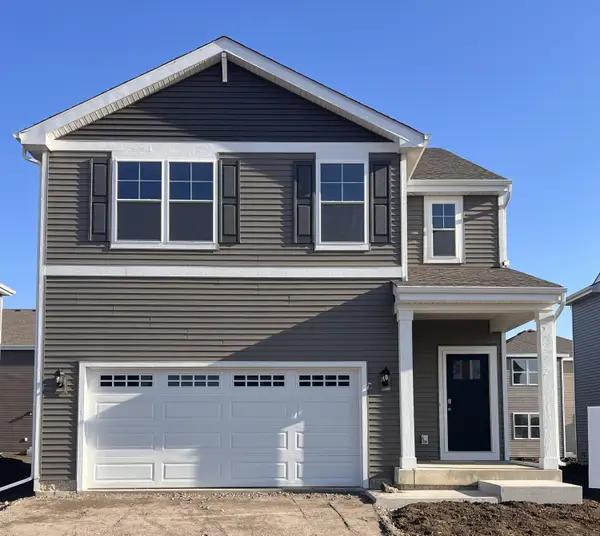 $464,990Active4 beds 3 baths2,156 sq. ft.
7136 Fair Oaks Rd, Mount Pleasant, WI 53403
MLS# 1972090Listed by: ANITA OLSEN, BROKER - New
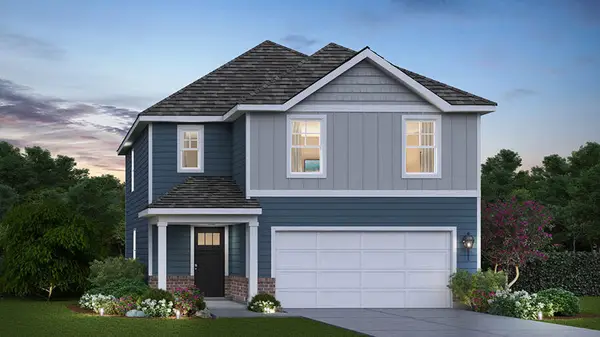 $461,990Active4 beds 3 baths1,953 sq. ft.
7135 Oakmont Rd, Mount Pleasant, WI 53403
MLS# 1972093Listed by: ANITA OLSEN, BROKER - New
 $570,900Active5 beds 3 baths3,998 sq. ft.
3906 Jacob Ct, Mount Pleasant, WI 53403
MLS# 1971924Listed by: ROYAL BROKERS LLC - New
 $689,900Active4 beds 3 baths2,601 sq. ft.
2320 Hoods Creek Path, Mount Pleasant, WI 53406
MLS# 1971756Listed by: DDR REALTY, LLC - New
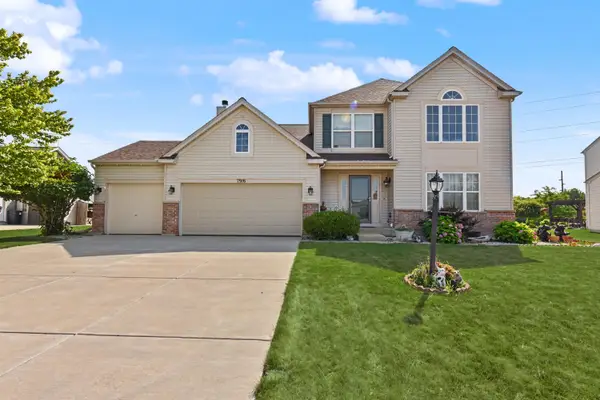 $485,000Active3 beds 3 baths2,237 sq. ft.
7916 Whitetail Dr, Mount Pleasant, WI 53406
MLS# 1971736Listed by: SHOREWEST REALTORS, INC. - New
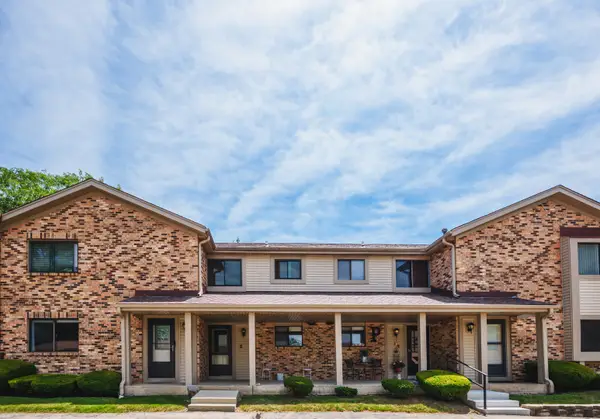 $159,900Active2 beds 2 baths1,404 sq. ft.
5702 Cambridge Lane #6, Racine, WI 53406
MLS# 12704456Listed by: REMAX ELITE - New
 $159,900Active2 beds 2 baths1,404 sq. ft.
5702 Cambridge Ln, Mount Pleasant, WI 53406
MLS# 1971521Listed by: RE/MAX ELITE


Protect your home and budget from life's surprises with an Assurant Home Warranty, backed by a partner that supports you through every step of homeownership. Explore Plans.
©2026 Century 21 Real Estate LLC. All rights reserved. CENTURY 21®, the CENTURY 21 Logo and C21® are service marks owned by Century 21 Real Estate LLC. Century 21 Real Estate LLC fully supports the principles of the Fair Housing Act and the Equal Opportunity Act. Each office is independently owned and operated. Listing information is deemed reliable but not guaranteed accurate.