
9334 Millstone Dr, Mount Pleasant, WI 53406
Local realty services provided by:CENTURY 21 Benefit Realty
9334 Millstone Dr,Mount Pleasant, WI 53406
$449,000
- 3 Beds
- 4 Baths
- 2,217 sq. ft.
- Single family
- Active
Listed by: robert erdmann
Office: abundance real estate
MLS#:1974158
Source:WI_METROMLS
Price summary
- Price:$449,000
- Price per sq. ft.:$202.53
About this home
Beautifully maintained 3-bedroom, 3.5-bath Colonial in desirable Wooded Ridge Subdivision with scenic pond views! The open-concept main level features a spacious living room, formal dining room, and eat-in kitchen with breakfast bar, abundant cabinetry, and all appliances included. Upstairs offers two generous bedrooms plus a private primary suite with walk-in closet and en-suite bath. The finished walkout lower level boasts 8 foot ceilings, zoned heating/cooling, large family room, kitchenette, full bath, and patio access--perfect for entertaining. Relax on the deck or patio overlooking the pond. Garage equipped with an EV charging outlet. Photos are digitally altered.
Contact an agent
Home facts
- Year built:2006
- Subdivision & Development:Wooded Ridge
- Listing ID #:1974158
- Added:64 day(s) ago
- Updated:October 04, 2026 at 03:10 PM
Rooms and interior
- Bedrooms:3
- Total bathrooms:4
- Full bathrooms:3
- Half bathrooms:1
- Rooms Total:8
- Basement Description:8+ Ceiling, Finished, Full, Poured Concrete, Shower, Sump Pump, Walk Out/Outer Door
- Living area:2,217 sq. ft.
Heating and cooling
- Cooling:Central Air
- Heating:Forced Air, Natural Gas
- Central air:Yes
Structure and exterior
- Year built:2006
- Building area:2,217 sq. ft.
- Lot area:0.31 Acres
- Lot Features:Fenced Yard, View of Water
- Architectural Style:Colonial
- Construction Materials:Low Maintenance Trim, Stone, Vinyl
- Levels:2 Story, Exposed Basement
Schools
- High school:Case
- Middle school:Gifford K-8
- Elementary school:Gifford K-8
Utilities
- Sewer:Municipal Sewer
Finances and disclosures
- Price:$449,000
- Price per sq. ft.:$202.53
- Tax amount:$5,840 (2025)
Features and amenities
- Appliances:Dishwasher, Disposal, Dryer, Microwave, Oven, Range, Refrigerator, Washer
Parking
- Parking description:Parking Space, Paved
- Garage:Yes
- Garage spaces:2
New listings near 9334 Millstone Dr
- New
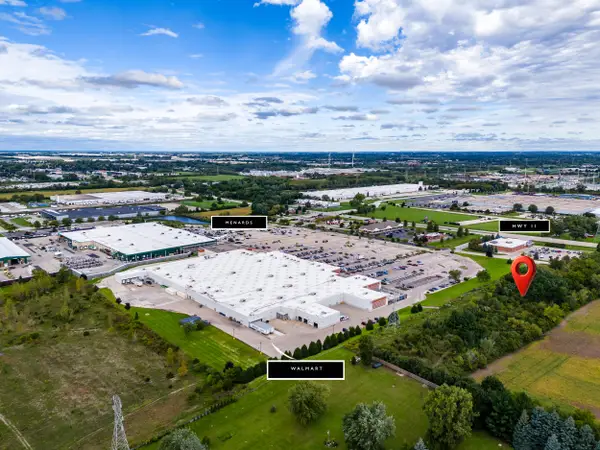 $499,900Active4.2 Acres
Lt0 National Ave, Mount Pleasant, WI 53406
MLS# 1983183Listed by: RE/MAX NEWPORT - New
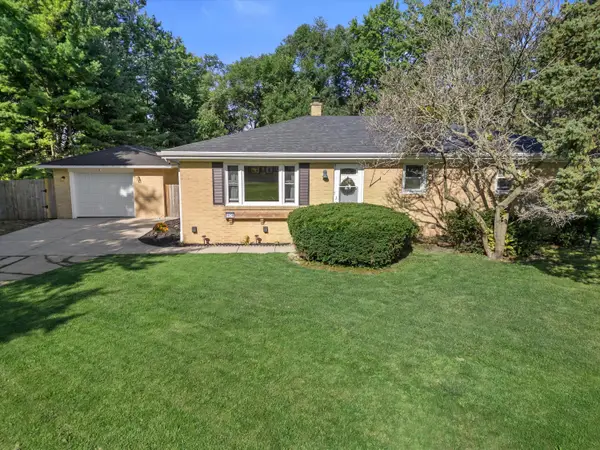 $349,900Active3 beds 2 baths2,286 sq. ft.
1408 Meadowlane Ave, Mount Pleasant, WI 53406
MLS# 1983072Listed by: RE/MAX ELITE - New
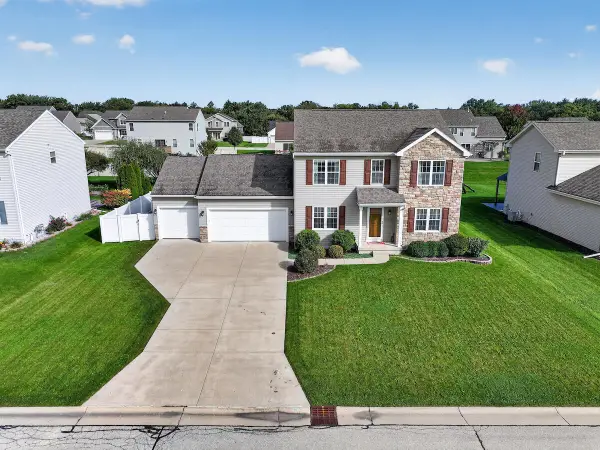 $559,900Active3 beds 4 baths3,012 sq. ft.
6524 Biscayne Ave, Mount Pleasant, WI 53406
MLS# 1982842Listed by: RE/MAX NEWPORT - New
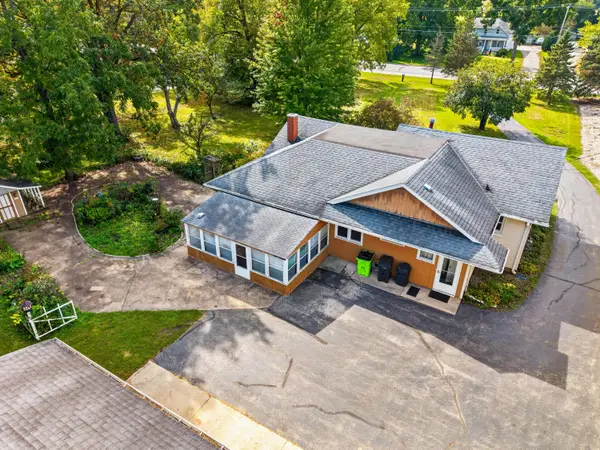 $375,000Active3 beds 1 baths1,666 sq. ft.
901 S Stuart Rd, Mount Pleasant, WI 53406
MLS# 1982785Listed by: COMPASS RE WI-TOSA 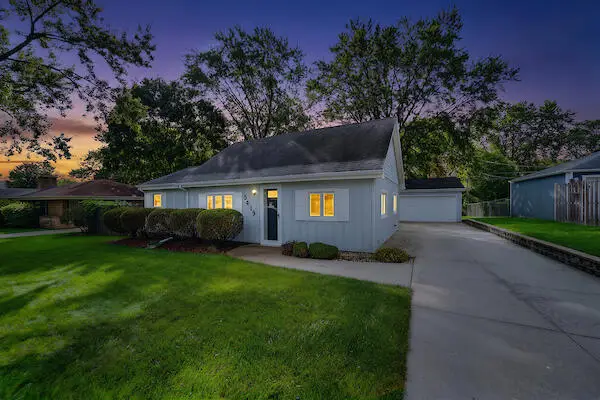 $234,900Pending3 beds 1 baths1,184 sq. ft.
5419 16th St, Mount Pleasant, WI 53406
MLS# 1982769Listed by: KELLER WILLIAMS THRIVE-KENOSHA- New
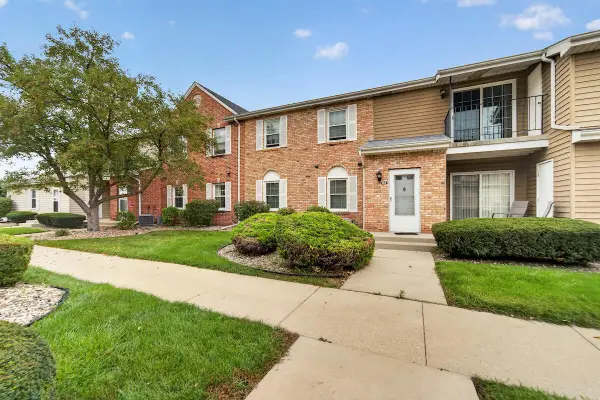 $199,900Active2 beds 2 baths1,100 sq. ft.
7000 Mariner Dr, Mount Pleasant, WI 53406
MLS# 1982539Listed by: RE/MAX NEWPORT - New
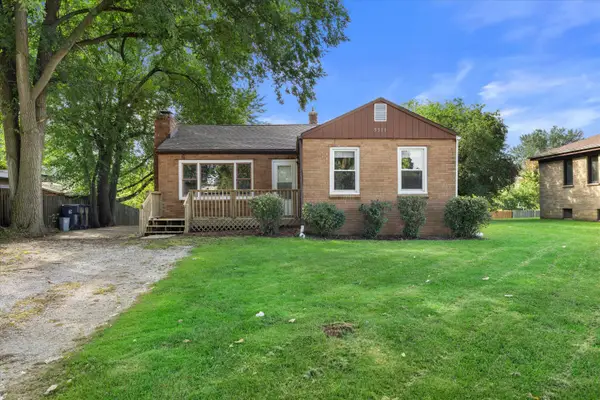 $214,000Active3 beds 2 baths1,275 sq. ft.
5511 16th St, Mount Pleasant, WI 53406
MLS# 1982547Listed by: NEXT DOOR REALTY 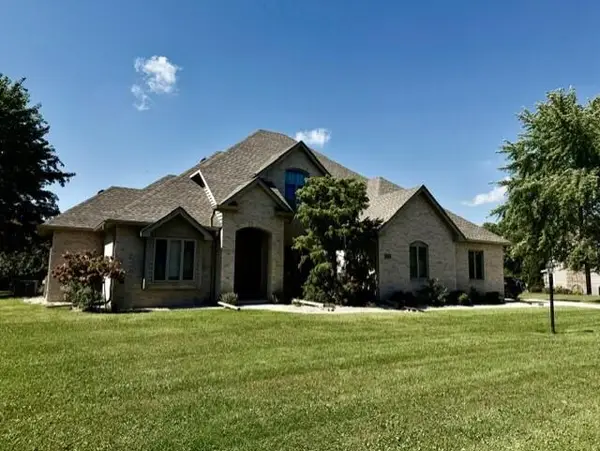 $460,000Pending4 beds 4 baths2,889 sq. ft.
5316 Piper Ln, Mount Pleasant, WI 53403
MLS# 1982348Listed by: BEAR REALTY OF BURLINGTON- New
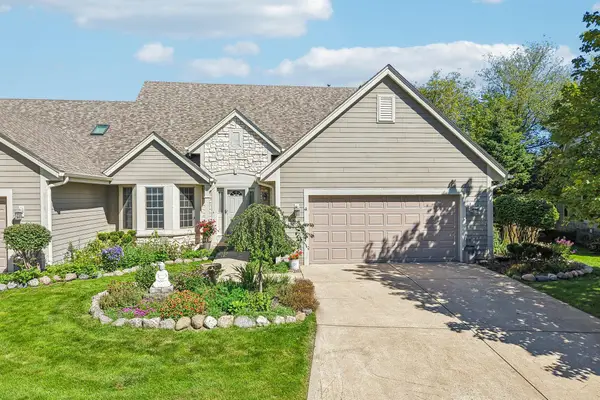 $450,000Active3 beds 4 baths3,227 sq. ft.
2500 E Circle Dr, Mount Pleasant, WI 53405
MLS# 1982221Listed by: REDFIN CORPORATION 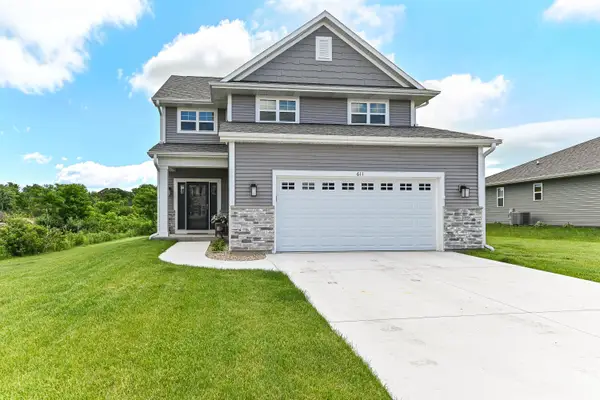 $535,000Pending4 beds 3 baths2,148 sq. ft.
611 Hunter Dr, Mount Pleasant, WI 53406
MLS# 1982191Listed by: SHOREWEST REALTORS - SOUTH METRO


Protect your home and budget from life's surprises with an Assurant Home Warranty, backed by a partner that supports you through every step of homeownership. Explore Plans.
©2026 Century 21 Real Estate LLC. All rights reserved. CENTURY 21®, the CENTURY 21 Logo and C21® are service marks owned by Century 21 Real Estate LLC. Century 21 Real Estate LLC fully supports the principles of the Fair Housing Act and the Equal Opportunity Act. Each office is independently owned and operated. Listing information is deemed reliable but not guaranteed accurate.