
451 Woods Edge Dr, Mukwonago, WI 53149
Local realty services provided by:CENTURY 21 Benefit Realty
451 Woods Edge Dr,Mukwonago, WI 53149
$749,900
- 4 Beds
- 3 Baths
- 2,590 sq. ft.
- Single family
- Active
Listed by: jeffrey wardon
Office: bielinski homes, inc.
MLS#:1972424
Source:WI_METROMLS
Price summary
- Price:$749,900
- Price per sq. ft.:$289.54
About this home
This beautiful home features an open-concept layout, nine-foot first-floor ceilings, and a dramatic two-story gathering room. The beautifully appointed kitchen offers a prep island with snack bar seating, a walk-in pantry, and seamless flow into the dining area, highlighted by an elegant coffered ceiling. Relax by the gas fireplace with a stone surround, or retreat to the private owner's suite, complete with a walk-in closet and a spa-inspired bath featuring dual vanities, dual linen cabinets, a ceramic tile shower with a built-in bench, and a private water closet. Additional highlights include a home office with a sliding barn door, a learning center, a spacious mudroom with built-in storage, abundant closet space, a rear deck, a walk-out basement with eight-foot exposed walkout basement.
Contact an agent
Home facts
- Year built:2026
- Subdivision & Development:Chapman Farms
- Listing ID #:1972424
- Added:55 day(s) ago
- Updated:September 13, 2026 at 03:01 PM
Rooms and interior
- Bedrooms:4
- Total bathrooms:3
- Full bathrooms:2
- Half bathrooms:1
- Rooms Total:10
- Basement Description:8+ Ceiling, Full, Poured Concrete, Radon Mitigation, Stubbed for Bathroom, Sump Pump, Walk Out/Outer Door
- Living area:2,590 sq. ft.
Heating and cooling
- Cooling:Central Air
- Heating:Forced Air, Natural Gas
- Central air:Yes
Structure and exterior
- Year built:2026
- Building area:2,590 sq. ft.
- Lot area:0.36 Acres
- Lot Features:Sidewalk
- Architectural Style:Contemporary
- Construction Materials:Low Maintenance Trim, Stone, Vinyl
- Levels:15 Story, Exposed Basement
Schools
- High school:Mukwonago
- Middle school:Park View
Utilities
- Sewer:Municipal Sewer
Finances and disclosures
- Price:$749,900
- Price per sq. ft.:$289.54
- Tax amount:$1,352 (2025)
Features and amenities
- Appliances:Dishwasher, Disposal, Microwave, Range, Refrigerator
Parking
- Parking description:Unpaved
- Garage:Yes
- Garage spaces:3
New listings near 451 Woods Edge Dr
- New
 $342,900Active2 beds 2 baths1,395 sq. ft.
978 Bay View Cir, Mukwonago, WI 53149
MLS# 1980064Listed by: COLDWELL BANKER REALTY - New
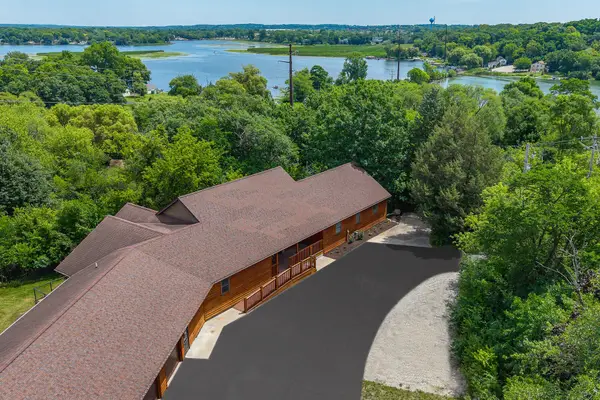 $999,900Active4 beds 3 baths5,358 sq. ft.
W303S10481 Sandy Beach Rd, Mukwonago, WI 53149
MLS# 1979795Listed by: RE/MAX LAKESIDE-CENTRAL - New
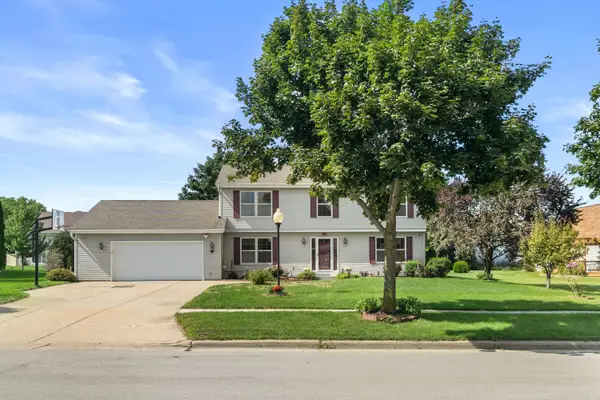 $544,000Active4 beds 3 baths2,977 sq. ft.
629 Two Rivers Dr, Mukwonago, WI 53149
MLS# 1979475Listed by: KAI REAL ESTATE - New
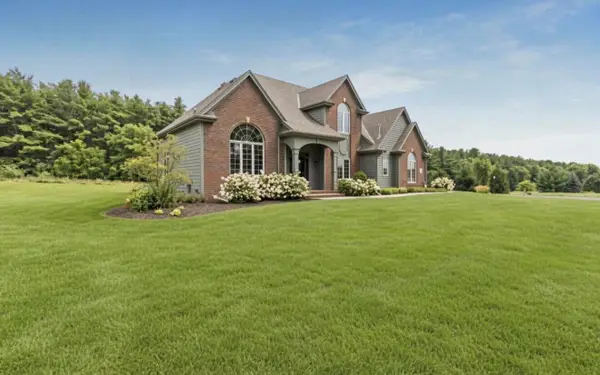 $1Active4 beds 3 baths3,791 sq. ft.
S91W31504 Grace Trl, Mukwonago, WI 53149
MLS# 1979270Listed by: VILLA REALTY - New
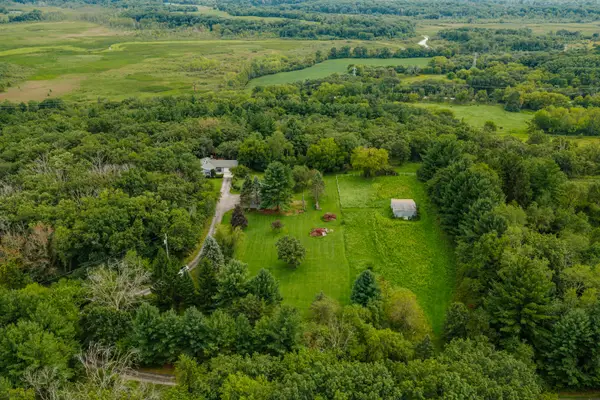 $649,000Active3 beds 2 baths2,200 sq. ft.
S100W31478 County Road Lo, Mukwonago, WI 53149
MLS# 1979234Listed by: RE/MAX FORWARD-MUKWONAGO 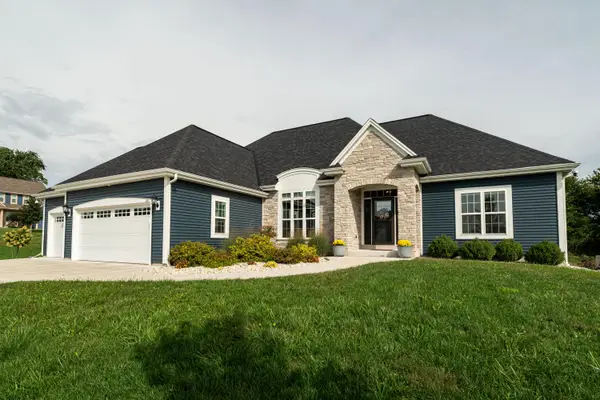 $769,900Pending4 beds 4 baths3,734 sq. ft.
758 Prairie Hill Ave, Mukwonago, WI 53149
MLS# 1979021Listed by: KELLER WILLIAMS MILWAUKEE NORTH SHORE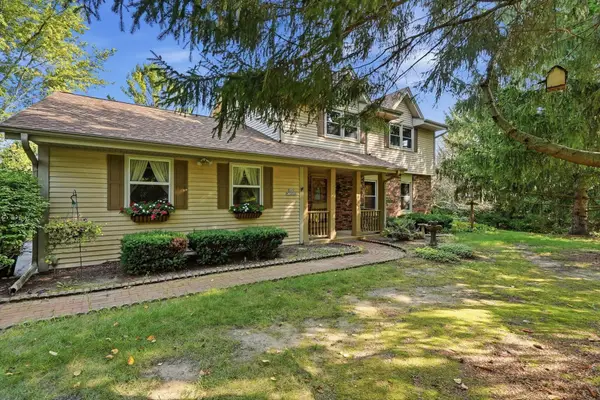 $474,900Pending4 beds 3 baths2,350 sq. ft.
S69W32666 Westgate Dr, Mukwonago, WI 53149
MLS# 1978232Listed by: KELLER WILLIAMS REALTY-MILWAUKEE SOUTHWEST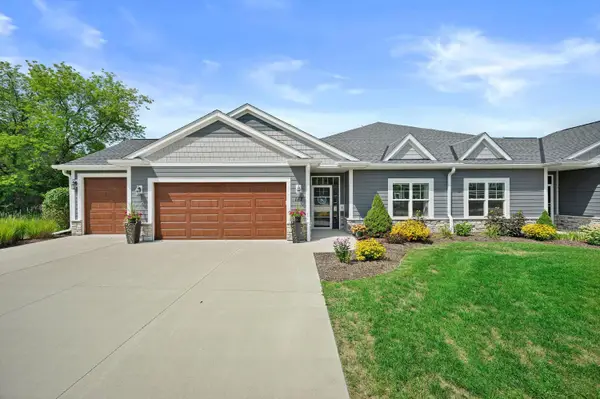 $474,900Pending2 beds 2 baths1,555 sq. ft.
147 Phantom Lake Ct, Mukwonago, WI 53149
MLS# 1978022Listed by: KELLER WILLIAMS REALTY-LAKE COUNTRY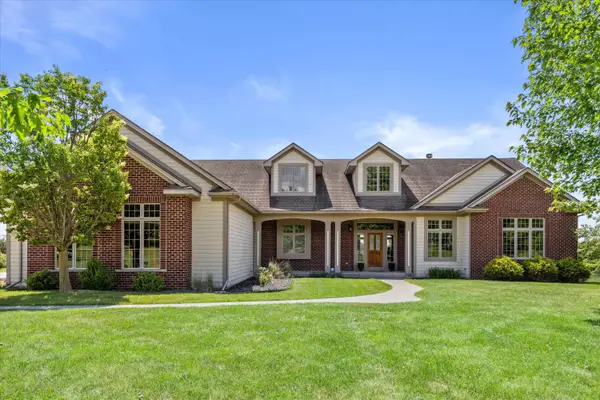 $1,149,000Active4 beds 5 baths5,080 sq. ft.
S99W33205 Genevieve Dr, Mukwonago, WI 53149
MLS# 1977760Listed by: RE/MAX LAKESIDE-CENTRAL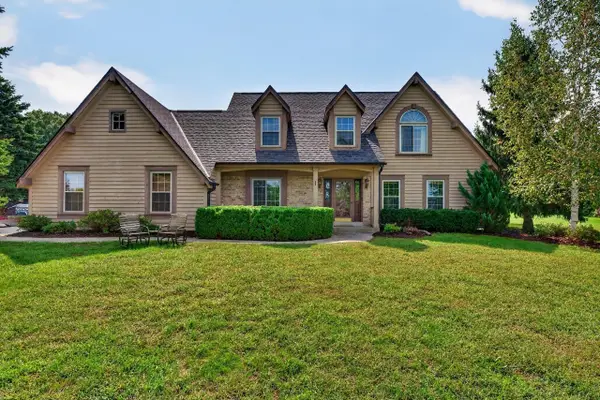 $650,000Active4 beds 3 baths3,313 sq. ft.
S93W33523 Fieldside Ct, Mukwonago, WI 53149
MLS# 1977420Listed by: COLDWELL BANKER REALTY


Protect your home and budget from life's surprises with an Assurant Home Warranty, backed by a partner that supports you through every step of homeownership. Explore Plans.
©2026 Century 21 Real Estate LLC. All rights reserved. CENTURY 21®, the CENTURY 21 Logo and C21® are service marks owned by Century 21 Real Estate LLC. Century 21 Real Estate LLC fully supports the principles of the Fair Housing Act and the Equal Opportunity Act. Each office is independently owned and operated. Listing information is deemed reliable but not guaranteed accurate.