
762 Brockway Dr, Mukwonago, WI 53149
Local realty services provided by:CENTURY 21 Aspire Group
762 Brockway Dr,Mukwonago, WI 53149
$729,900
- 3 Beds
- 2 Baths
- 2,028 sq. ft.
- Single family
- Active
Listed by: the italiano team*
Office: lake country flat fee
MLS#:1983644
Source:WI_METROMLS
Price summary
- Price:$729,900
- Price per sq. ft.:$359.91
About this home
Like new without the wait! Move right into this beautiful 3BR/2BA exposed ranch in a quiet Mukwonago subdivision, complete with finished landscaping, hardscaping, composite deck & oversized patio. Open-concept great room, dining area & spacious kitchen feature abundant natural light, quartz counters, GE appliances, Kohler fixtures & a huge island. Cozy gas fireplace plus private den/office/playroom. Split-bedroom design offers a private primary suite with WIC & tiled shower, plus 2 bedrooms & full bath opposite. Exposed LL has full-size windows, patio doors, partial drywall & plumbed for a full bath--ready for future living space! Large 3-car garage & spacious backyard w/sprinkler system complete the package.
Contact an agent
Home facts
- Year built:2024
- Subdivision & Development:Minor's Estates
- Listing ID #:1983644
- Added:14 day(s) ago
- Updated:October 21, 2026 at 03:14 PM
Rooms and interior
- Bedrooms:3
- Total bathrooms:2
- Full bathrooms:2
- Rooms Total:7
- Basement Description:Full, Full Size Windows, Poured Concrete, Radon Mitigation, Stubbed for Bathroom, Walk Out/Outer Door
- Living area:2,028 sq. ft.
Heating and cooling
- Cooling:Central Air
- Heating:Forced Air, Natural Gas
- Central air:Yes
Structure and exterior
- Year built:2024
- Building area:2,028 sq. ft.
- Lot area:0.37 Acres
- Architectural Style:Ranch
- Construction Materials:Low Maintenance Trim, Stone, Vinyl
- Levels:1 Story, Exposed Basement
Schools
- High school:Mukwonago
- Middle school:Park View
Utilities
- Sewer:Municipal Sewer
Finances and disclosures
- Price:$729,900
- Price per sq. ft.:$359.91
- Tax amount:$6,048 (2025)
Features and amenities
- Appliances:Dishwasher, Dryer, Microwave, Oven, Range, Refrigerator, Washer
Parking
- Parking description:Paved
- Garage:Yes
- Garage spaces:3
New listings near 762 Brockway Dr
- New
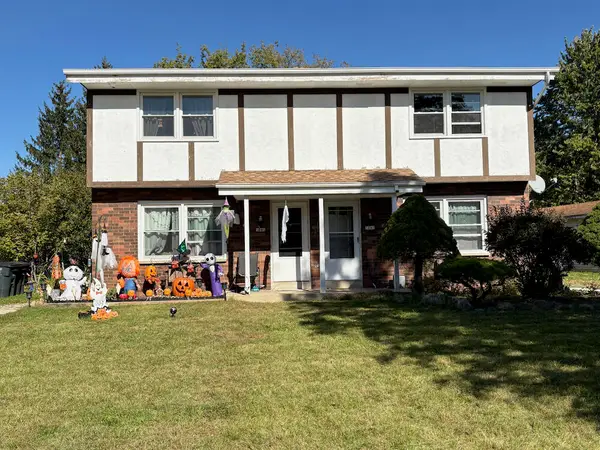 $439,900Active3 beds 1 baths2,436 sq. ft.
1045 Sundown Ct, Mukwonago, WI 53149
MLS# 1985167Listed by: LAKE COUNTRY FLAT FEE - New
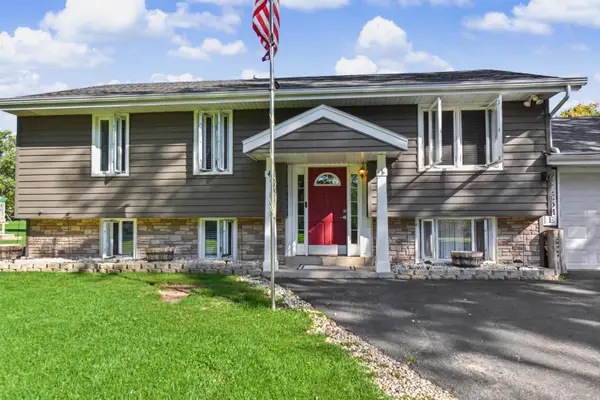 $475,000Active4 beds 2 baths1,592 sq. ft.
S88W30964 Meyer Dr, Mukwonago, WI 53149
MLS# 1984459Listed by: SHOREWEST REALTORS, INC. - New
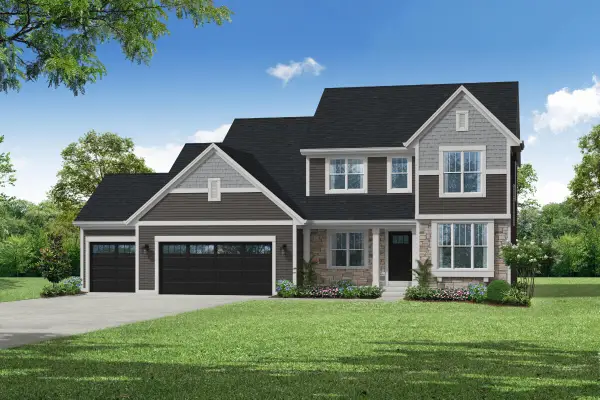 $654,900Active4 beds 3 baths2,431 sq. ft.
1141 Rosewood Dr, Mukwonago, WI 53149
MLS# 1984406Listed by: BIELINSKI HOMES, INC. - New
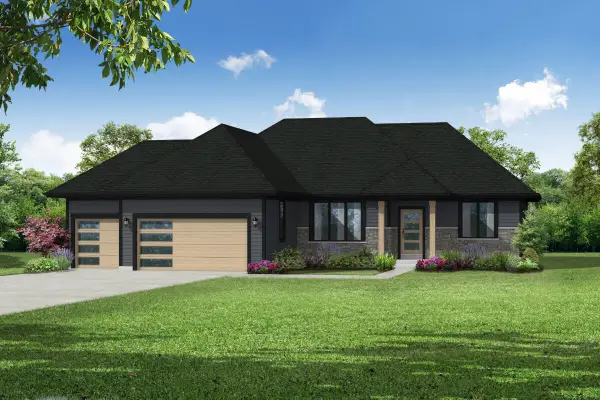 $678,900Active3 beds 2 baths1,818 sq. ft.
1022 Oldfield Ave, Mukwonago, WI 53149
MLS# 1984411Listed by: BIELINSKI HOMES, INC. - New
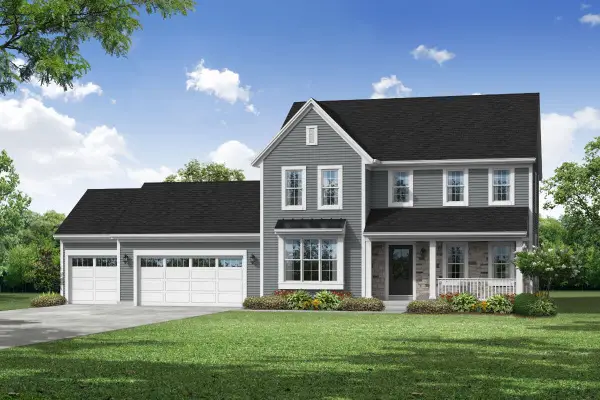 $683,900Active4 beds 3 baths2,350 sq. ft.
1411 Rosewood Dr, Mukwonago, WI 53149
MLS# 1984404Listed by: BIELINSKI HOMES, INC. 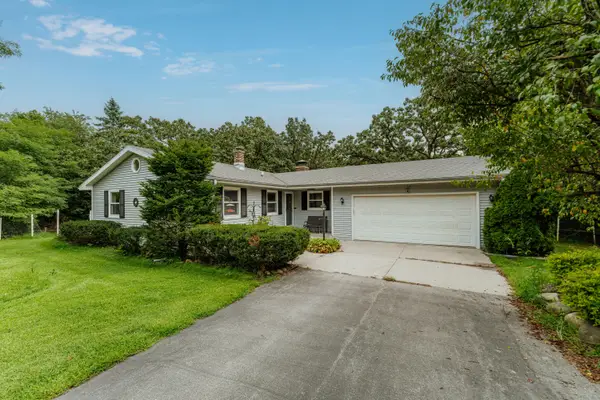 $624,999Pending3 beds 2 baths2,200 sq. ft.
S100W31478 County Road Lo, Mukwonago, WI 53149
MLS# 1983705Listed by: RE/MAX FORWARD-MUKWONAGO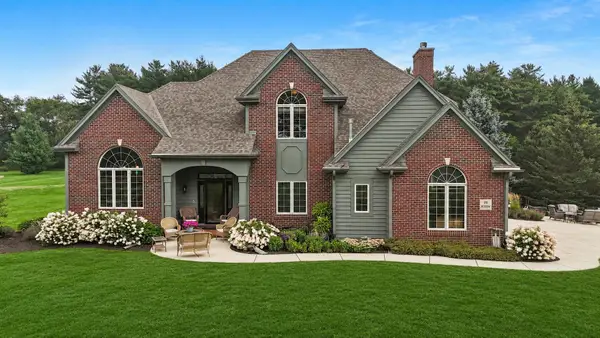 $843,400Active4 beds 3 baths3,791 sq. ft.
S91W31504 Grace Trl, Mukwonago, WI 53149
MLS# 1983121Listed by: VILLA REALTY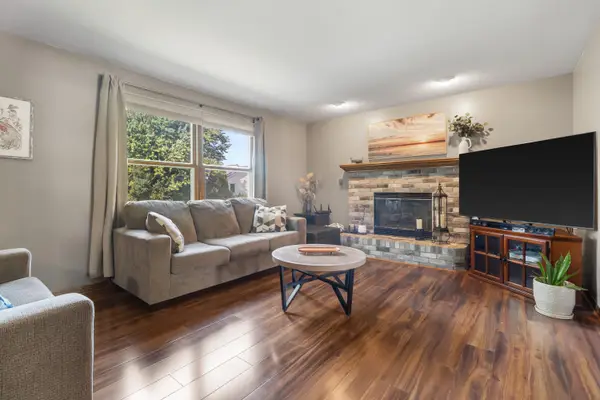 $539,000Active4 beds 3 baths2,977 sq. ft.
629 Two Rivers Dr, Mukwonago, WI 53149
MLS# 1982780Listed by: KAI REAL ESTATE $599,900Active4 beds 3 baths2,700 sq. ft.
S86W30445 Stonegate Dr, Mukwonago, WI 53149
MLS# 1982733Listed by: SHOREWEST REALTORS, INC.


Protect your home and budget from life's surprises with an Assurant Home Warranty, backed by a partner that supports you through every step of homeownership. Explore Plans.
©2026 Century 21 Real Estate LLC. All rights reserved. CENTURY 21®, the CENTURY 21 Logo and C21® are service marks owned by Century 21 Real Estate LLC. Century 21 Real Estate LLC fully supports the principles of the Fair Housing Act and the Equal Opportunity Act. Each office is independently owned and operated. Listing information is deemed reliable but not guaranteed accurate.