S101W32805 Patten Dr, Mukwonago, WI 53149
Local realty services provided by:CENTURY 21 North East
S101W32805 Patten Dr,Mukwonago, WI 53149
$900,000
- 5 Beds
- 4 Baths
- 4,016 sq. ft.
- Single family
- Active
Listed by: carrie hoppe
Office: re/max forward-mukwonago
MLS#:1987267
Source:WI_METROMLS
Price summary
- Price:$900,000
- Price per sq. ft.:$224.1
About this home
Discover the best of Kettle Moraine living! Nestled on nearly 2 acres in Mukwonago, WI, this rare 5-bedroom, 4.5-bath ranch offers space, comfort and an unbeatable location. Vaulted ceilings, new hardwood floors and two gas fireplaces create an inviting atmosphere. The finished lower level boasts full-size windows, a second kitchen and spacious rec room with in-law suite potential. Enjoy outdoor living with two patios and a covered porch. Recent updates include a new roof, gutters, furnace, carpeting and lower-level flooring. An extra-wide garage with direct basement access adds convenience. Just minutes from Mukwonago's county parks, dog parks and scenic Kettle Moraine hiking trails, this home offers the perfect blend of peaceful living and outdoor adventure!
Contact an agent
Home facts
- Year built:2002
- Subdivision & Development:West Pointe Estates
- Listing ID #:1987267
- Added:2 day(s) ago
- Updated:November 07, 2026 at 05:46 AM
Rooms and interior
- Bedrooms:5
- Total bathrooms:4
- Full bathrooms:3
- Half bathrooms:1
- Rooms Total:13
- Basement Description:Full, Full Size Windows, Partially Finished, Poured Concrete, Sump Pump, Walk Out/Outer Door
- Living area:4,016 sq. ft.
Heating and cooling
- Cooling:Central Air
- Heating:Forced Air, Natural Gas
- Central air:Yes
Structure and exterior
- Year built:2002
- Building area:4,016 sq. ft.
- Lot area:1.9 Acres
- Lot Features:Corner Lot, Cul-De-Sac
- Architectural Style:Ranch
- Construction Materials:Brick, Fiber Cement
- Levels:1 Story, Exposed Basement
Schools
- High school:Mukwonago
- Middle school:Park View
- Elementary school:Rolling Hills
Utilities
- Sewer:Septic System
Finances and disclosures
- Price:$900,000
- Price per sq. ft.:$224.1
- Tax amount:$6,539 (2025)
Features and amenities
- Appliances:Dishwasher, Dryer, Oven, Range, Refrigerator, Washer
Parking
- Parking description:Basement, Paved
- Garage:Yes
- Garage spaces:3.5
New listings near S101W32805 Patten Dr
- New
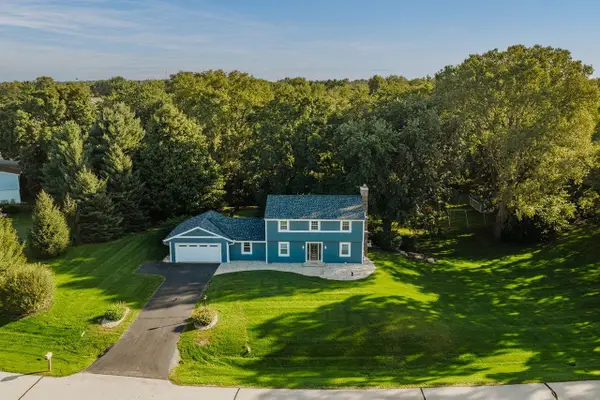 $585,000Active4 beds 2 baths2,144 sq. ft.
W334S8040 Tolbert Ln, Mukwonago, WI 53149
MLS# 1986922Listed by: RE/MAX FORWARD-MUKWONAGO - New
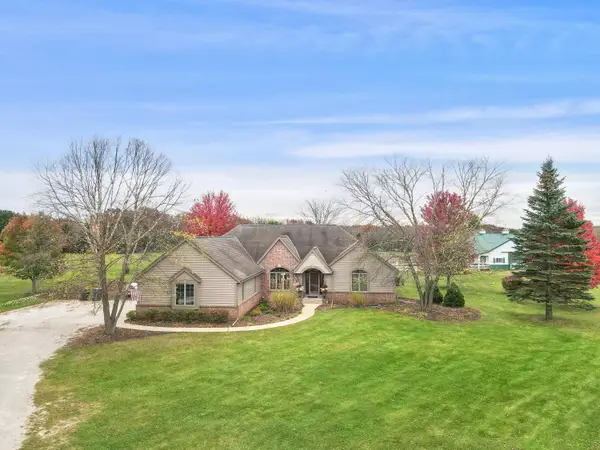 $996,500Active3 beds 4 baths2,919 sq. ft.
W319S6651 Schnitzler Rd, Mukwonago, WI 53149
MLS# 1986853Listed by: RILEY REAL ESTATE GROUP LLC 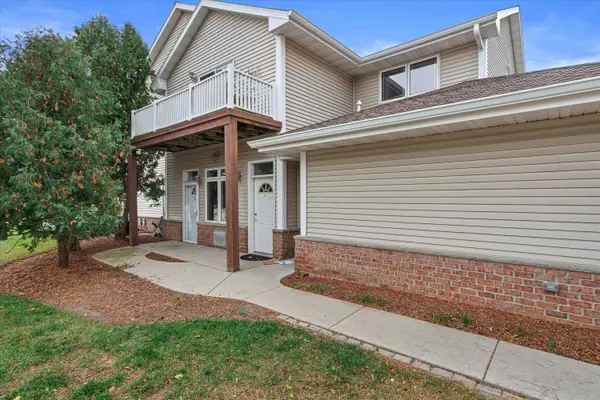 $300,000Pending2 beds 2 baths1,400 sq. ft.
340 E Veterans Way, Mukwonago, WI 53149
MLS# 1986587Listed by: KELLER WILLIAMS REALTY-MILWAUKEE SOUTHWEST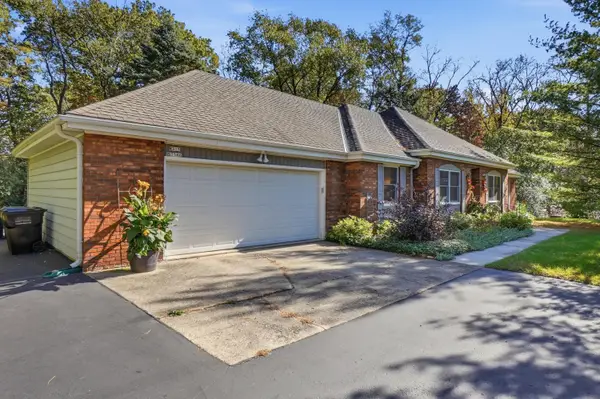 $479,900Pending4 beds 2 baths1,557 sq. ft.
W315S7586 Lakecrest Dr, Mukwonago, WI 53149
MLS# 1986284Listed by: LAKE COUNTRY FLAT FEE $385,000Pending3 beds 2 baths2,632 sq. ft.
1126 Riverton Dr, Mukwonago, WI 53149
MLS# 1986176Listed by: MODERN REALTY PARTNERS LLC $449,500Pending3 beds 2 baths2,355 sq. ft.
1263 River Park Cir W, Mukwonago, WI 53149
MLS# 1985682Listed by: KELLER WILLIAMS-FRANKSVILLE $475,000Active4 beds 3 baths2,011 sq. ft.
W328S7882 Glen Way, Mukwonago, WI 53149
MLS# 1985594Listed by: REDFIN CORPORATION
 $925,000Active4 beds 4 baths3,870 sq. ft.
W323S6675 Whitetail Meadows Dr, Mukwonago, WI 53149
MLS# 1985533Listed by: CENTURY 21 AFFILIATED - DELAFIELD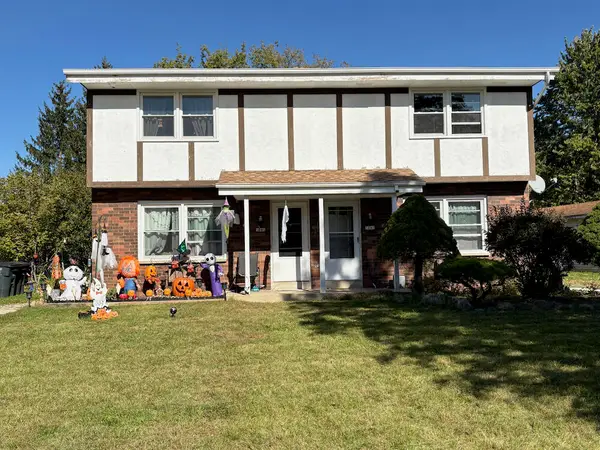 $439,900Active3 beds 1 baths2,436 sq. ft.
1045 Sundown Ct, Mukwonago, WI 53149
MLS# 1985167Listed by: LAKE COUNTRY FLAT FEE


Protect your home and budget from life's surprises with an Assurant Home Warranty, backed by a partner that supports you through every step of homeownership. Explore Plans.
©2026 Century 21 Real Estate LLC. All rights reserved. CENTURY 21®, the CENTURY 21 Logo and C21® are service marks owned by Century 21 Real Estate LLC. Century 21 Real Estate LLC fully supports the principles of the Fair Housing Act and the Equal Opportunity Act. Each office is independently owned and operated. Listing information is deemed reliable but not guaranteed accurate.