301 Carbil Road, Muscoda, WI 53573
Local realty services provided by:CENTURY 21 Affiliated
301 Carbil Road,Muscoda, WI 53573
$375,000
- 3 Beds
- 2 Baths
- 1,678 sq. ft.
- Single family
- Active
Listed by: paul halberg
Office: wisconsin.properties realty, llc.
MLS#:2032558
Source:WI_WIREX_SCW
Price summary
- Price:$375,000
- Price per sq. ft.:$223.48
About this home
Located in the best location just outside the village of Muscoda, Wisconsin offers the benefits on living in a township with access to everything living in a village offers. This Move in ready, Very Well Maintained 3 bed 2 bath home sits on almost 3/4 acres. This home's main floor features 3 bedrooms, 2 full bathrooms, kitchen, living room, laundry. The full basement has a bonus / crafting room on the lower level and is stubbed for a bathroom. There is a large 2 car attached garage with stairs to basement, 12x8 entry patio, 16x16 back deck and a bonus 24x28 detached garage with 8 foot high door. Come see what this great property has to offer.
Contact an agent
Home facts
- Year built:2003
- Listing ID #:2032558
- Added:2 day(s) ago
- Updated:September 14, 2026 at 04:03 AM
Rooms and interior
- Bedrooms:3
- Total bathrooms:2
- Full bathrooms:2
- Bathrooms Description:At least 1 Tub, Master Bedroom Bath, Master Bedroom Bath: Full, Stubbed For Bathroom on Lower
- Kitchen Description:Dishwasher, Disposal, Microwave, On Main Level, Range/Oven, Refrigerator
- Bedroom Description:Master Bedroom On Main Level
- Basement Description:Full, Partially Finished
- Living area:1,678 sq. ft.
Heating and cooling
- Cooling:Central Air, Forced Air
- Heating:Forced Air, Natural Gas
Structure and exterior
- Year built:2003
- Building area:1,678 sq. ft.
- Lot area:0.7 Acres
- Architectural Style:Ranch
- Construction Materials:Vinyl
- Exterior Features:Deck
- Foundation Description:Poured Concrete
- Levels:1 Story
Schools
- High school:Riverdale
- Middle school:Riverdale
- Elementary school:Riverdale
Utilities
- Water:Well
- Sewer:Private Septic System
Finances and disclosures
- Price:$375,000
- Price per sq. ft.:$223.48
- Tax amount:$3,549 (2025)
Features and amenities
- Laundry features:Dryer, Washer
- Amenities:High Speed Internet, High Speed Internet Available
Parking
- Parking description:2 Car Garage, Additional Garage(s), Garage - Attached, Garage - Basement Access
- Garage spaces:4
New listings near 301 Carbil Road
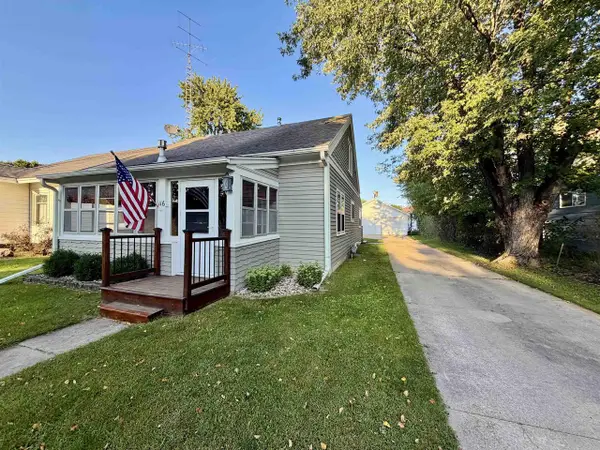
 $219,000Pending3 beds 1 baths1,344 sq. ft.
116 N 4th Street, Muscoda, WI 53573
MLS# 2031482Listed by: CENTURY 21 COMPLETE SERV REALTY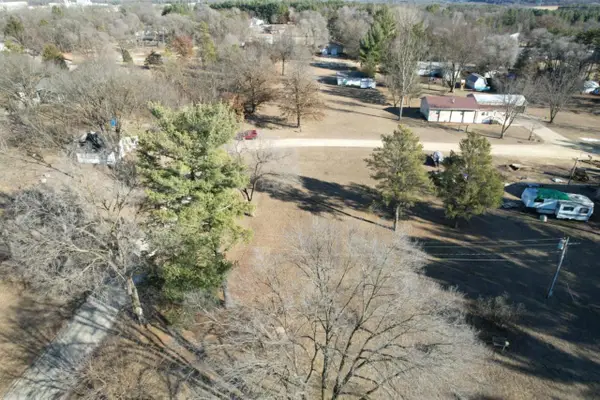 $23,000Active0.29 Acres
NHN E Jefferson Street, Muscoda, WI 53573
MLS# 2029483Listed by: WISCONSIN.PROPERTIES REALTY, LLC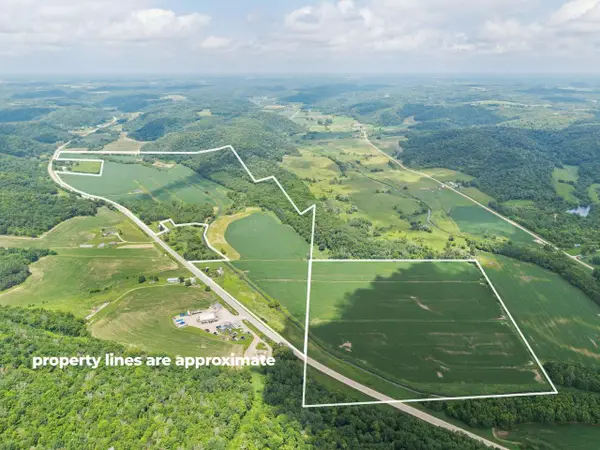 $3,400,000Active247.69 Acres
30641 County Hwy E, Muscoda, WI 53573
MLS# 2027835Listed by: INTEGRITY HOMES - REAL BROKER LLC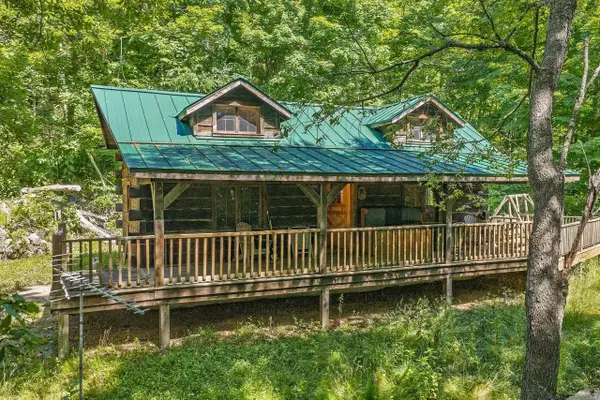 $825,000Active1 beds 1 baths915 sq. ft.
29131 County Hwy E Road, Muscoda, WI 53573
MLS# 2026784Listed by: FIRST WEBER INC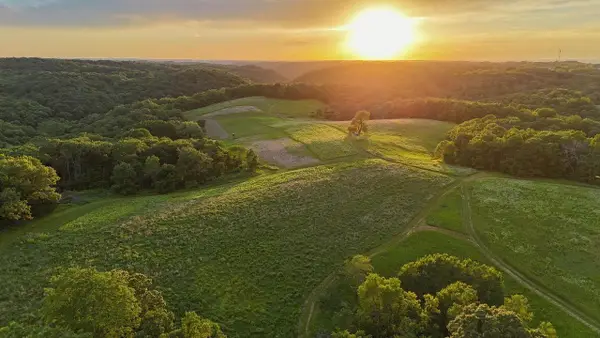 $5,175,000Active648 Acres
6880 County Road P, Muscoda, WI 53573
MLS# 2026732Listed by: MIDWEST LAND GROUP LLC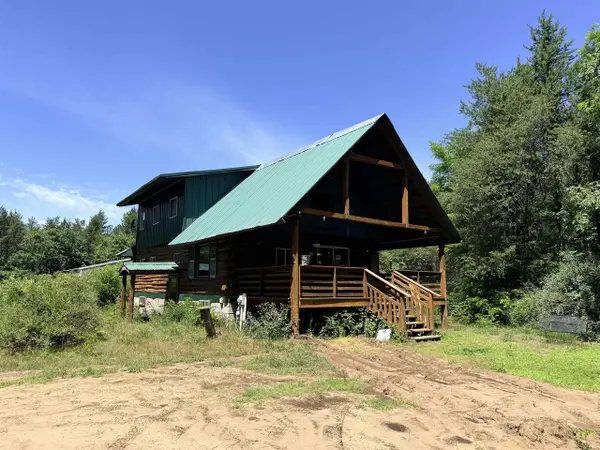 $225,000Active3 beds 1 baths1,144 sq. ft.
18543 Ohio Street, Muscoda, WI 53573
MLS# 2026492Listed by: WILKINSON AUCTION & REALTY CO.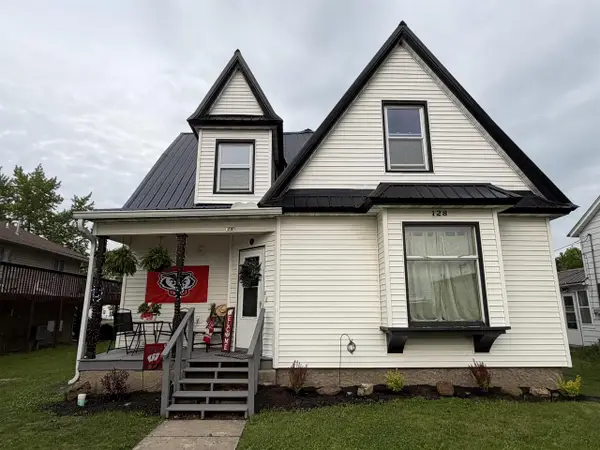 $174,900Active4 beds 1 baths2,120 sq. ft.
128 N 2ND Street, Muscoda, WI 53573
MLS# 2023694Listed by: DRIFTLESS AREA LLC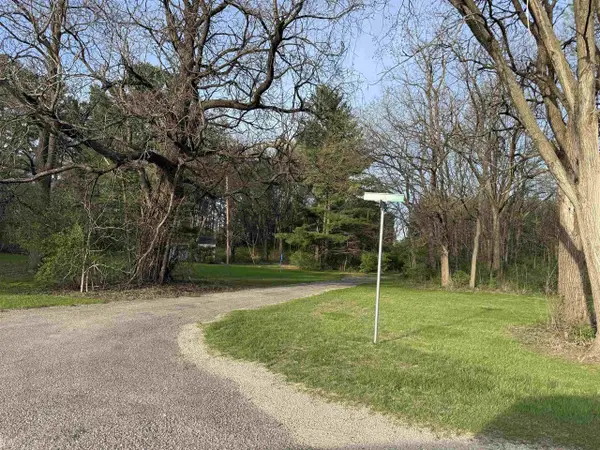 $42,000Active0.8 Acres
22296 Elizabeth Street, Muscoda, WI 53573
MLS# 2021717Listed by: EXIT REALTY DRIFTLESS GROUP $995,000Active84.5 Acres
0 Highway G, Muscoda, WI 53573
MLS# 2021507Listed by: EXIT REALTY DRIFTLESS GROUP


Protect your home and budget from life's surprises with an Assurant Home Warranty, backed by a partner that supports you through every step of homeownership. Explore Plans.
©2026 Century 21 Real Estate LLC. All rights reserved. CENTURY 21®, the CENTURY 21 Logo and C21® are service marks owned by Century 21 Real Estate LLC. Century 21 Real Estate LLC fully supports the principles of the Fair Housing Act and the Equal Opportunity Act. Each office is independently owned and operated. Listing information is deemed reliable but not guaranteed accurate.