403 E University Street, Muscoda, WI 53573
Local realty services provided by:CENTURY 21 Affiliated
403 E University Street,Muscoda, WI 53573
$144,900
- 2 Beds
- 1 Baths
- 1,150 sq. ft.
- Single family
- Active
Listed by: boyd clarson
Office: driftless area llc.
MLS#:2035344
Source:WI_WIREX_SCW
Price summary
- Price:$144,900
- Price per sq. ft.:$126
About this home
This 2-bedroom home is priced to sell and offers a great opportunity for a first home. Enjoy a big backyard perfect for outdoor living. The property also includes a shed/garage for additional storage. Located within walking distance to schools, grocery store, banking and a variety of restaurants and shops, this home offers both convenience and charm. The main floor features comfortable living space, with spacious bedrooms upstairs. Main floor has room plumbed for laundry. Everything is here for you.
Contact an agent
Home facts
- Listing ID #:2035344
- Added:3 day(s) ago
- Updated:October 29, 2026 at 03:22 PM
Rooms and interior
- Bedrooms:2
- Total bathrooms:1
- Full bathrooms:1
- Bathrooms Description:No Master Bedroom Bath
- Kitchen Description:On Main Level, Range/Oven, Refrigerator
- Bedroom Description:Master Bedroom On Upper Level
- Basement Description:Partial
- Living area:1,150 sq. ft.
Heating and cooling
- Cooling:Forced Air
- Heating:Forced Air, Natural Gas
Structure and exterior
- Building area:1,150 sq. ft.
- Lot area:0.26 Acres
- Architectural Style:Farmhouse/National Folk
- Construction Materials:Vinyl
- Exterior Features:Deck
- Levels:2 Story
Schools
- High school:Riverdale
- Middle school:Riverdale
- Elementary school:Riverdale
Utilities
- Water:Municipal Water
- Sewer:Municipal Sewer
Finances and disclosures
- Price:$144,900
- Price per sq. ft.:$126
- Tax amount:$1,607 (2025)
Features and amenities
- Amenities:Cable/Satellite Available
New listings near 403 E University Street
- New
 $189,000Active2 beds -- baths710 sq. ft.
17926 Brushy Lane, Muscoda, WI 53573
MLS# 2035329Listed by: UNITED COUNTRY MIDWEST LIFESTYLE PROPERTIES  $170,000Active3 beds 2 baths1,219 sq. ft.
419 N Wisconsin Avenue, Muscoda, WI 53573
MLS# 2034490Listed by: WILKINSON AUCTION & REALTY CO.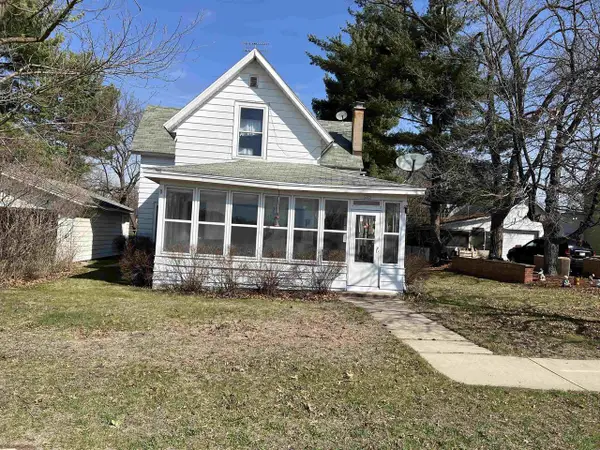
 $200,000Active4 beds 1 baths1,400 sq. ft.
432 W Front Street, Muscoda, WI 53573
MLS# 2034408Listed by: CENTURY 21 COMPLETE SERV REALTY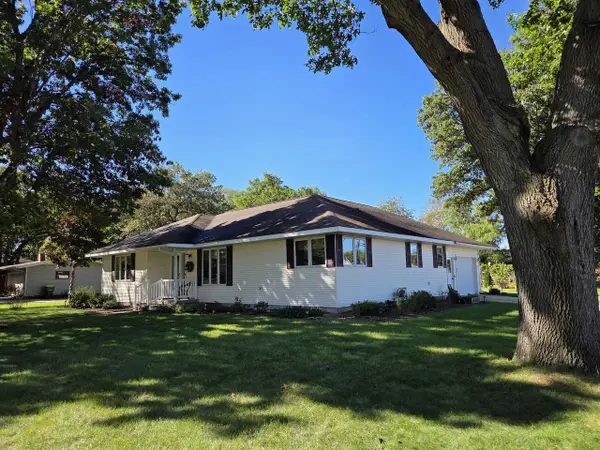 $298,500Active2 beds 2 baths1,536 sq. ft.
555 N 4th Street, Muscoda, WI 53573
MLS# 2033926Listed by: WILKINSON AUCTION & REALTY CO.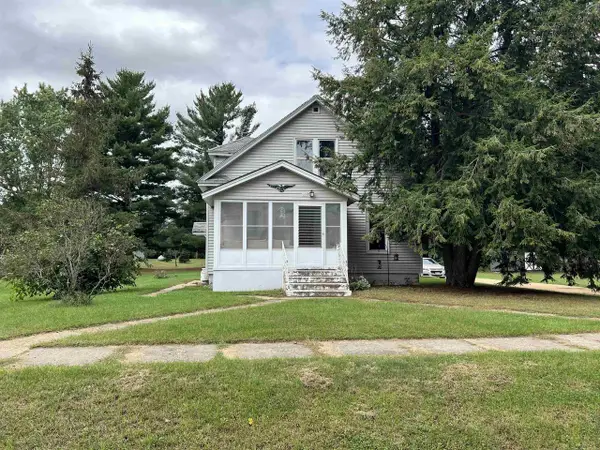 $209,000Active3 beds 2 baths1,544 sq. ft.
527 N Iowa Street, Muscoda, WI 53573
MLS# 2033112Listed by: CENTURY 21 COMPLETE SERV REALTY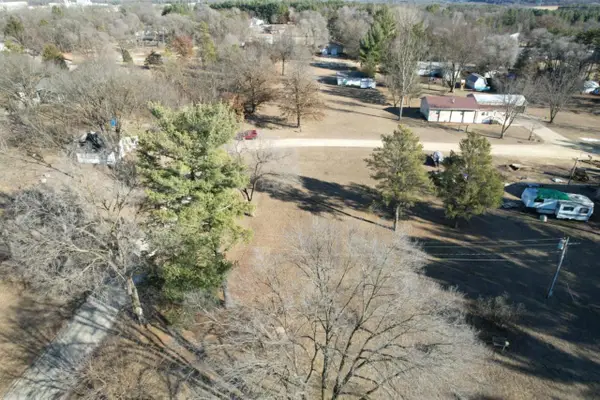 $21,500Active0.29 Acres
NHN E Jefferson Street, Muscoda, WI 53573
MLS# 2029483Listed by: WISCONSIN.PROPERTIES REALTY, LLC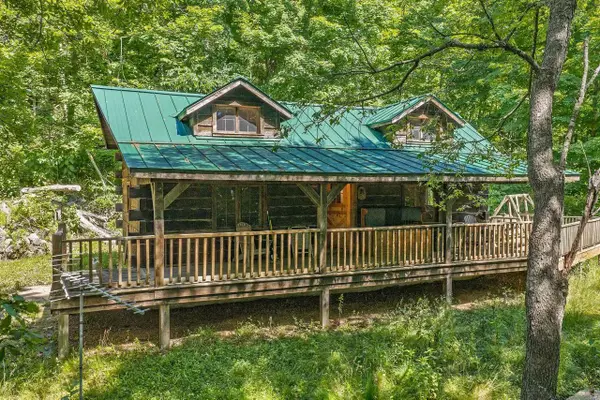 $825,000Active1 beds 1 baths915 sq. ft.
29131 County Hwy E Road, Muscoda, WI 53573
MLS# 2026784Listed by: FIRST WEBER INC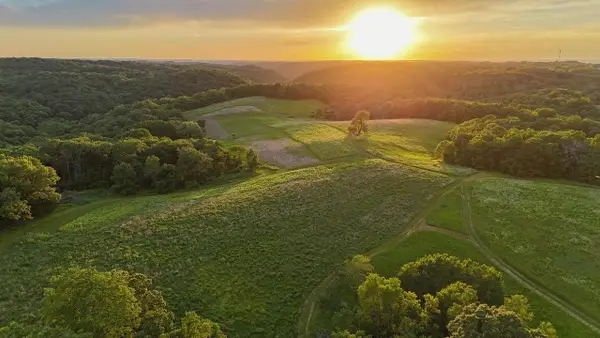 $4,900,000Active648 Acres
6880 County Road P, Muscoda, WI 53573
MLS# 2026732Listed by: MIDWEST LAND GROUP LLC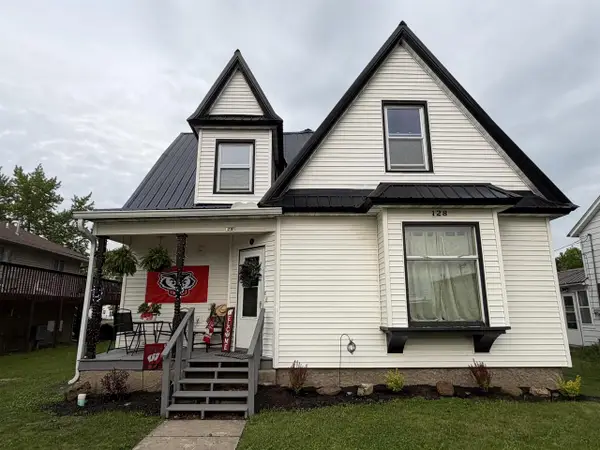 $174,900Active4 beds 1 baths2,120 sq. ft.
128 N 2ND Street, Muscoda, WI 53573
MLS# 2023694Listed by: DRIFTLESS AREA LLC


Protect your home and budget from life's surprises with an Assurant Home Warranty, backed by a partner that supports you through every step of homeownership. Explore Plans.
©2026 Century 21 Real Estate LLC. All rights reserved. CENTURY 21®, the CENTURY 21 Logo and C21® are service marks owned by Century 21 Real Estate LLC. Century 21 Real Estate LLC fully supports the principles of the Fair Housing Act and the Equal Opportunity Act. Each office is independently owned and operated. Listing information is deemed reliable but not guaranteed accurate.