
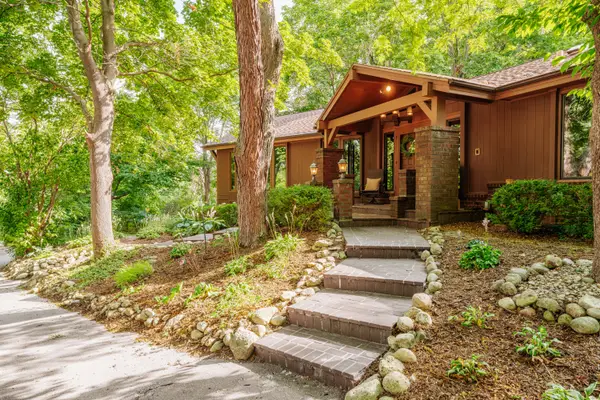
W152S7689 Mystic Dr, Muskego, WI 53150
Local realty services provided by:CENTURY 21 Benefit Realty
Listed by: cameron olson
Office: homestead realty, inc
MLS#:1980399
Source:WI_METROMLS
Price summary
- Price:$610,000
- Price per sq. ft.:$299.61
About this home
Welcome to this well-cared-for, one-owner home in a great Muskego location! The open and inviting layout features vaulted ceilings that bring an airy feel to the main living space. The spacious primary bedroom offers plenty of room to unwind and includes a private en suite. Enjoy the convenience of main-level laundry and a huge basement. It's stubbed for a future bathroom, offers tons of potential for additional living space, a rec room, workshop, or storage. Additional highlights include a tankless water heater (services en suite bathroom), a private backyard patio accessed by a sliding patio door, and an attached 3-car garage with convenient direct access to the basement. A thoughtfully maintained home with great space and proximity to local amenities.
Contact an agent
Home facts
- Year built:2004
- Listing ID #:1980399
- Added:8 day(s) ago
- Updated:September 20, 2026 at 10:48 PM
Rooms and interior
- Bedrooms:3
- Total bathrooms:2
- Full bathrooms:2
- Rooms Total:7
- Basement Description:8+ Ceiling, Full, Poured Concrete, Stubbed for Bathroom
- Living area:2,036 sq. ft.
Heating and cooling
- Cooling:Central Air
- Heating:Forced Air, Natural Gas
- Central air:Yes
Structure and exterior
- Year built:2004
- Building area:2,036 sq. ft.
- Lot area:0.51 Acres
- Architectural Style:Ranch
- Construction Materials:Vinyl
- Levels:1 Story
Schools
- High school:Muskego
- Middle school:Lake Denoon
- Elementary school:Bay Lane
Utilities
- Sewer:Municipal Sewer
Finances and disclosures
- Price:$610,000
- Price per sq. ft.:$299.61
- Tax amount:$5,007 (2025)
Features and amenities
- Appliances:Dishwasher, Dryer, Microwave, Oven, Range, Refrigerator, Washer
Parking
- Parking description:Basement, Paved
- Garage:Yes
- Garage spaces:3
New listings near W152S7689 Mystic Dr
- New
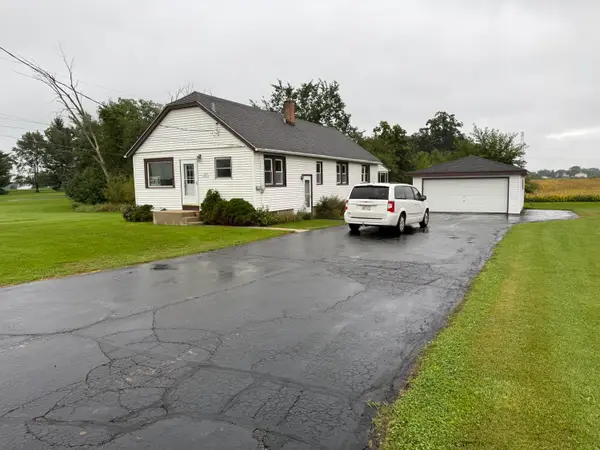 $385,000Active2 beds 1 baths1,100 sq. ft.
S99W20405 Parker Dr, Muskego, WI 53150
MLS# 1981452Listed by: LANNON STONE REALTY LLC - New
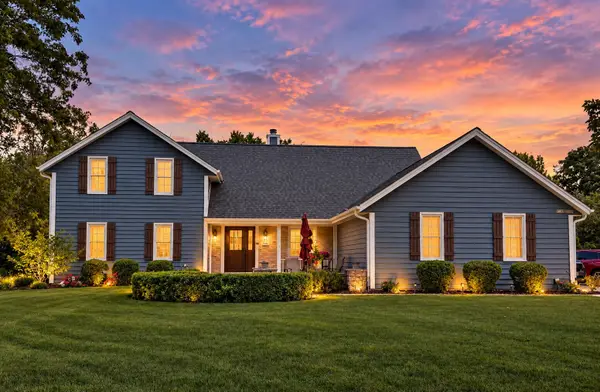 $664,999Active3 beds 4 baths3,010 sq. ft.
W196S8450 Plum Creek Blvd, Muskego, WI 53150
MLS# 1981338Listed by: QUORUM ENTERPRISES, INC. - New
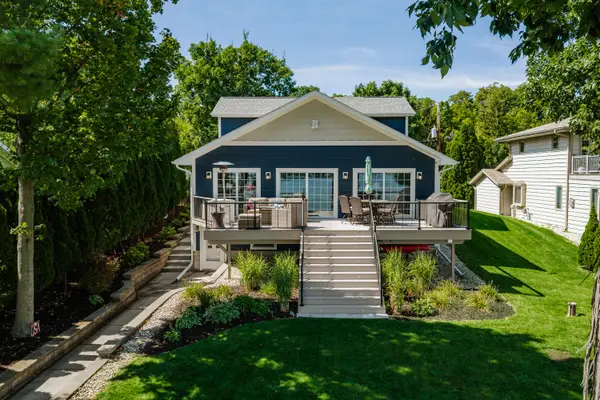 $2,250,000Active4 beds 5 baths3,000 sq. ft.
W190S7246 Lochcrest Blvd, Muskego, WI 53150
MLS# 1981229Listed by: SHOREWEST REALTORS, INC. - New
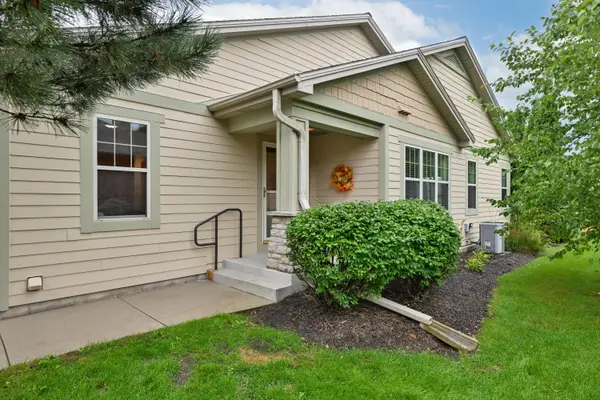 $539,900Active2 beds 2 baths1,438 sq. ft.
S70W15265 Honeysuckle Cir, Muskego, WI 53150
MLS# 1980802Listed by: RE/MAX LAKESIDE-WEST - New
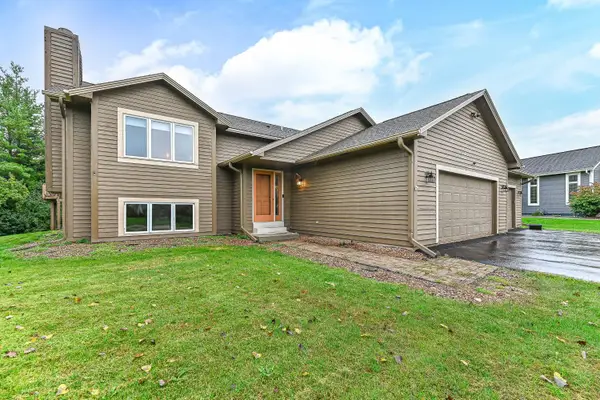 $459,900Active5 beds 3 baths2,168 sq. ft.
S70W19780 Thornapple Ct, Muskego, WI 53150
MLS# 1980839Listed by: METRO REALTY GROUP 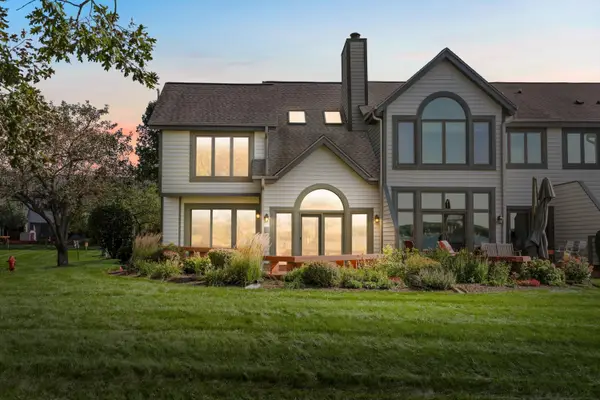 $974,900Pending3 beds 3 baths2,539 sq. ft.
S74W17692 Harbor Cir, Muskego, WI 53150
MLS# 1980758Listed by: KELLER WILLIAMS REALTY-MILWAUKEE SOUTHWEST- New
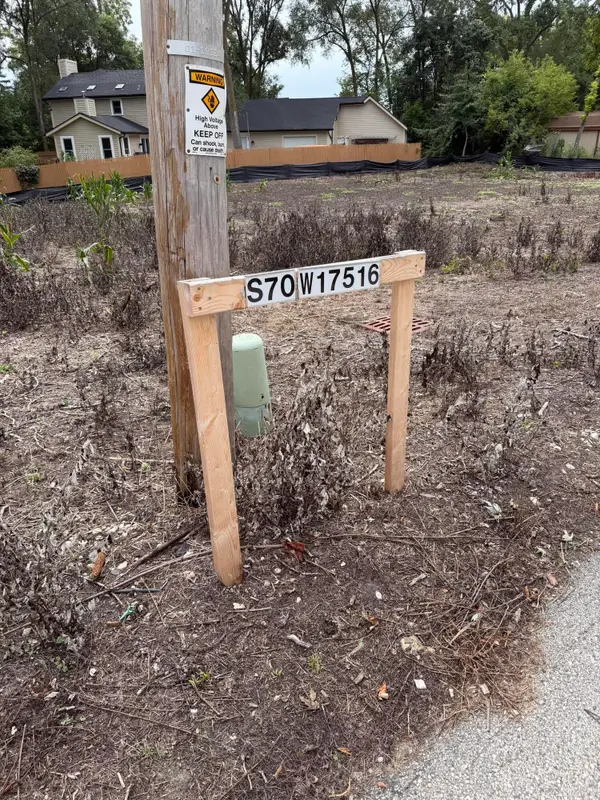 $209,900Active0.37 Acres
S70W17516 Muskego Dr, Muskego, WI 53150
MLS# 1980725Listed by: COLDWELL BANKER HOMESALE REALTY - WAUWATOSA 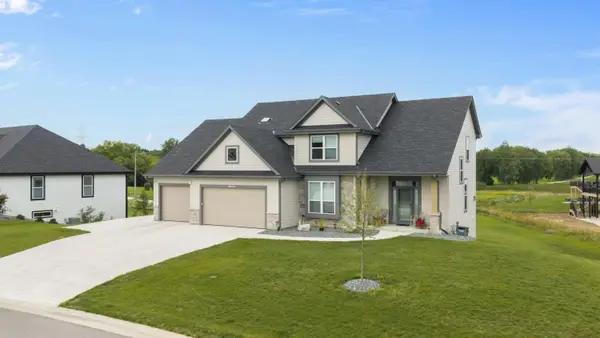 $849,900Pending4 beds 4 baths3,894 sq. ft.
W133S8655 Wigeon Trl, Muskego, WI 53150
MLS# 1980340Listed by: RE/MAX REALTY CENTER- New
 $825,000Active4 beds 3 baths3,687 sq. ft.
W208S6977 High Bluff Dr, Muskego, WI 53150
MLS# 1980242Listed by: RE/MAX FORWARD


Protect your home and budget from life's surprises with an Assurant Home Warranty, backed by a partner that supports you through every step of homeownership. Explore Plans.
©2026 Century 21 Real Estate LLC. All rights reserved. CENTURY 21®, the CENTURY 21 Logo and C21® are service marks owned by Century 21 Real Estate LLC. Century 21 Real Estate LLC fully supports the principles of the Fair Housing Act and the Equal Opportunity Act. Each office is independently owned and operated. Listing information is deemed reliable but not guaranteed accurate.