
W207S8286 Hillendale Dr, Muskego, WI 53150
Local realty services provided by:CENTURY 21 Affiliated
W207S8286 Hillendale Dr,Muskego, WI 53150
$599,900
- 4 Beds
- 4 Baths
- 2,472 sq. ft.
- Single family
- Pending
Listed by:
 Cassie Jackson(414) 331 - 4555CENTURY 21 Affiliated
Office: century 21 affiliated
MLS#:1972944
Source:WI_METROMLS
Price summary
- Price:$599,900
- Price per sq. ft.:$242.68
About this home
Nestled on 4 wooded acres, this 4-bedroom, 3.5-bath home offers privacy, space, and endless possibilities. The remodeled kitchen features granite countertops and hardwood flooring that extends into the dining area. Enjoy peaceful backyard views from the sunroom. Upstairs includes a convenient kitchenette, plus washer and dryer hookups both upstairs and in the basement. Car enthusiasts, hobbyists, and outdoor lovers will appreciate the massive pole barn, additional parking slabs, and plenty of room for vehicles, equipment, and recreational toys. All new appliances, new furnace and A/C, water heater 2023 for peace of mind!
Contact an agent
Home facts
- Year built:1959
- Listing ID #:1972944
- Added:51 day(s) ago
- Updated:August 04, 2026 at 05:41 PM
Rooms and interior
- Bedrooms:4
- Total bathrooms:4
- Full bathrooms:3
- Half bathrooms:1
- Rooms Total:11
- Basement Description:Block, Sump Pump, Walk Out/Outer Door
- Living area:2,472 sq. ft.
Heating and cooling
- Cooling:Central Air
- Heating:Forced Air, Natural Gas
- Central air:Yes
Structure and exterior
- Year built:1959
- Building area:2,472 sq. ft.
- Lot area:4.04 Acres
- Lot Features:Wooded
- Architectural Style:Colonial
- Construction Materials:Brick
- Levels:2 Story
Schools
- High school:Muskego
- Middle school:Bay Lane
- Elementary school:Mill Valley
Utilities
- Sewer:Municipal Sewer
Finances and disclosures
- Price:$599,900
- Price per sq. ft.:$242.68
- Tax amount:$4,727 (2025)
Features and amenities
- Appliances:Dishwasher, Disposal, Dryer, Microwave, Oven, Range, Refrigerator, Washer
Parking
- Parking description:Basement, Paved, Unpaved
- Garage:Yes
- Garage spaces:3.5
New listings near W207S8286 Hillendale Dr
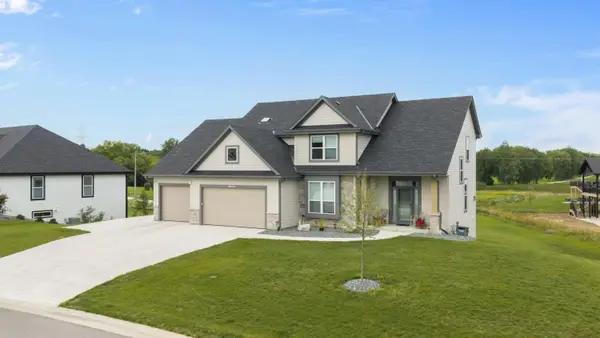 $849,900Pending4 beds 4 baths3,894 sq. ft.
W133S8655 Wigeon Trl, Muskego, WI 53150
MLS# 1980340Listed by: RE/MAX REALTY CENTER- New
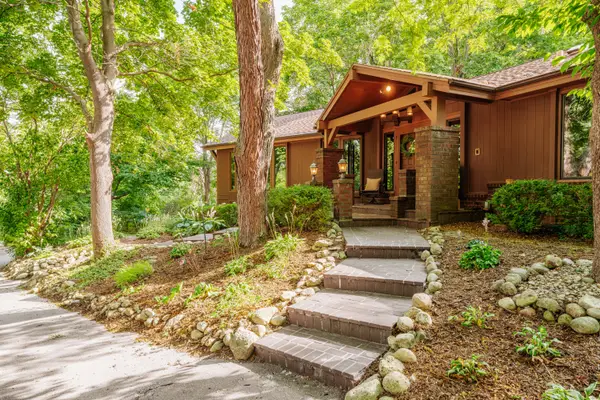 $840,000Active4 beds 3 baths3,687 sq. ft.
W208S6977 High Bluff Dr, Muskego, WI 53150
MLS# 1980242Listed by: RE/MAX FORWARD - New
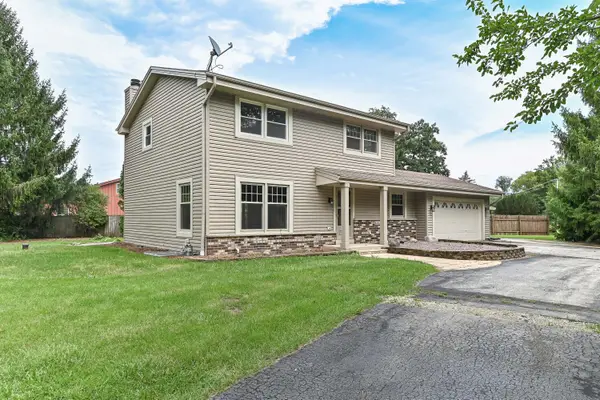 $549,900Active4 beds 3 baths2,874 sq. ft.
S71W13222 Tess Corners Dr, Muskego, WI 53150
MLS# 1979789Listed by: RE/MAX FORWARD - New
 $189,900Active0.16 Acres
S69W17741 Wildwood Dr, Muskego, WI 53150
MLS# 1979367Listed by: COLDWELL BANKER REALTY - New
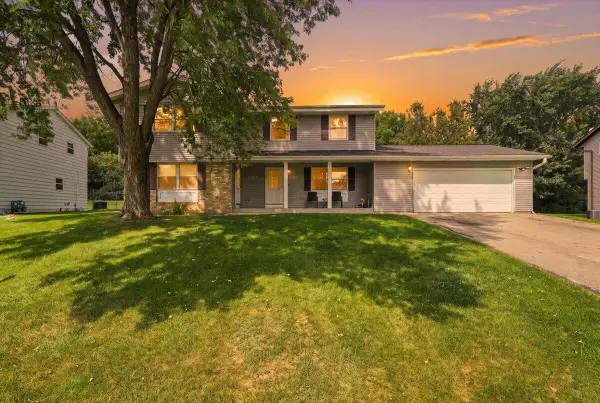 $475,000Active3 beds 1 baths2,550 sq. ft.
S69W14964 Cornell Cir, Muskego, WI 53150
MLS# 1979284Listed by: FIRST WEBER INC - BROOKFIELD - New
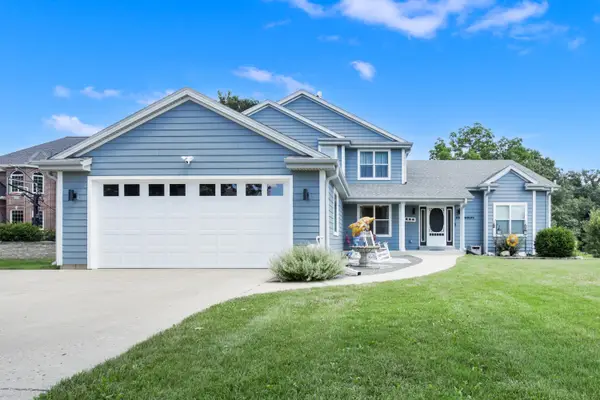 $649,900Active5 beds 5 baths3,876 sq. ft.
W204S8194 Pasadena Dr, Muskego, WI 53150
MLS# 1979271Listed by: FAMOUS HOMES REALTY 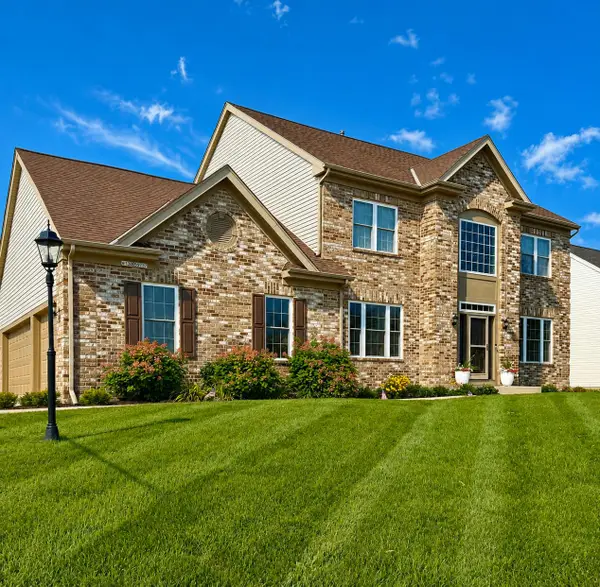 $725,000Pending4 beds 4 baths2,800 sq. ft.
W130S9737 Jimmy Demaret Dr, Muskego, WI 53150
MLS# 1978974Listed by: NEWBERRY PROPERTIES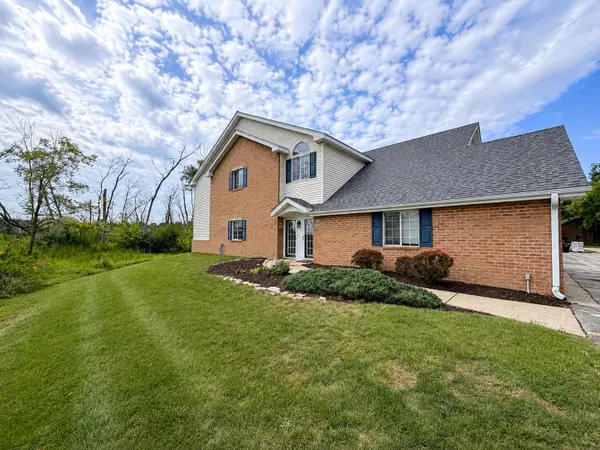 $274,900Pending2 beds 2 baths1,172 sq. ft.
S77W19339 Lakewood Dr, Muskego, WI 53150
MLS# 1978653Listed by: PREMIER POINT REALTY LLC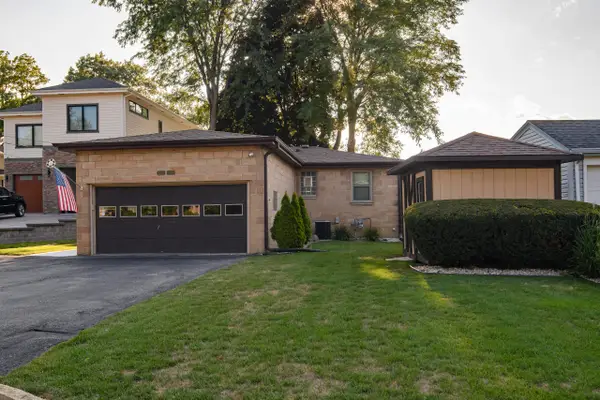 $895,000Pending2 beds 1 baths1,016 sq. ft.
W180S6903 Muskego Dr, Muskego, WI 53150
MLS# 1978483Listed by: SHOREWEST REALTORS, INC.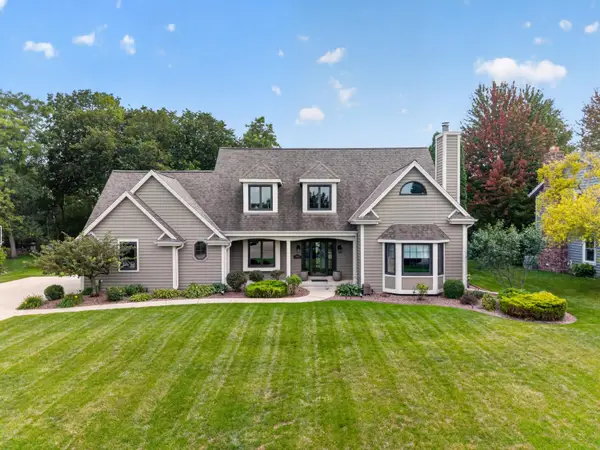 $699,900Pending3 beds 4 baths3,991 sq. ft.
S78W20195 Monterey Dr, Muskego, WI 53150
MLS# 1978277Listed by: TIM O'BRIEN HOMES LLC


Protect your home and budget from life's surprises with an Assurant Home Warranty, backed by a partner that supports you through every step of homeownership. Explore Plans.
©2026 Century 21 Real Estate LLC. All rights reserved. CENTURY 21®, the CENTURY 21 Logo and C21® are service marks owned by Century 21 Real Estate LLC. Century 21 Real Estate LLC fully supports the principles of the Fair Housing Act and the Equal Opportunity Act. Each office is independently owned and operated. Listing information is deemed reliable but not guaranteed accurate.