
N10433 Queens Way, Necedah, WI 54646
Local realty services provided by:CENTURY 21 Affiliated
N10433 Queens Way,Necedah, WI 54646
$435,000
- 3 Beds
- 3 Baths
- 1,708 sq. ft.
- Single family
- Active
Listed by: anna habas
Office: first weber inc
MLS#:2029011
Source:WI_WIREX_SCW
Price summary
- Price:$435,000
- Price per sq. ft.:$254.68
About this home
Step into luxury with this never-lived-in home, thoughtfully designed to offer the perfect blend of elegance, comfort, and superior craftsmanship. This exceptional 3-bedroom, 2.5-bath home features an open-concept layout with soaring cathedral ceilings, beautiful natural wood finishes, and abundant windows that fill the space with natural light. The custom Amish-built solid wood kitchen showcases granite countertops and quality craftsmanship. Built for energy efficiency, the home includes spray foam insulation, vapor barriers in the exterior walls and crawl space, and a dual-zone smart thermostat for year-round comfort. High-end bathrooms, premium finishes, and low-maintenance composite decks complete this remarkable property. Situated on a private lot just minutes from Castle Rock Lake, you'll enjoy boating, fishing, golf, ATV/UTV trails, and year-round recreation, making this an ideal full-time residence or vacation retreat.Some photos have been virtually staged
Contact an agent
Home facts
- Year built:2024
- Listing ID #:2029011
- Added:49 day(s) ago
- Updated:September 15, 2026 at 03:08 PM
Rooms and interior
- Bedrooms:3
- Total bathrooms:3
- Full bathrooms:2
- Half bathrooms:1
- Bathrooms Description:Master Bedroom Bath, Master Bedroom Bath: Full
- Kitchen Description:On Main Level, Range/Oven, Refrigerator
- Bedroom Description:Master Bedroom On Main Level, Walk-In Closet(s)
- Basement Description:Crawl Space
- Living area:1,708 sq. ft.
Heating and cooling
- Cooling:Central Air, Forced Air
- Heating:Forced Air, Natural Gas
Structure and exterior
- Year built:2024
- Building area:1,708 sq. ft.
- Lot area:1.52 Acres
- Lot Features:Wooded
- Architectural Style:Contemporary
- Construction Materials:Vinyl
- Exterior Features:Deck, Patio
- Foundation Description:Poured Concrete
- Levels:1.5 Story
Schools
- High school:Call School District
- Middle school:Call School District
- Elementary school:Call School District
Utilities
- Water:Point Well/Sand Point
- Sewer:Private Septic System
Finances and disclosures
- Price:$435,000
- Price per sq. ft.:$254.68
- Tax amount:$3,074 (2025)
Features and amenities
- Laundry features:Dryer, Washer
- Amenities:Cathedral/Vaulted Ceiling, High Speed Internet, High Speed Internet Available
New listings near N10433 Queens Way
- New
 $180,000Active40 Acres
40 AC W 23rd Street, Necedah, WI 54646
MLS# 2032604Listed by: WEISS REALTY LLC - New
 $229,000Active3 beds 2 baths1,280 sq. ft.
W5603 County Road G, Necedah, WI 54646
MLS# 2032565Listed by: CASTLE ROCK REALTY - New
 $259,900Active-- beds -- baths336 sq. ft.
W6706 20th St, Necedah, WI 54646
MLS# 1980271Listed by: EXP REALTY LLC - New
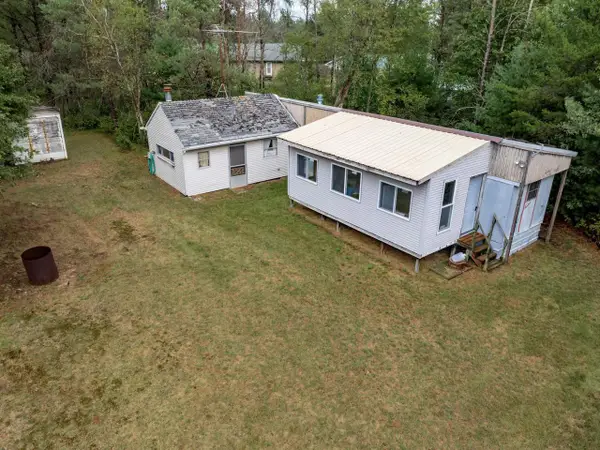 $79,000Active2 beds 1 baths600 sq. ft.
N9480 17th Avenue, Necedah, WI 54646
MLS# 2032292Listed by: CASTLE ROCK REALTY - New
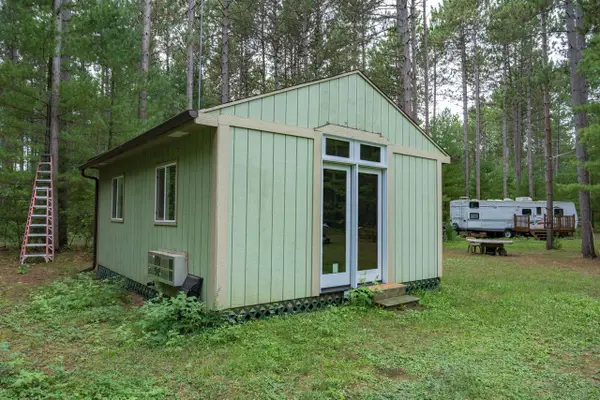 $225,000Active10 Acres
N12080 14th Avenue, Necedah, WI 54646
MLS# 2032064Listed by: CASTLE ROCK REALTY - New
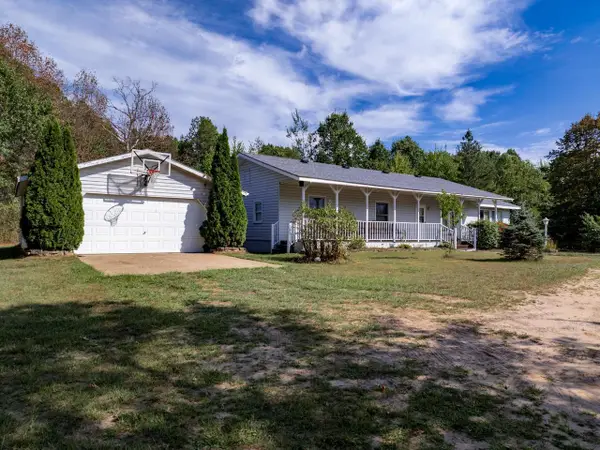 $200,000Active2 beds 1 baths1,100 sq. ft.
W5903 12th Street, Necedah, WI 54646
MLS# 2032060Listed by: CASTLE ROCK REALTY  $372,000Active3 beds 2 baths2,150 sq. ft.
N10188 Buckeye Drive, Necedah, WI 54646
MLS# 2031921Listed by: CASTLE ROCK REALTY $479,000Active3 beds 3 baths2,200 sq. ft.
N9185 19th Avenue, Necedah, WI 54646
MLS# 2031864Listed by: CASTLE ROCK REALTY $48,772Pending-- beds 1 baths660 sq. ft.
N10595 TRINITY WAY, Necedah, WI 54646
MLS# 22604315Listed by: KELLER WILLIAMS STEVENS POINT $82,500Pending1.62 Acres
W4076 Mays Point Road, Necedah, WI 54646
MLS# 2031751Listed by: CASTLE ROCK REALTY


Protect your home and budget from life's surprises with an Assurant Home Warranty, backed by a partner that supports you through every step of homeownership. Explore Plans.
©2026 Century 21 Real Estate LLC. All rights reserved. CENTURY 21®, the CENTURY 21 Logo and C21® are service marks owned by Century 21 Real Estate LLC. Century 21 Real Estate LLC fully supports the principles of the Fair Housing Act and the Equal Opportunity Act. Each office is independently owned and operated. Listing information is deemed reliable but not guaranteed accurate.