1049 Kalfahs Street, Neenah, WI 54956
Local realty services provided by:CENTURY 21 Ace Realty
Listed by: helena jacyno
Office: coldwell banker real estate group
MLS#:50328563
Source:WI_WIREX_RANW
Price summary
- Price:$349,800
- Price per sq. ft.:$139.31
About this home
From the moment you arrive, you’ll want to call this home! This stunning brick 4-bedroom, 2-bath home is tucked in a beautiful Neenah neighborhood and filled with warmth, charm, and space. The great room features a lovely fireplace and a huge window overlooking the large park-like fenced yard. Enjoy the nice kitchen and dining area with appliances included, then relax with morning coffee in the sunroom leading to a 3-tier deck. Unbelievable landscaping & mature trees in your oversized picturesque paradise. The spacious lower-level family room offers a 2nd fireplace. Updates include roof, driveway, fence, furnace, deck & more. With built-ins, great storage, unique features, and awesome location. This amazing home is a must-see! Back on the market. Offer fell apart at no fault of the seller!
Contact an agent
Home facts
- Year built:1956
- Listing ID #:50328563
- Added:49 day(s) ago
- Updated:August 25, 2026 at 03:58 PM
Rooms and interior
- Bedrooms:4
- Total bathrooms:2
- Full bathrooms:2
- Kitchen Description:Dishwasher, Range, Refrigerator
- Bedroom Description:Primary Bed 1st Floor, Split Bedroom
- Basement:Yes
- Basement Description:Finished, Full, Partially Finished
- Living area:2,511 sq. ft.
Heating and cooling
- Heating:Forced Air
Structure and exterior
- Year built:1956
- Building area:2,511 sq. ft.
- Lot area:0.23 Acres
- Architectural Style:Cape Cod
- Construction Materials:Brick
- Exterior Features:Deck
- Foundation Description:Poured Concrete
Finances and disclosures
- Price:$349,800
- Price per sq. ft.:$139.31
- Tax amount:$4,431
Features and amenities
- Appliances:Dishwasher, Dryer, Refrigerator, Washer
- Laundry features:Dryer, Washer
Parking
- Parking description:Attached, Garage Door Opener
- Garage:Yes
- Garage spaces:2
New listings near 1049 Kalfahs Street
- New
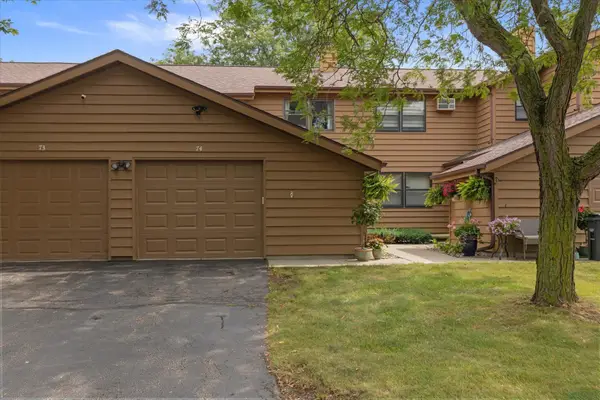 $219,000Active2 beds 2 baths1,233 sq. ft.
970 Manor Drive #74, NEENAH, WI 54956
MLS# 50331511Listed by: JASON MITCHELL REAL ESTATE WI LLC - New
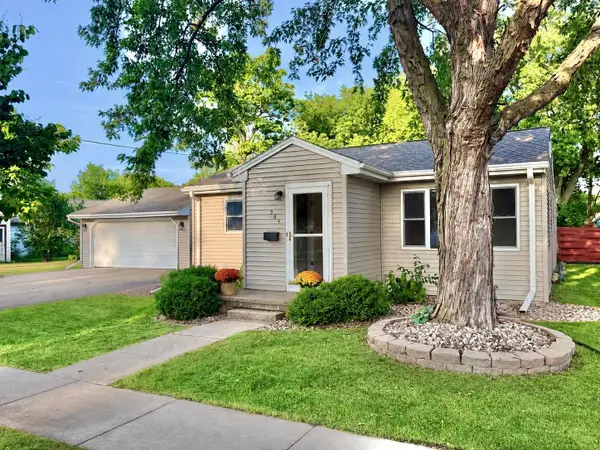 $259,900Active3 beds 2 baths1,760 sq. ft.
564 Oak Street, NEENAH, WI 54956
MLS# 50331533Listed by: LPT REALTY - New
 $439,900Active3 beds 2 baths1,505 sq. ft.
1526 Freedom Meadows Drive, NEENAH, WI 54956
MLS# 50331467Listed by: SCORE REALTY GROUP, LLC - New
 $419,900Active3 beds 2 baths1,503 sq. ft.
1743 Honor Street, NEENAH, WI 54956
MLS# 50331478Listed by: SCORE REALTY GROUP, LLC - New

 $494,900Active3 beds 4 baths3,584 sq. ft.
1337 Orchard Court, NEENAH, WI 54956
MLS# 50331489Listed by: CENTURY 21 ACE REALTY - New
 $434,900Active3 beds 2 baths1,605 sq. ft.
1583 Butte Des Morts Beach Road, NEENAH, WI 54956-1409
MLS# 50331387Listed by: COACTION REAL ESTATE, LLC - New
 $128,500Active2 beds 2 baths860 sq. ft.
1161 Gillingham Road #UNIT 4A, NEENAH, WI 54956-3989
MLS# 50331392Listed by: REALTY ONE GROUP HAVEN - Open Sat, 11am to 12:30pmNew
 $384,900Active3 beds 2 baths2,119 sq. ft.
1261 Gavin Road, NEENAH, WI 54956
MLS# 50331320Listed by: REAL BROKER LLC - New
 $229,000Active3 beds 1 baths1,176 sq. ft.
1138 Higgins Avenue, NEENAH, WI 54956
MLS# 50331359Listed by: RE/MAX ON THE WATER - New
 $499,900Active3 beds 4 baths2,610 sq. ft.
1061 Patrick Court, NEENAH, WI 54956
MLS# 50331261Listed by: KELLER WILLIAMS GREEN BAY


Protect your home and budget from life's surprises with an Assurant Home Warranty, backed by a partner that supports you through every step of homeownership. Explore Plans.
©2026 Century 21 Real Estate LLC. All rights reserved. CENTURY 21®, the CENTURY 21 Logo and C21® are service marks owned by Century 21 Real Estate LLC. Century 21 Real Estate LLC fully supports the principles of the Fair Housing Act and the Equal Opportunity Act. Each office is independently owned and operated. Listing information is deemed reliable but not guaranteed accurate.