
1389 Prairie Lake Circle, Neenah, WI 54956
Local realty services provided by:CENTURY 21 In Good Company
1389 Prairie Lake Circle,Neenah, WI 54956
$599,900
- 3 Beds
- 3 Baths
- 2,400 sq. ft.
- Condominium
- Active
Listed by: tiffany holtz, mara hopfensperger
Office: coldwell banker real estate group
MLS#:50332676
Source:WI_WIREX_RANW
Price summary
- Price:$599,900
- Price per sq. ft.:$249.96
About this home
Welcome to condo living on Prairie Lake! This stunning condo offers breathtaking pond views, modern finishes and a beautifully designed layout. The spacious living room features massive custom windows and a gas fireplace. The gorgeous kitchen showcases two-tone white and wood cabinetry, Quartz countertops, large center island and walk-in pantry with appliances included. Patio door off the dining room leads to a deck overlooking the pond. The spacious primary suite includes an attached bathroom with checkered tile flooring, double vanity, walk-in shower and huge walk-in closet. Finished walkout basement offers a large rec room, full bathroom, additional bedroom and tons of unfinished storage. Attached insulated and heated 2-car garage. Lawn and snow removal included! 48hrs for acceptance.
Contact an agent
Home facts
- Year built:2024
- Listing ID #:50332676
- Added:1 day(s) ago
- Updated:September 16, 2026 at 01:07 PM
Rooms and interior
- Bedrooms:3
- Total bathrooms:3
- Full bathrooms:3
- Bathrooms Description:Primary Bath 1st Fl, Primary Bath Full
- Kitchen Description:Dishwasher, Disposal, Kitchen Island, Range, Refrigerator
- Bedroom Description:Primary Bed 1st Floor, Primary Walk-in Closet
- Living area:2,400 sq. ft.
Heating and cooling
- Cooling:Central Air
- Heating:Forced Air
- Central air:Yes
Structure and exterior
- Year built:2024
- Building area:2,400 sq. ft.
- Construction Materials:Stone
- Exterior Features:Balcony
Finances and disclosures
- Price:$599,900
- Price per sq. ft.:$249.96
- Tax amount:$6,451
Features and amenities
- Appliances:Dishwasher, Disposal, Refrigerator
- Amenities:Deck/Patio, Dog Allowed, Pantry, Patio
Parking
- Parking description:Attached
New listings near 1389 Prairie Lake Circle
- New
 $325,000Active3 beds 2 baths1,536 sq. ft.
605 Chestnut Street, NEENAH, WI 54956
MLS# 50332675Listed by: EXP REALTY LLC - New
 $419,900Active3 beds 2 baths1,551 sq. ft.
1744 Patriot Way, NEENAH, WI 54956
MLS# 50332724Listed by: SCORE REALTY GROUP, LLC - New
 $729,900Active5 beds 5 baths4,339 sq. ft.
764 Saddlebrook Court, NEENAH, WI 54956
MLS# 50332678Listed by: RE/MAX 24/7 REAL ESTATE, LLC - Open Sat, 10am to 12pmNew
 $319,900Active3 beds 1 baths1,188 sq. ft.
133 Villa Drive, NEENAH, WI 54956
MLS# 50332703Listed by: CARDINAL REALTY, LLC - New
 $399,900Active4 beds 3 baths2,526 sq. ft.
1211 Lynrose Lane, NEENAH, WI 54956-4277
MLS# 50332647Listed by: FIRST WEBER, INC. - Open Sat, 10am to 12pmNew
 $689,900Active6 beds 4 baths3,305 sq. ft.
8159 Galaxy Drive, NEENAH, WI 54956
MLS# 50332617Listed by: KELLER WILLIAMS GREEN BAY - New
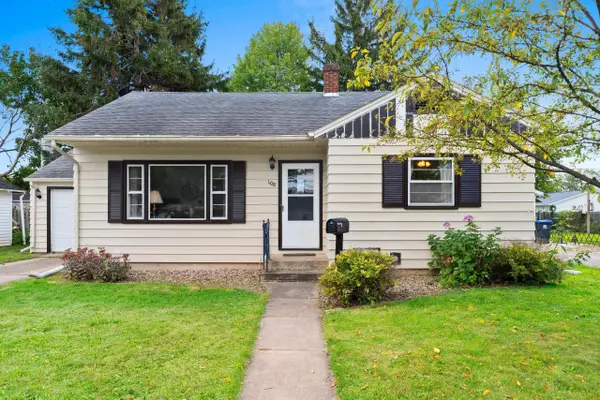 $194,900Active2 beds 1 baths1,330 sq. ft.
108 King Street, NEENAH, WI 54956
MLS# 50332561Listed by: LPT REALTY - New
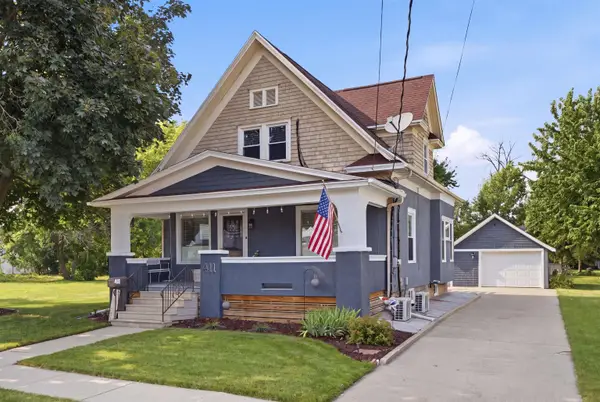 $279,900Active3 beds 2 baths1,385 sq. ft.
411 Monroe Street, NEENAH, WI 54956
MLS# 50332527Listed by: COLDWELL BANKER REAL ESTATE GROUP - New
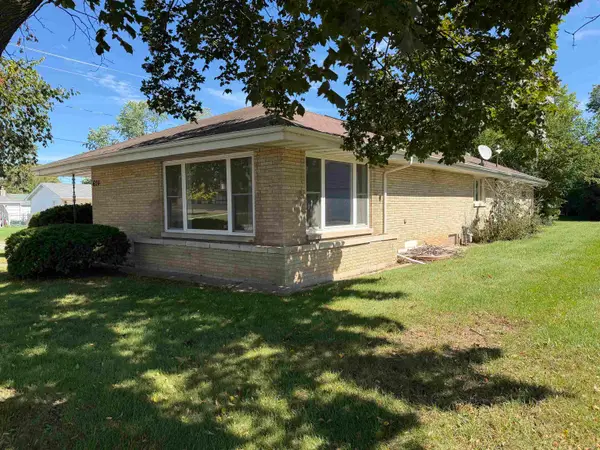 $229,900Active2 beds 2 baths1,391 sq. ft.
620 Reed Street, NEENAH, WI 54956
MLS# 50332533Listed by: FIRST WEBER, INC.


Protect your home and budget from life's surprises with an Assurant Home Warranty, backed by a partner that supports you through every step of homeownership. Explore Plans.
©2026 Century 21 Real Estate LLC. All rights reserved. CENTURY 21®, the CENTURY 21 Logo and C21® are service marks owned by Century 21 Real Estate LLC. Century 21 Real Estate LLC fully supports the principles of the Fair Housing Act and the Equal Opportunity Act. Each office is independently owned and operated. Listing information is deemed reliable but not guaranteed accurate.