1636 Oak Hollow Lane, Neenah, WI 54956
Local realty services provided by:CENTURY 21 Affiliated
1636 Oak Hollow Lane,Neenah, WI 54956
$429,900
- 2 Beds
- 2 Baths
- 2,849 sq. ft.
- Condominium
- Active
Listed by: alex vandehei, jill hendricks
Office: vision realty & development
MLS#:50330705
Source:WI_WIREX_RANW
Price summary
- Price:$429,900
- Price per sq. ft.:$150.9
About this home
Immaculate one-owner ranch condo in desirable Cottagewood Commons! This 2-bedroom, 2-bath home offers an open-concept layout with a gas fireplace, granite countertops, center island, and all appliances included. The primary suite features a tray ceiling, walk-in closet, double vanity, and walk-in shower, while the second bedroom also includes a walk-in closet. The lower level provides approximately 1,200 sq ft of additional living space with painted shiplap walls and ceilings, LVP flooring, two egress windows, plumbing stubbed for a future bath, plus a utility/storage room with a utility sink. Heated 2-car garage, covered patio, and main-floor laundry complete this move-in ready home.
Contact an agent
Home facts
- Year built:2014
- Listing ID #:50330705
- Added:76 day(s) ago
- Updated:October 25, 2026 at 03:54 PM
Rooms and interior
- Bedrooms:2
- Total bathrooms:2
- Full bathrooms:2
- Bathrooms Description:Primary Bath 1st Fl, Primary Bath Full, Primary Walk-in Shower
- Kitchen Description:Dishwasher, Disposal, Freezer, Kitchen Island, Microwave, Range, Refrigerator
- Bedroom Description:Primary Bed 1st Floor, Primary Walk-in Closet
- Living area:2,849 sq. ft.
Heating and cooling
- Cooling:Central Air
- Heating:Forced Air
- Central air:Yes
Structure and exterior
- Year built:2014
- Building area:2,849 sq. ft.
- Construction Materials:Stone
- Exterior Features:Patio
Schools
- High school:Neenah
Finances and disclosures
- Price:$429,900
- Price per sq. ft.:$150.9
- Tax amount:$4,603
Features and amenities
- Appliances:Dishwasher, Disposal, Dryer, Freezer, Microwave, Refrigerator, Washer
- Laundry features:Dryer, Washer
- Amenities:Dog Allowed, Water Softener-Own/Inc
Parking
- Parking description:Attached
New listings near 1636 Oak Hollow Lane
- New
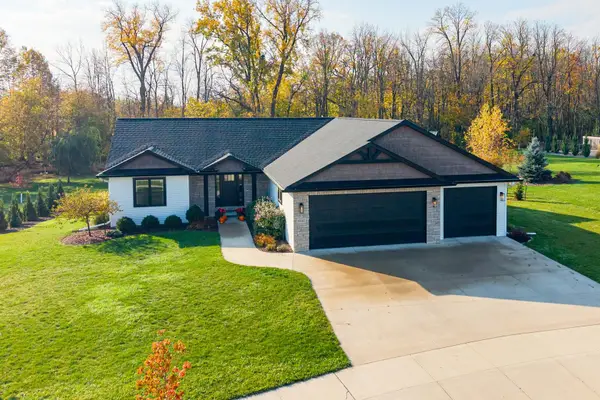 $649,900Active4 beds 3 baths2,707 sq. ft.
1532 Integrity Way, NEENAH, WI 54956
MLS# 50334852Listed by: ACRE REALTY, LTD. - New
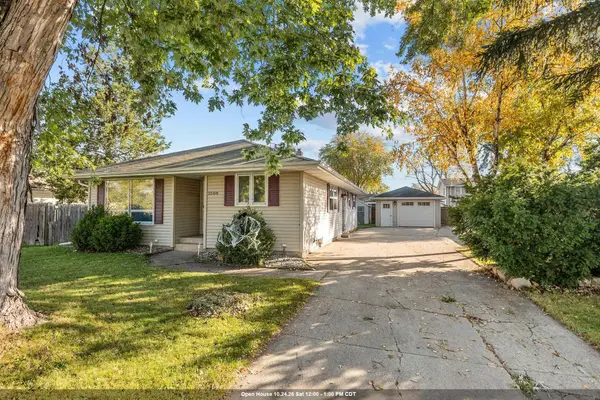
 $279,900Active3 beds 2 baths2,180 sq. ft.
1508 Collins Street, NEENAH, WI 54956
MLS# 50334839Listed by: CENTURY 21 ACE REALTY - New
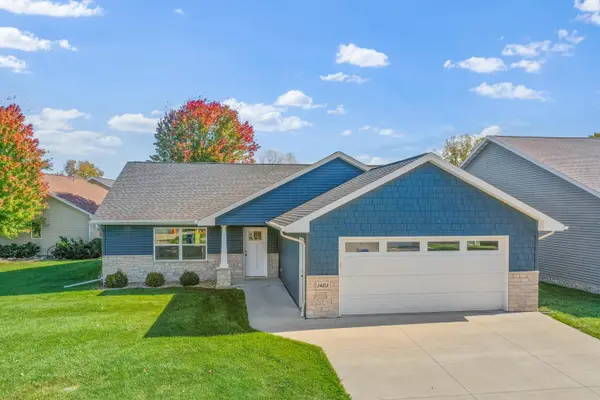 $439,900Active2 beds 2 baths1,608 sq. ft.
1423 Westcreek Lane, NEENAH, WI 54956-1275
MLS# 50334830Listed by: DALLAIRE REALTY - New
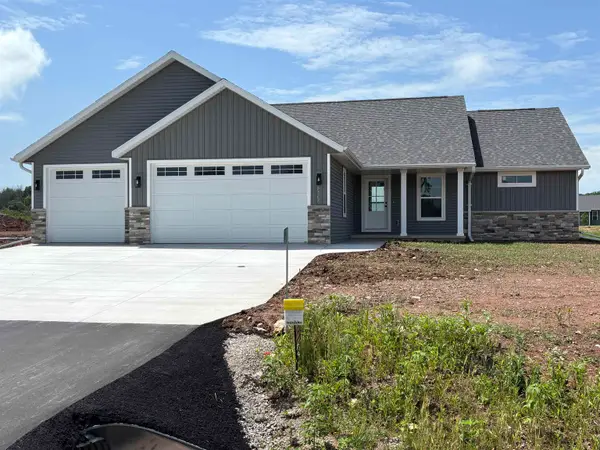 $445,000Active3 beds 2 baths1,650 sq. ft.
8298 St Norbert Drive, NEENAH, WI 54956
MLS# 50334787Listed by: KELLER WILLIAMS FOX CITIES - New
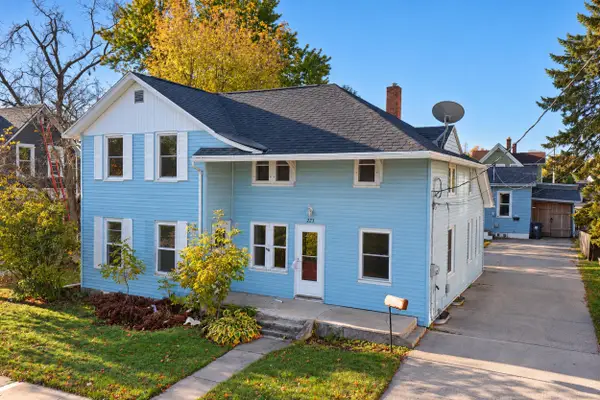 $319,900Active-- beds -- baths2,614 sq. ft.
223 E Franklin Avenue, NEENAH, WI 54956
MLS# 50334799Listed by: TAKE ACTION REALTY GROUP, LLC - Open Sun, 10am to 12pmNew
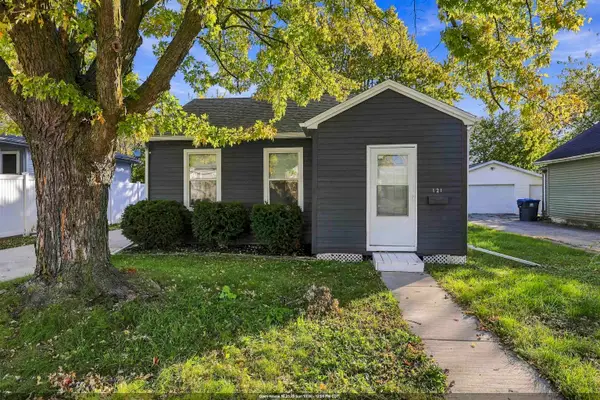 $179,900Active2 beds 1 baths696 sq. ft.
121 Plummer Avenue, NEENAH, WI 54956-2221
MLS# 50334759Listed by: LIV WISCONSIN REALTY - New
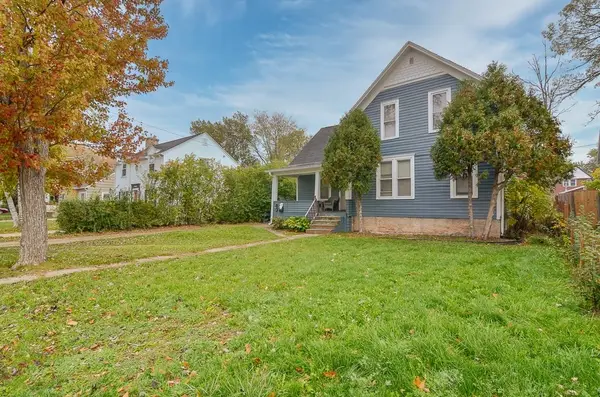 $179,900Active-- beds -- baths1,568 sq. ft.
640 Oak Street, NEENAH, WI 54956
MLS# 50334718Listed by: ROOTED REALTY - New
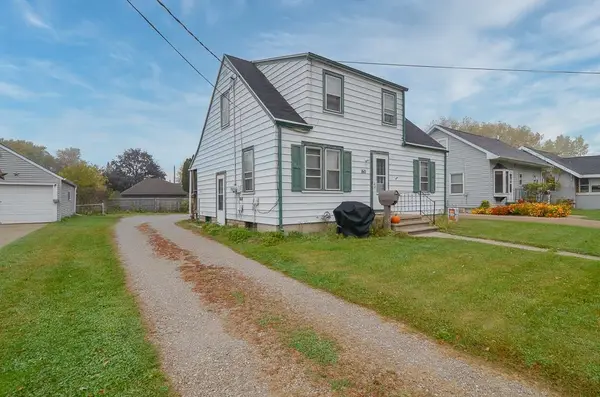 $192,500Active-- beds -- baths1,338 sq. ft.
160 Gruenwald Avenue, NEENAH, WI 54956-2211
MLS# 50334719Listed by: ROOTED REALTY - New
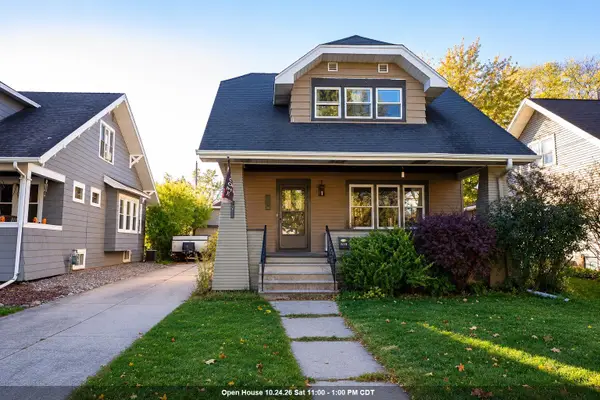 $220,000Active2 beds 2 baths1,224 sq. ft.
619 Oak Street, NEENAH, WI 54956
MLS# 50334641Listed by: KELLER WILLIAMS FOX CITIES - New
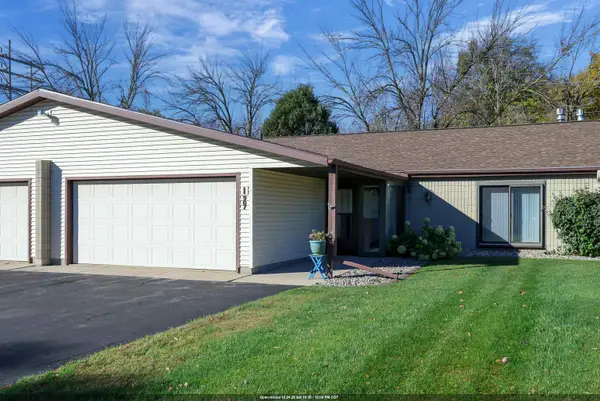 $229,900Active2 beds 2 baths1,176 sq. ft.
907 Jacobsen Road, NEENAH, WI 54956
MLS# 50334644Listed by: CENTURY 21 AFFILIATED


Protect your home and budget from life's surprises with an Assurant Home Warranty, backed by a partner that supports you through every step of homeownership. Explore Plans.
©2026 Century 21 Real Estate LLC. All rights reserved. CENTURY 21®, the CENTURY 21 Logo and C21® are service marks owned by Century 21 Real Estate LLC. Century 21 Real Estate LLC fully supports the principles of the Fair Housing Act and the Equal Opportunity Act. Each office is independently owned and operated. Listing information is deemed reliable but not guaranteed accurate.