1835 Presidential Drive, Neenah, WI 54956
Local realty services provided by:CENTURY 21 Affiliated
1835 Presidential Drive,Neenah, WI 54956
$835,000
- 5 Beds
- 4 Baths
- - sq. ft.
- Single family
- Sold
Listed by: amy humecki
Office: realty one group haven
MLS#:50329355
Source:WI_WIREX_RANW
Sorry, we are unable to map this address
Price summary
- Price:$835,000
About this home
Custom Ranch home in West Neenah. Nearly half an acre of meticulously manicured landscaping with irrigation and lighting throughout. This 2014 Parade home features 10' ceilings throughout the entire main floor with 8' solid knotty alder doors. Large plank hand-scraped maple flooring along with coffered, beamed and tray ceilings throughout the open concept, split bedroom design. The Great Room has vaulted ceiling with arched beams, a full masonry gas fireplace and a wall of windows leading to the 4-seasons porch. The chefs kitchen is designed with Viking Appliances and a walk in pantry. The Primary suite has heated floors, whirlpool tub and a custom closet. The lower level offers 2 more bedrooms, a theatre / bar / rec room, a wine cellar and a flex room. So much to offer!
Contact an agent
Home facts
- Year built:2014
- Subdivision & Development:Liberty Height
- Listing ID #:50329355
- Added:48 day(s) ago
- Updated:September 04, 2026 at 06:58 AM
Rooms and interior
- Bedrooms:5
- Total bathrooms:4
- Full bathrooms:3
- Half bathrooms:1
- Flooring:Wood/Simulated Wood Floor
- Bathrooms Description:Primary Bath 1st Fl, Primary Bath Full, Primary Walk-in Shower, Prmy Bth In-Floor Heat, Walk-in Shower
- Kitchen Description:Dishwasher, Disposal, Kitchen Island, Microwave, Range, Refrigerator
- Bedroom Description:Primary Bed 1st Floor, Primary Walk-in Closet, Split Bedroom
- Basement:Yes
- Basement Description:Finished, Full, Full Sz Windows Min 20x24, Radon Mitigation System, Sump Pump
Heating and cooling
- Cooling:Central Air
- Heating:Forced Air
- Central air:Yes
Structure and exterior
- Year built:2014
- Construction Materials:Stone
- Exterior Features:Patio, Sprinkler System
- Foundation Description:Poured Concrete
Finances and disclosures
- Price:$835,000
- Tax amount:$12,043
Features and amenities
- Appliances:Dishwasher, Disposal, Microwave, Refrigerator
- Amenities:Hi-Speed Internet Available, Pantry
Parking
- Parking description:Attached
- Garage:Yes
- Garage spaces:3
New listings near 1835 Presidential Drive
- New
 $574,900Active4 beds 3 baths2,714 sq. ft.
2149 Caroline Court, NEENAH, WI 54956
MLS# 50332128Listed by: COLDWELL BANKER REAL ESTATE GROUP - New

 $435,000Active3 beds 3 baths2,892 sq. ft.
1155 W Cecil Street, NEENAH, WI 54956-3608
MLS# 50332079Listed by: CENTURY 21 ACE REALTY - New
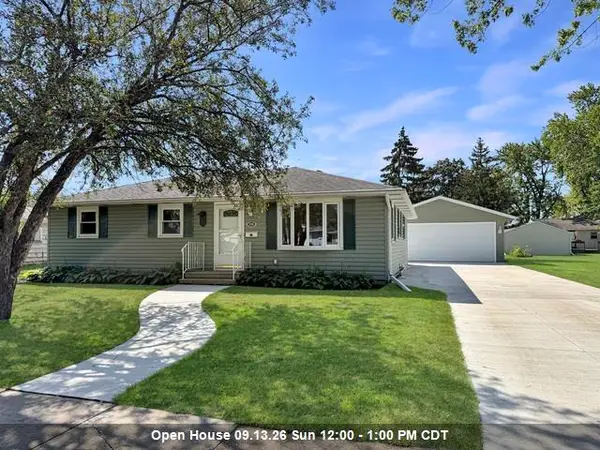 $323,000Active3 beds 2 baths1,753 sq. ft.
208 State Street, NEENAH, WI 54956
MLS# 50332011Listed by: BECKMAN PROPERTIES - New
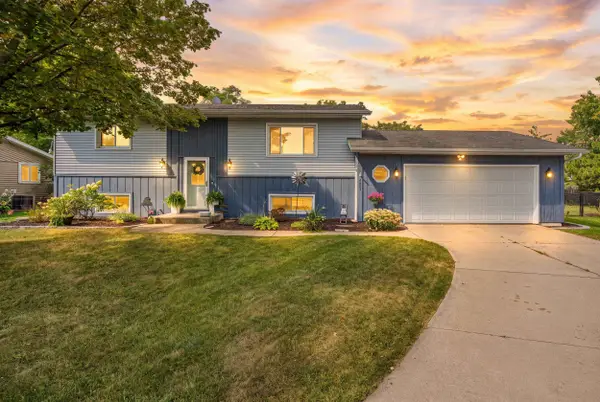 $345,000Active3 beds 2 baths1,792 sq. ft.
2309 Brantwood Drive, NEENAH, WI 54956
MLS# 50332031Listed by: KELLER WILLIAMS ENVISION - New
 $499,900Active3 beds 2 baths1,707 sq. ft.
1777 Loyal Drive, NEENAH, WI 54956
MLS# 50332002Listed by: CENTURY 21 ACE REALTY - New
 $442,500Active3 beds 3 baths2,247 sq. ft.
1145 Shaggy Bark Drive, NEENAH, WI 54956
MLS# 50332030Listed by: ACRE REALTY, LTD. - New
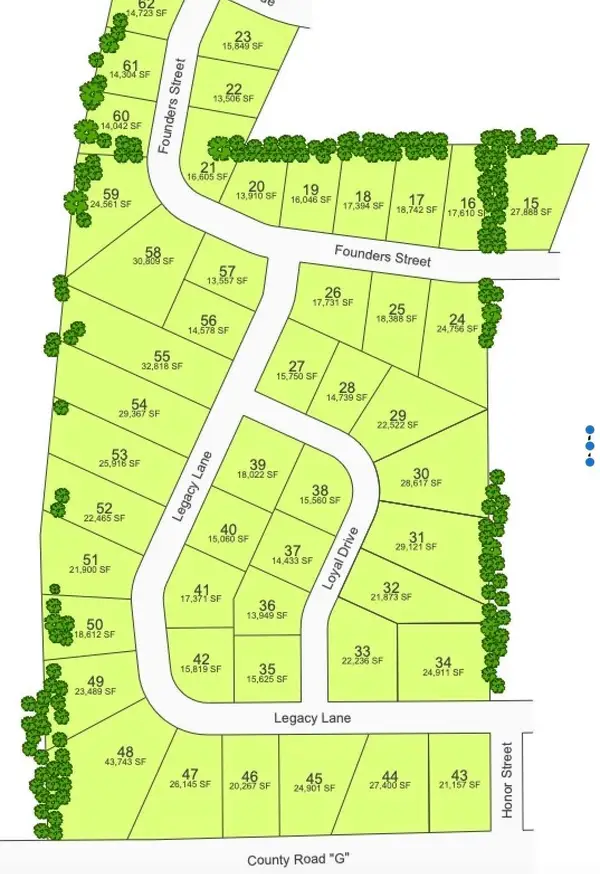 $84,000Active0.42 Acres
1771 Legacy Lane, NEENAH, WI 54956
MLS# 50331946Listed by: KELLER WILLIAMS FOX CITIES - New
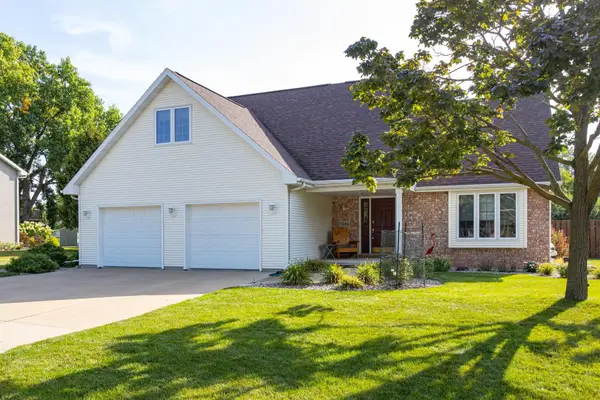 $424,900Active4 beds 3 baths2,299 sq. ft.
1504 Meadowbreeze Circle, NEENAH, WI 54956
MLS# 50331952Listed by: ACRE REALTY, LTD. - New
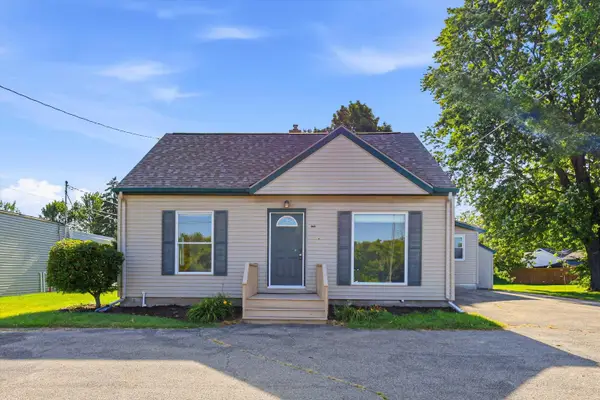 $275,000Active1 beds 2 baths2,035 sq. ft.
1224 S Commercial Street, NEENAH, WI 54956-4155
MLS# 50331857Listed by: KELLER WILLIAMS FOX CITIES - New
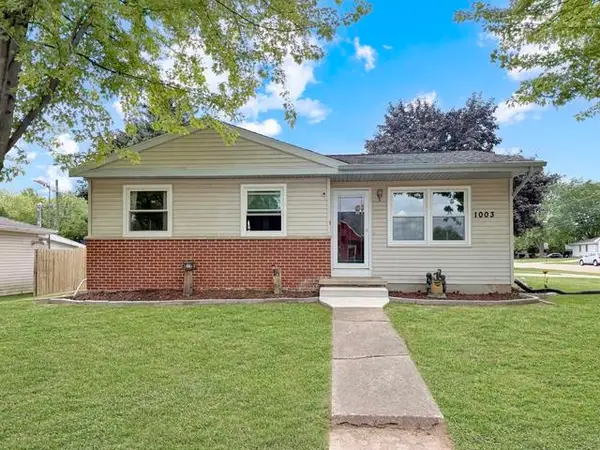 $250,000Active3 beds 2 baths1,562 sq. ft.
1003 Meadow Lane, NEENAH, WI 54956
MLS# 50331811Listed by: BECKMAN PROPERTIES


Protect your home and budget from life's surprises with an Assurant Home Warranty, backed by a partner that supports you through every step of homeownership. Explore Plans.
©2026 Century 21 Real Estate LLC. All rights reserved. CENTURY 21®, the CENTURY 21 Logo and C21® are service marks owned by Century 21 Real Estate LLC. Century 21 Real Estate LLC fully supports the principles of the Fair Housing Act and the Equal Opportunity Act. Each office is independently owned and operated. Listing information is deemed reliable but not guaranteed accurate.