2146 Caroline Court, Neenah, WI 54956
Local realty services provided by:CENTURY 21 Affiliated
Listed by: tiffany holtz, michael morgen
Office: coldwell banker real estate group
MLS#:50332266
Source:WI_WIREX_RANW
Price summary
- Price:$505,000
- Price per sq. ft.:$275.2
About this home
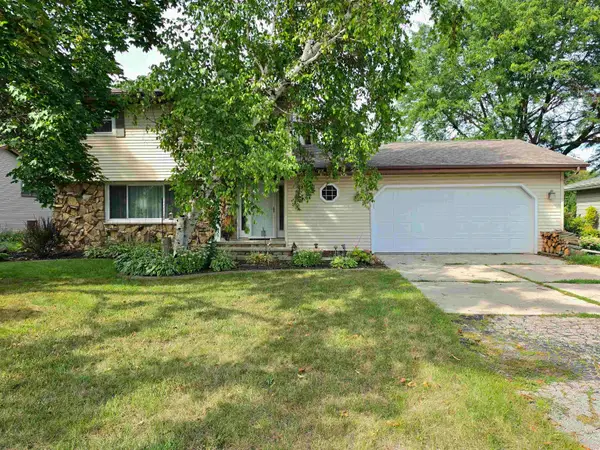
Beautifully constructed nearly new split bedroom ranch home. Located in a great subdivision conveniently located in Fox Crossing. Walk into the living room with tray ceiling, fireplace & transom windows looking out over the backyard. Spacious kitchen with large center island, granite countertops, pantry closet, full appliance package & dining area. Office is conveniently located off the foyer. The mudroom has a drop area, locker area, closet and separate laundry room. Master bedroom has a huge walk-in closet & double sink vanity. Two other generous sized bedrooms and a full bath balance out the rest of the first floor. Need more space? The lower level is ready to be finished off w/egress windows & stubbed for a bath. Showings start 9/11/2026. Offers being reviewed 9/14/2026.
Contact an agent
Home facts
- Year built:2022
- Subdivision & Development:Winding Creek Estates
- Listing ID #:50332266
- Added:2 day(s) ago
- Updated:September 10, 2026 at 04:15 PM
Rooms and interior
- Bedrooms:3
- Total bathrooms:2
- Full bathrooms:2
- Flooring:Wood/Simulated Wood Floor
- Bathrooms Description:At Least 1 Bathtub, Primary Bath 1st Fl, Primary Bath Full, Primary Walk-in Shower, Walk-in Shower
- Kitchen Description:Dishwasher, Kitchen Island, Microwave, Range, Refrigerator
- Bedroom Description:Primary Bed 1st Floor, Primary Walk-in Closet, Split Bedroom
- Basement:Yes
- Basement Description:Full, Full Sz Windows Min 20x24, Stubbed for Bath, Sump Pump
- Living area:1,835 sq. ft.
Heating and cooling
- Cooling:Central Air
- Heating:Forced Air
- Central air:Yes
Structure and exterior
- Year built:2022
- Building area:1,835 sq. ft.
- Lot area:0.31 Acres
- Lot Features:Cul-De-Sac
- Architectural Style:Ranch
- Construction Materials:Stone
- Exterior Features:Patio
- Foundation Description:Poured Concrete
Finances and disclosures
- Price:$505,000
- Price per sq. ft.:$275.2
- Tax amount:$5,952
Features and amenities
- Appliances:Dishwasher, Microwave, Refrigerator
- Amenities:Pantry
Parking
- Parking description:Attached
- Garage:Yes
- Garage spaces:3
New listings near 2146 Caroline Court
- New
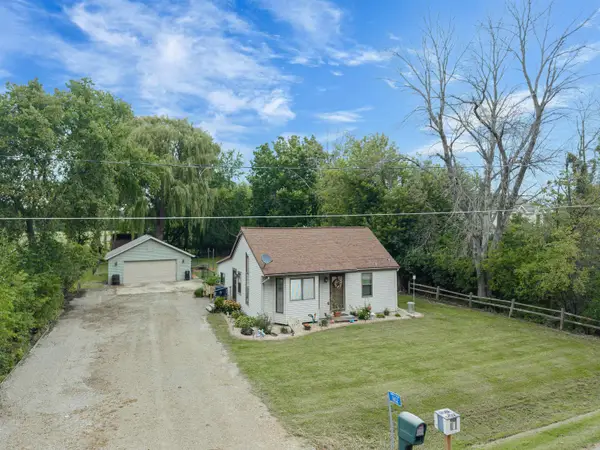 $234,500Active2 beds 1 baths796 sq. ft.
1602 W Paynes Point Road, NEENAH, WI 54956
MLS# 50332403Listed by: KELLER WILLIAMS FOX CITIES - New
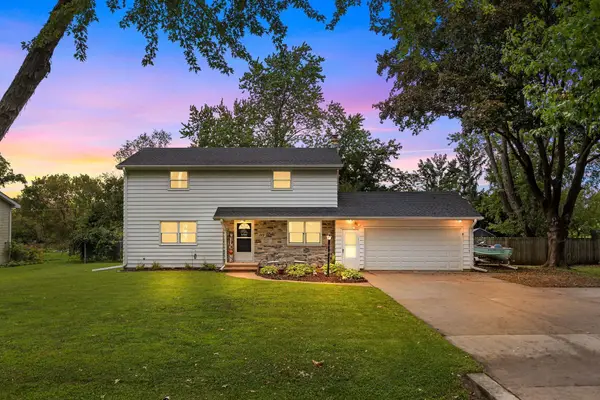 $349,900Active5 beds 2 baths2,010 sq. ft.
113 Cumings Lane, NEENAH, WI 54956
MLS# 50332410Listed by: ACRE REALTY, LTD. - Open Sat, 11am to 12pmNew
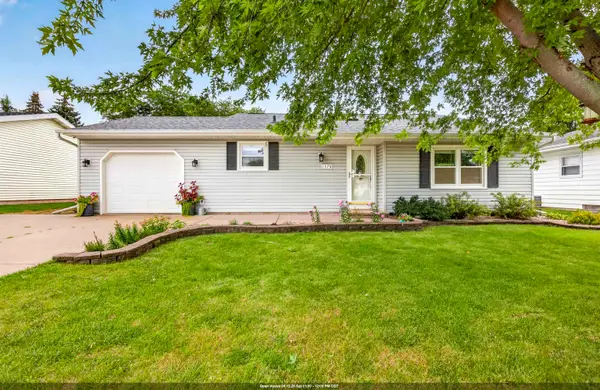 $299,900Active3 beds 2 baths1,400 sq. ft.
1378 Inverness Lane, NEENAH, WI 54956
MLS# 50332394Listed by: LPT REALTY-KELLY DAVIES HOMES TEAM - New
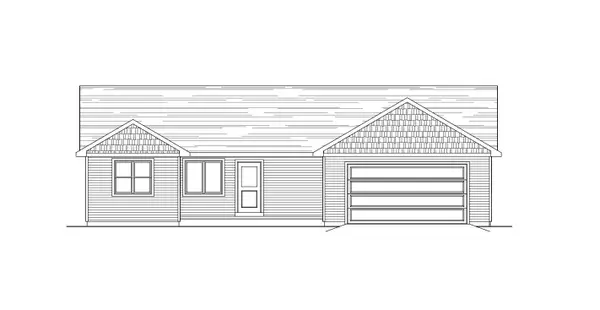 $420,000Active3 beds 2 baths1,628 sq. ft.
2645 Vanderbilt Drive, NEENAH, WI 54956
MLS# 50332352Listed by: CORBETT REALTY - New
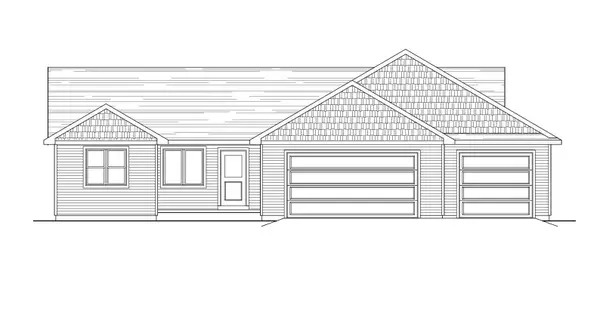 $434,900Active3 beds 2 baths1,628 sq. ft.
2659 Vanderbilt Drive, NEENAH, WI 54956
MLS# 50332312Listed by: CORBETT REALTY - New
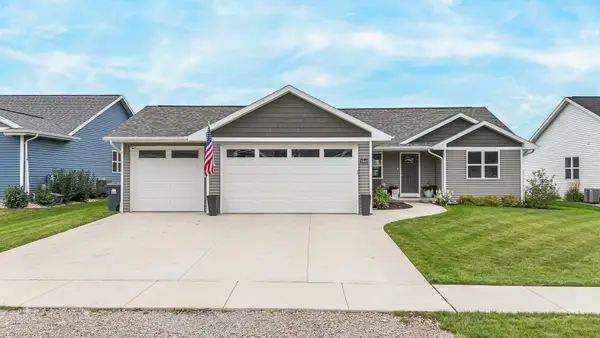 $429,900Active3 beds 2 baths1,475 sq. ft.
1541 Liberty Avenue, NEENAH, WI 54956
MLS# 50332279Listed by: ACRE REALTY, LTD. - New
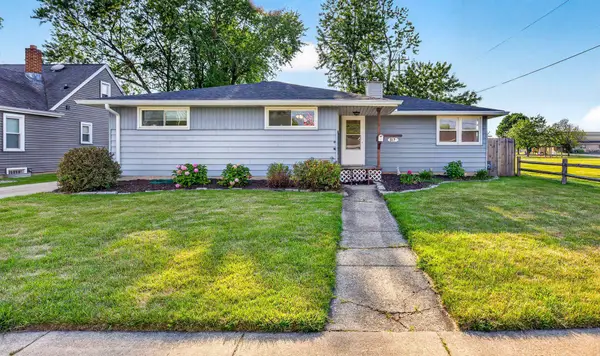
 $299,900Active3 beds 2 baths1,528 sq. ft.
317 S Western Avenue, NEENAH, WI 54956
MLS# 50332262Listed by: CENTURY 21 ACE REALTY - New
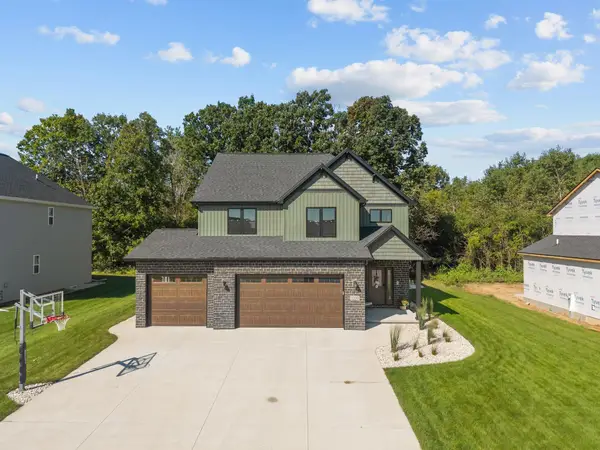 $684,900Active4 beds 3 baths2,668 sq. ft.
2200 Softwind Road, NEENAH, WI 54956
MLS# 50332269Listed by: COLDWELL BANKER REAL ESTATE GROUP - New
 $354,900Active3 beds 2 baths2,548 sq. ft.
700 Ravenswood Court, NEENAH, WI 54956
MLS# 50332227Listed by: OPEN ROAD HOME REAL ESTATE


Protect your home and budget from life's surprises with an Assurant Home Warranty, backed by a partner that supports you through every step of homeownership. Explore Plans.
©2026 Century 21 Real Estate LLC. All rights reserved. CENTURY 21®, the CENTURY 21 Logo and C21® are service marks owned by Century 21 Real Estate LLC. Century 21 Real Estate LLC fully supports the principles of the Fair Housing Act and the Equal Opportunity Act. Each office is independently owned and operated. Listing information is deemed reliable but not guaranteed accurate.