
2431 Bruce Street, Neenah, WI 54956
Local realty services provided by:CENTURY 21 In Good Company
2431 Bruce Street,Neenah, WI 54956
$549,900
- 4 Beds
- 3 Baths
- 2,413 sq. ft.
- Single family
- Active
Upcoming open houses
- Sun, Sep 1312:00 pm - 01:00 pm
Listed by: barbara mcclain
Office: first weber oshkosh
MLS#:50329027
Source:WI_WIREX_RANW
Price summary
- Price:$549,900
- Price per sq. ft.:$227.89
About this home
4 Bedroom, 3 full bath, 3.5 car garage. This split ranch in Neenah features granite countertops and a large island in the kitchen. Also stairs to lower level from garage and stairs to large storage in garage. Laundry room folding counter, hanging area and lots of cabinets. Mud room with lockers, covered front enhances vaulted entrance ad to the spacious feel. Please allow for 3 days binding acceptance.
Contact an agent
Home facts
- Year built:2016
- Listing ID #:50329027
- Added:61 day(s) ago
- Updated:September 13, 2026 at 03:37 PM
Rooms and interior
- Bedrooms:4
- Total bathrooms:3
- Full bathrooms:3
- Bathrooms Description:At Least 1 Bathtub
- Kitchen Description:Dishwasher, Kitchen Island, Range, Refrigerator
- Bedroom Description:Primary Bed 1st Floor, Split Bedroom
- Basement:Yes
- Basement Description:Full, Full Sz Windows Min 20x24, Partial Fin. Non-contig
- Living area:2,413 sq. ft.
Heating and cooling
- Cooling:Central Air
- Heating:Forced Air
- Central air:Yes
Structure and exterior
- Year built:2016
- Building area:2,413 sq. ft.
- Lot area:0.32 Acres
- Construction Materials:Brick
- Foundation Description:Poured Concrete
Finances and disclosures
- Price:$549,900
- Price per sq. ft.:$227.89
- Tax amount:$7,925
Features and amenities
- Appliances:Dishwasher, Dryer, Refrigerator, Washer
- Laundry features:Dryer, Washer
Parking
- Garage:Yes
- Garage spaces:3
New listings near 2431 Bruce Street
- New
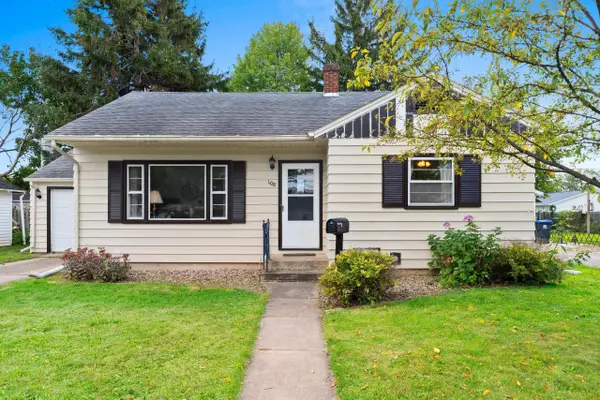 $194,900Active2 beds 1 baths1,330 sq. ft.
108 King Street, NEENAH, WI 54956
MLS# 50332561Listed by: LPT REALTY - New
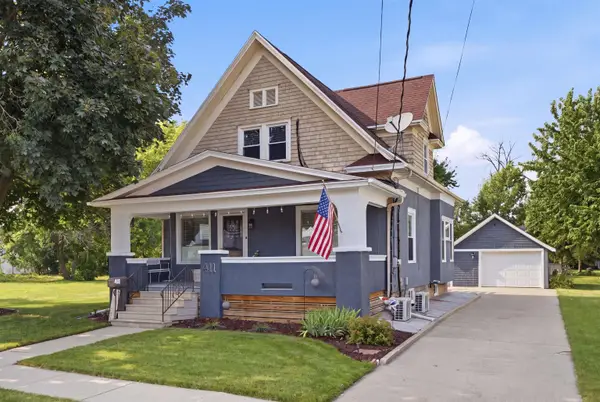 $279,900Active3 beds 2 baths1,385 sq. ft.
411 Monroe Street, NEENAH, WI 54956
MLS# 50332527Listed by: COLDWELL BANKER REAL ESTATE GROUP - New
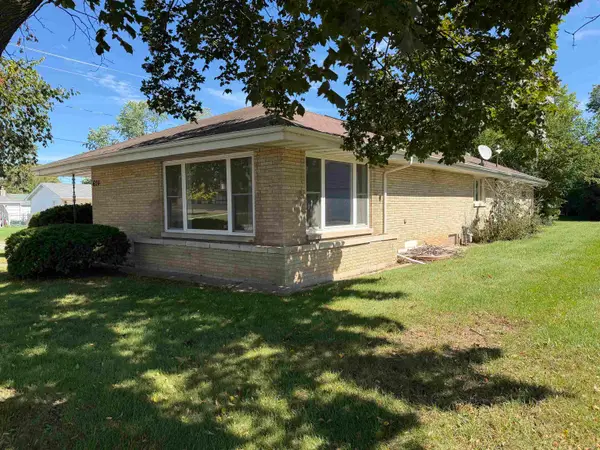 $229,900Active2 beds 2 baths1,391 sq. ft.
620 Reed Street, NEENAH, WI 54956
MLS# 50332533Listed by: FIRST WEBER, INC. - New
 $505,000Active3 beds 2 baths1,778 sq. ft.
718 Elm Street, NEENAH, WI 54156
MLS# 50332464Listed by: ACRE REALTY, LTD. - Open Sun, 11am to 1pmNew
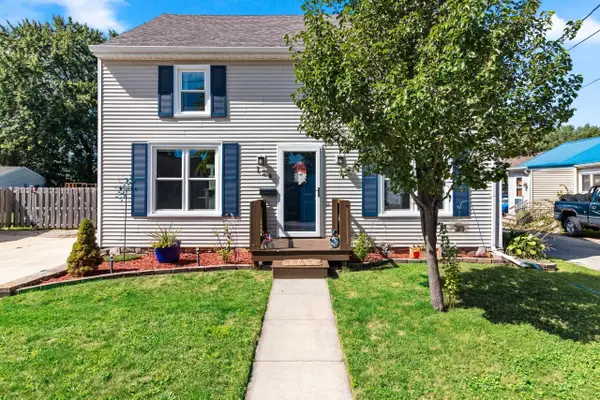 $300,000Active3 beds 2 baths1,560 sq. ft.
124 Irene Street, NEENAH, WI 54956
MLS# 50332499Listed by: COLDWELL BANKER REAL ESTATE GROUP - New
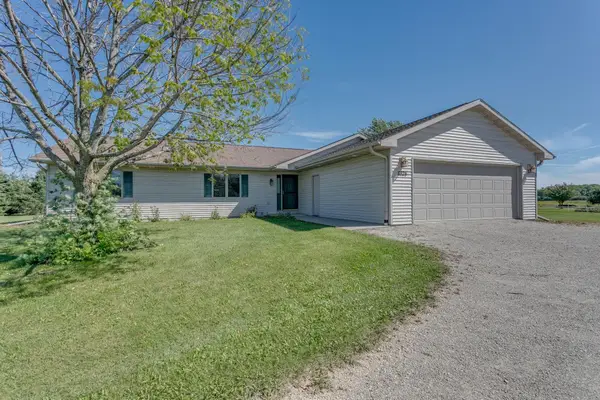 $599,900Active3 beds 3 baths1,611 sq. ft.
8826 N Clayton Avenue, NEENAH, WI 54956
MLS# 50332458Listed by: COLDWELL BANKER REAL ESTATE GROUP - New
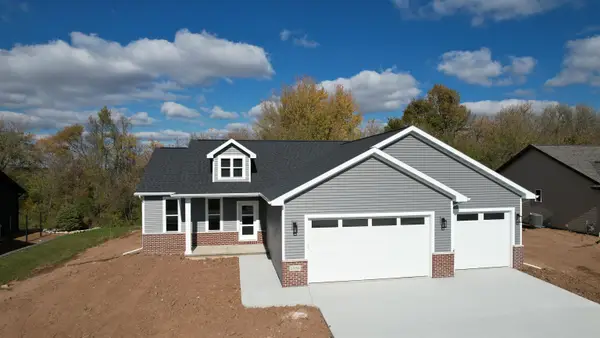 $447,900Active3 beds 2 baths1,635 sq. ft.
727 Reed Street, NEENAH, WI 54956
MLS# 50332462Listed by: ACRE REALTY, LTD. - Open Tue, 5 to 7pmNew
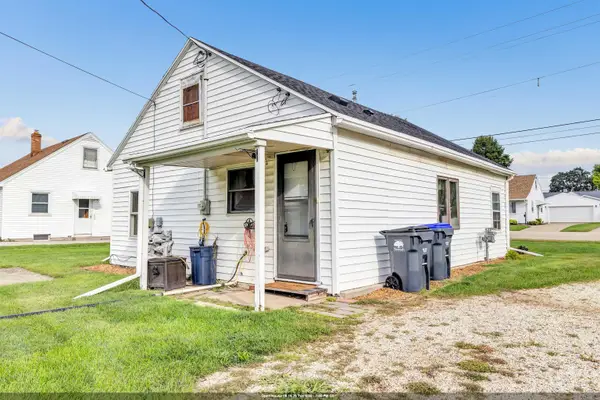 $139,900Active2 beds 1 baths1,176 sq. ft.
124 W Cecil Street, NEENAH, WI 54956
MLS# 50332429Listed by: TAKE ACTION REALTY GROUP, LLC - New
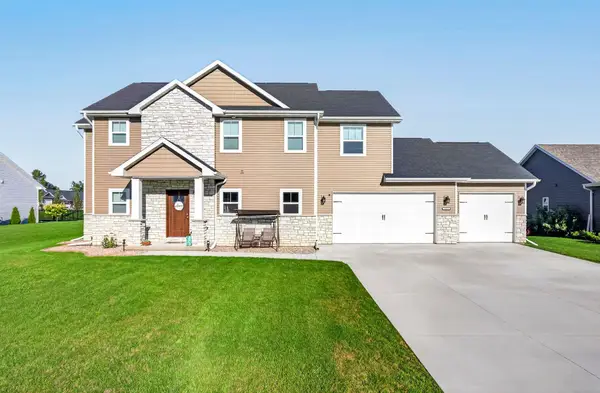 $599,900Active4 beds 3 baths2,230 sq. ft.
2215 Softwind Road, NEENAH, WI 54956
MLS# 50332469Listed by: LPT REALTY-KELLY DAVIES HOMES TEAM - New
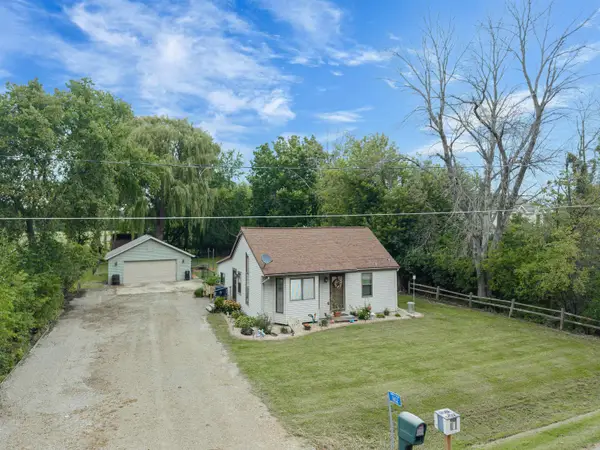 $234,500Active2 beds 1 baths796 sq. ft.
1602 W Paynes Point Road, NEENAH, WI 54956
MLS# 50332403Listed by: KELLER WILLIAMS FOX CITIES


Protect your home and budget from life's surprises with an Assurant Home Warranty, backed by a partner that supports you through every step of homeownership. Explore Plans.
©2026 Century 21 Real Estate LLC. All rights reserved. CENTURY 21®, the CENTURY 21 Logo and C21® are service marks owned by Century 21 Real Estate LLC. Century 21 Real Estate LLC fully supports the principles of the Fair Housing Act and the Equal Opportunity Act. Each office is independently owned and operated. Listing information is deemed reliable but not guaranteed accurate.