2605 Maple Grove Drive, Neenah, WI 54956
Local realty services provided by:CENTURY 21 Ace Realty
2605 Maple Grove Drive,Neenah, WI 54956
$365,000
- 3 Beds
- 3 Baths
- 1,356 sq. ft.
- Single family
- Active
Listed by: hayli slater
Office: modern classic realty
MLS#:50334277
Source:WI_WIREX_RANW
Price summary
- Price:$365,000
- Price per sq. ft.:$269.17
About this home
An easy, comfortable home with an ideal layout that works well for everyday living. The main level features an open living room with a cozy fireplace, a spacious eat-in kitchen, and convenient main-floor laundry. The primary bedroom has its own ensuite, creating a comfortable and private retreat. A half bath in the lower level adds flexibility, while the unfinished space provides plenty of room for storage or future use. Outside, an inviting deck overlooks the spacious backyard, complete with a storage shed to tuck the extras away. Move-in ready with a few opportunities to make it your own. All of this in a community known for its water setting, parks, trails, and charming downtown - an impossibly easy place to call home.
Contact an agent
Home facts
- Year built:2004
- Listing ID #:50334277
- Added:4 day(s) ago
- Updated:October 18, 2026 at 07:05 PM
Rooms and interior
- Bedrooms:3
- Total bathrooms:3
- Full bathrooms:2
- Half bathrooms:1
- Dining Description:Breakfast Bar
- Bathrooms Description:Primary Bath 1st Fl, Primary Bath Full
- Kitchen Description:Dishwasher, Disposal, Microwave, Range, Refrigerator
- Bedroom Description:Primary Bed 1st Floor
- Basement Description:Full, Partial Fin. Non-contig, Sump Pump
- Living area:1,356 sq. ft.
Heating and cooling
- Cooling:Central Air
- Heating:Forced Air
- Central air:Yes
Structure and exterior
- Year built:2004
- Building area:1,356 sq. ft.
- Lot area:0.2 Acres
- Architectural Style:Ranch
- Construction Materials:Brick
- Exterior Features:Deck
- Foundation Description:Poured Concrete
Schools
- High school:Neenah
- Middle school:Shattuck
- Elementary school:Lakeview
Finances and disclosures
- Price:$365,000
- Price per sq. ft.:$269.17
- Tax amount:$5,035
Features and amenities
- Appliances:Dishwasher, Disposal, Microwave, Refrigerator
- Amenities:Pantry
Parking
- Parking description:Attached, Garage Door Opener
- Garage:Yes
- Garage spaces:2
New listings near 2605 Maple Grove Drive
- Open Sun, 10 to 11:30amNew
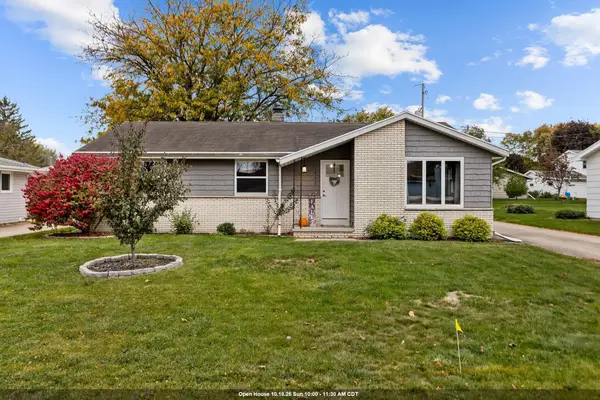 $329,900Active3 beds 2 baths1,931 sq. ft.
1065 Green Acres Lane, NEENAH, WI 54956
MLS# 50334477Listed by: KELLER WILLIAMS FOX CITIES - New
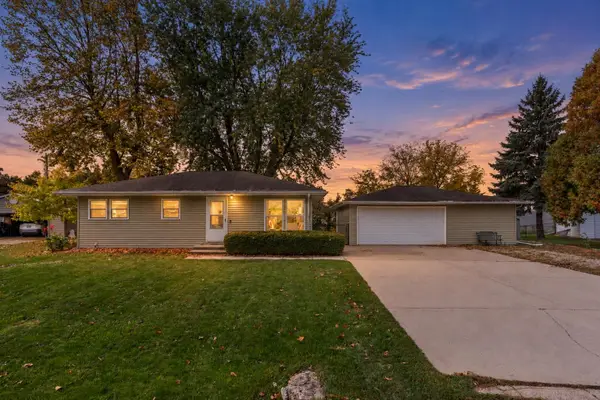 $294,900Active3 beds 1 baths1,746 sq. ft.
1487 Deerwood Drive, NEENAH, WI 54956
MLS# 50334391Listed by: RE/MAX 24/7 REAL ESTATE, LLC - New
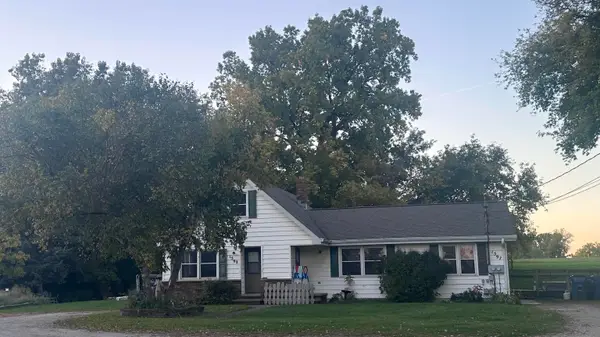 $240,000Active-- beds -- baths2,160 sq. ft.
1597 Oakridge Road, NEENAH, WI 54956
MLS# 50334334Listed by: FIRST WEBER, INC. - New
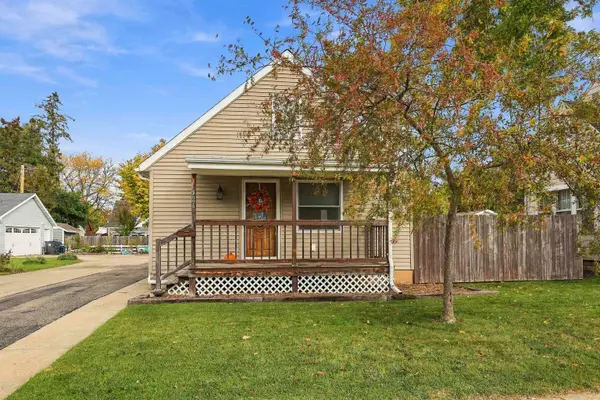 $229,900Active2 beds 1 baths1,144 sq. ft.
526 Fairview Avenue, NEENAH, WI 54956-3409
MLS# 50334289Listed by: COLDWELL BANKER REAL ESTATE GROUP - New
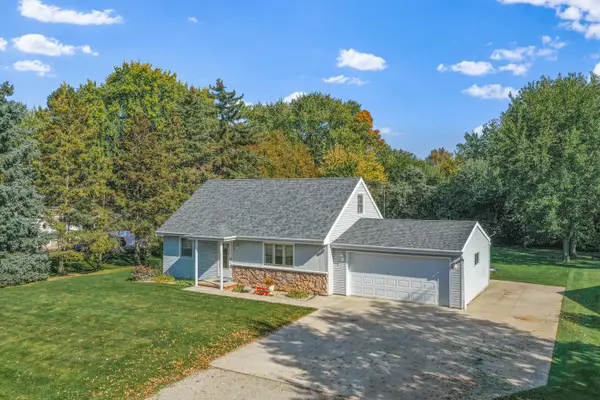 $334,900Active3 beds 3 baths2,106 sq. ft.
649 Wanda Avenue, NEENAH, WI 54956-1618
MLS# 50334297Listed by: DALLAIRE REALTY - New
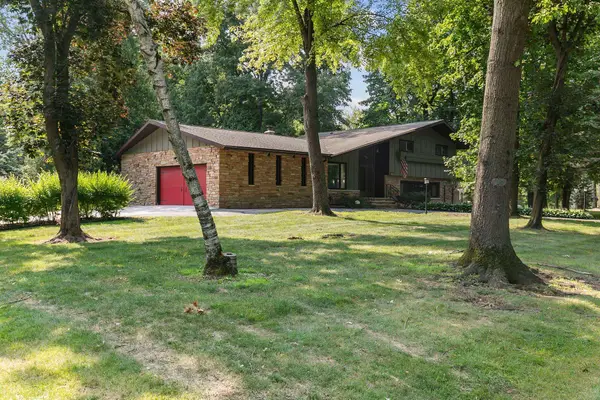 $400,000Active4 beds 3 baths2,442 sq. ft.
110 Woodside Court, NEENAH, WI 54956
MLS# 50334266Listed by: COLDWELL BANKER REAL ESTATE GROUP - New
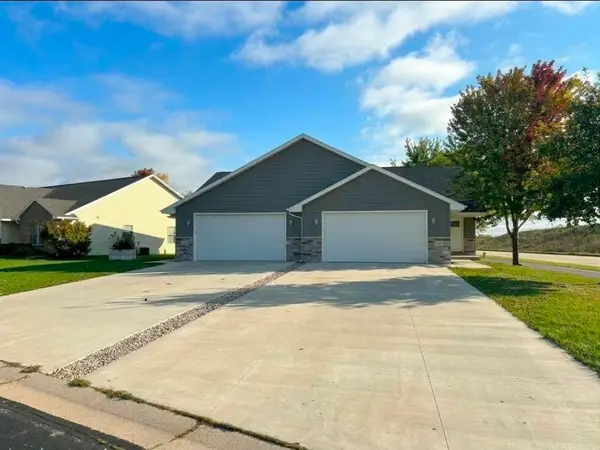 $649,900Active-- beds -- baths3,350 sq. ft.
1587 Delta Drive, NEENAH, WI 54956
MLS# 50334235Listed by: KELLER WILLIAMS FOX CITIES - Open Sun, 11am to 1pmNew
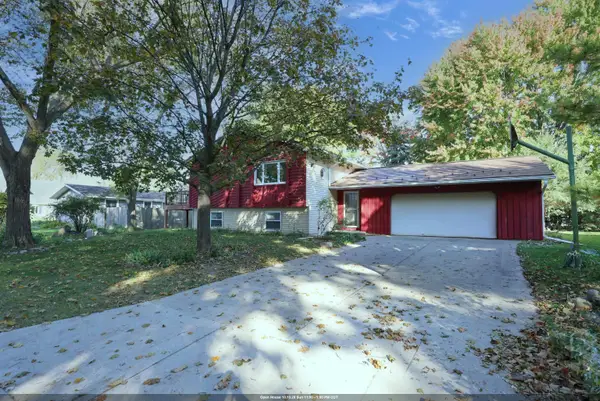
 $335,900Active5 beds 2 baths2,086 sq. ft.
333 Parkwood Drive, NEENAH, WI 54956
MLS# 50334237Listed by: CENTURY 21 AFFILIATED - Open Sun, 11:30am to 1:30pmNew
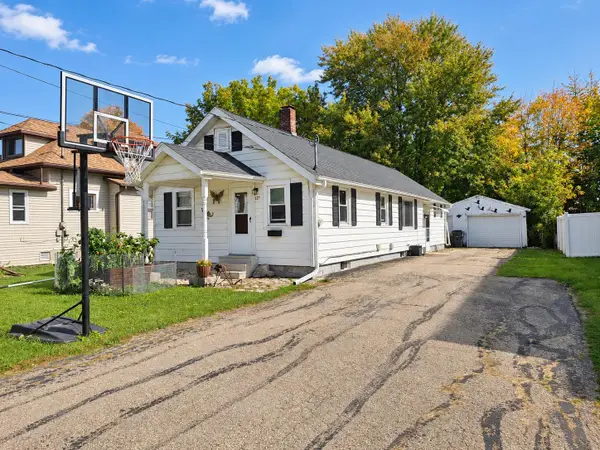 $219,000Active3 beds 1 baths1,100 sq. ft.
127 Plummer Avenue, NEENAH, WI 54956
MLS# 50334166Listed by: FIRESIDE REALTY, LLC


Protect your home and budget from life's surprises with an Assurant Home Warranty, backed by a partner that supports you through every step of homeownership. Explore Plans.
©2026 Century 21 Real Estate LLC. All rights reserved. CENTURY 21®, the CENTURY 21 Logo and C21® are service marks owned by Century 21 Real Estate LLC. Century 21 Real Estate LLC fully supports the principles of the Fair Housing Act and the Equal Opportunity Act. Each office is independently owned and operated. Listing information is deemed reliable but not guaranteed accurate.