2627 Oakcrest Drive, Neenah, WI 54956-4322
Local realty services provided by:CENTURY 21 Ace Realty
2627 Oakcrest Drive,Neenah, WI 54956-4322
$350,000
- 3 Beds
- 2 Baths
- - sq. ft.
- Single family
- Sold
Listed by: chris michala
Office: standard real estate services, llc.
MLS#:50328600
Source:WI_WIREX_RANW
Sorry, we are unable to map this address
Price summary
- Price:$350,000
About this home
Welcome to this beautifully maintained, move-in-ready ranch with open, efficient layout & wood-grain laminate floors. LR features gas fieldstone fireplace, southerly picture window overlooking green space. Attached formal dining / flex room. Airy kitchen boasts peninsula breakfast bar, ample counters & cabinetry, built-in cooktop & double wall ovens, oversized patio door. Convenient 1st-floor laundry; double sink vanity in main bath. Basement rec room adds 630 sf living space with 2nd gas FP and pool table, plus 2 flex rooms. 3-season porch with removable windows, private wooded fenced backyard, freestanding shed and garden closet. Roof 2014, gutters 2021, furnace/AC 2022. Walking distance to Keating Park; easy I-41 access. Sellers already moving out; flexible closing date.
Contact an agent
Home facts
- Year built:1964
- Subdivision & Development:Oakcrest Plat
- Listing ID #:50328600
- Added:49 day(s) ago
- Updated:August 25, 2026 at 06:10 PM
Rooms and interior
- Bedrooms:3
- Total bathrooms:2
- Full bathrooms:1
- Half bathrooms:1
- Flooring:Wood/Simulated Wood Floor
- Dining Description:Breakfast Bar, Formal Dining
- Kitchen Description:Dishwasher, Disposal, Refrigerator
- Bedroom Description:Primary Bed 1st Floor
- Basement:Yes
- Basement Description:Full, Partial Fin. Contiguous, Radon Mitigation System, Sump Pump
Heating and cooling
- Cooling:Central Air
- Heating:Forced Air
- Central air:Yes
Structure and exterior
- Year built:1964
- Lot Features:Rural - Subdivision
- Architectural Style:Ranch
- Construction Materials:Brick
- Exterior Features:Patio
- Foundation Description:Poured Concrete
Schools
- High school:Neenah
- Middle school:Neenah Middle School
- Elementary school:Tullar
Utilities
- Water:Well
- Sewer:Conventional Septic
Finances and disclosures
- Price:$350,000
- Tax amount:$2,877
Features and amenities
- Appliances:Dishwasher, Disposal, Refrigerator, Washer
- Laundry features:Washer
- Amenities:Cable Available, Hi-Speed Internet Available, Pantry, Water Softener-Own
Parking
- Parking description:Attached
- Garage:Yes
- Garage spaces:2
New listings near 2627 Oakcrest Drive
- Open Sun, 1 to 2pmNew
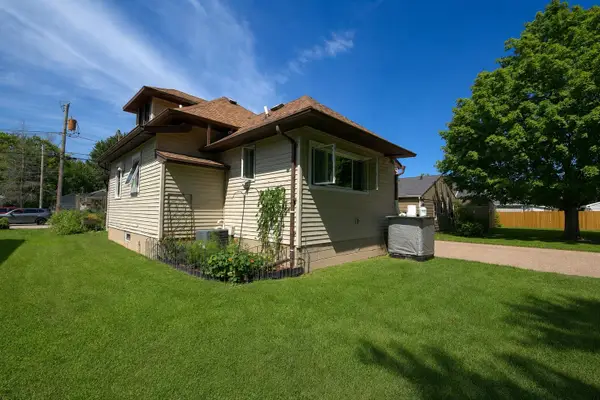 $239,500Active2 beds 3 baths1,430 sq. ft.
129 Plummer Avenue, NEENAH, WI 54956
MLS# 50331578Listed by: ACRE REALTY, LTD. - New
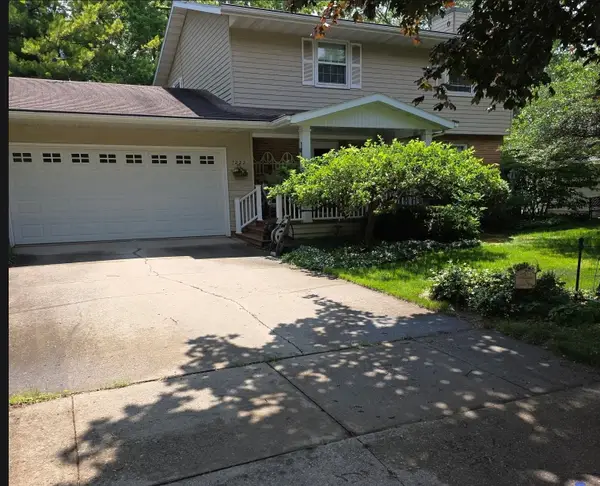 $349,990Active3 beds 2 baths1,921 sq. ft.
1222 S Park Avenue, NEENAH, WI 54952
MLS# 50331581Listed by: RE/MAX 24/7 REAL ESTATE, LLC - New
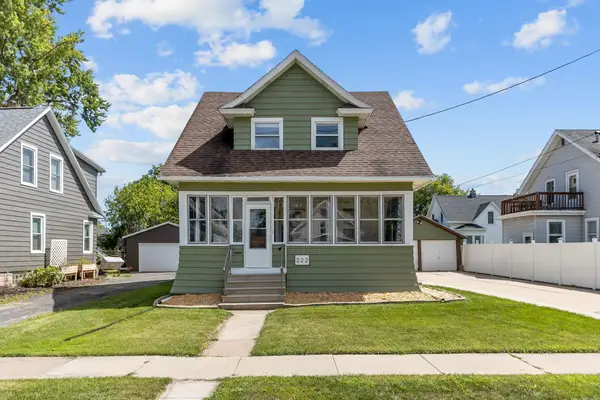 $235,000Active3 beds 2 baths1,331 sq. ft.
222 Harrison Street, NEENAH, WI 54956
MLS# 50331589Listed by: KELLER WILLIAMS FOX CITIES - New

 $764,900Active6 beds 4 baths5,100 sq. ft.
428 9th Street, NEENAH, WI 54956
MLS# 50331607Listed by: CENTURY 21 ACE REALTY - New
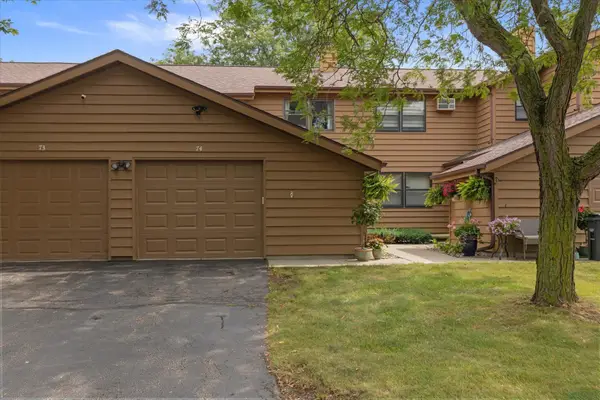 $219,000Active2 beds 2 baths1,233 sq. ft.
970 Manor Drive #74, NEENAH, WI 54956
MLS# 50331511Listed by: JASON MITCHELL REAL ESTATE WI LLC - New
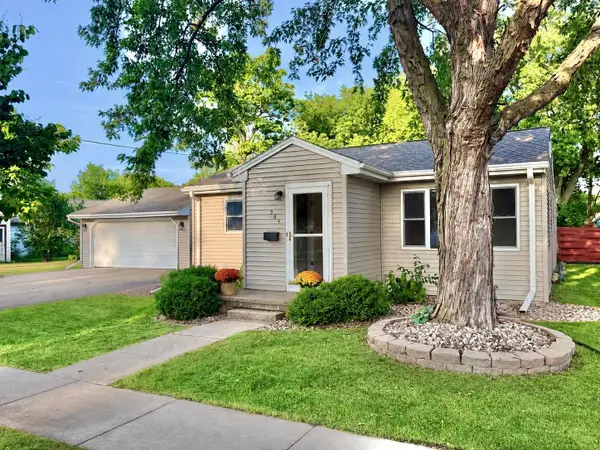 $259,900Active3 beds 2 baths1,760 sq. ft.
564 Oak Street, NEENAH, WI 54956
MLS# 50331533Listed by: LPT REALTY - New
 $439,900Active3 beds 2 baths1,505 sq. ft.
1526 Freedom Meadows Drive, NEENAH, WI 54956
MLS# 50331467Listed by: SCORE REALTY GROUP, LLC - New
 $419,900Active3 beds 2 baths1,503 sq. ft.
1743 Honor Street, NEENAH, WI 54956
MLS# 50331478Listed by: SCORE REALTY GROUP, LLC - New
 $494,900Active3 beds 4 baths3,584 sq. ft.
1337 Orchard Court, NEENAH, WI 54956
MLS# 50331489Listed by: CENTURY 21 ACE REALTY - New
 $434,900Active3 beds 2 baths1,605 sq. ft.
1583 Butte Des Morts Beach Road, NEENAH, WI 54956-1409
MLS# 50331387Listed by: COACTION REAL ESTATE, LLC


Protect your home and budget from life's surprises with an Assurant Home Warranty, backed by a partner that supports you through every step of homeownership. Explore Plans.
©2026 Century 21 Real Estate LLC. All rights reserved. CENTURY 21®, the CENTURY 21 Logo and C21® are service marks owned by Century 21 Real Estate LLC. Century 21 Real Estate LLC fully supports the principles of the Fair Housing Act and the Equal Opportunity Act. Each office is independently owned and operated. Listing information is deemed reliable but not guaranteed accurate.