
582 Oak Street, Neenah, WI 54956
Local realty services provided by:CENTURY 21 In Good Company
Listed by: kelly davies
Office: lpt realty-kelly davies homes team
MLS#:50332868
Source:WI_WIREX_RANW
Price summary
- Price:$240,000
- Price per sq. ft.:$165.75
About this home
A home with a story, thoughtfully loved and cared for through the years. This 1.5-story home is rich with character, from the custom woodworking throughout to the coffered ceilings in both the living room and formal dining room. A fireplace centers the inviting living room, while the dining room offers plenty of space for a sprawling gathering table. The enclosed front porch, complete with window bench, is made for slow mornings. The custom kitchen features beautiful cabinetry, island, stainless appliances, deep farmhouse sink and an arched doorway leading to the butler pantry with breakfast nook. A cozy laundry area and sauna add exciting bonuses. Outside, enjoy a fenced yard, paver patio with dreamy garden arch and detached 2.5-car garage. Offers due noon Mon, 9/21 & reviewed that night.
Contact an agent
Home facts
- Year built:1874
- Listing ID #:50332868
- Added:1 day(s) ago
- Updated:September 19, 2026 at 03:53 PM
Rooms and interior
- Bedrooms:3
- Total bathrooms:1
- Full bathrooms:1
- Flooring:Wood/Simulated Wood Floor
- Dining Description:Breakfast Bar, Formal Dining
- Bathrooms Description:At Least 1 Bathtub, Primary Bath 1st Fl
- Kitchen Description:Dishwasher, Kitchen Island, Microwave, Range, Refrigerator
- Bedroom Description:Primary Bed 1st Floor
- Basement:Yes
- Basement Description:Partial, Sump Pump
- Living area:1,448 sq. ft.
Heating and cooling
- Cooling:Central Air
- Heating:Forced Air
- Central air:Yes
Structure and exterior
- Year built:1874
- Building area:1,448 sq. ft.
- Lot area:0.25 Acres
- Lot Features:Corner Lot, Sidewalk
- Exterior Features:Patio
- Foundation Description:Block, Stone
Schools
- High school:Neenah
- Middle school:Neenah Middle School
- Elementary school:Horace Mann
Finances and disclosures
- Price:$240,000
- Price per sq. ft.:$165.75
- Tax amount:$2,759
Features and amenities
- Appliances:Dishwasher, Dryer, Microwave, Refrigerator, Washer
- Laundry features:Dryer, Washer
- Amenities:Cable Available, Hi-Speed Internet Available, Pantry
Parking
- Parking description:Detached, Garage Door Opener
- Garage:Yes
- Garage spaces:2
New listings near 582 Oak Street
- New
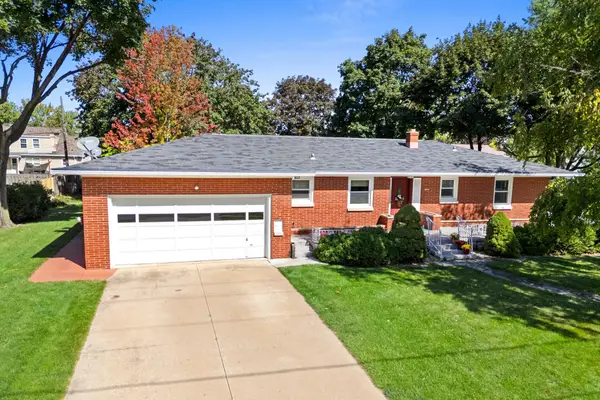 $331,000Active3 beds 2 baths1,780 sq. ft.
854 E Cecil Street, NEENAH, WI 54956-3418
MLS# 50332916Listed by: FIRST WEBER, INC. - New
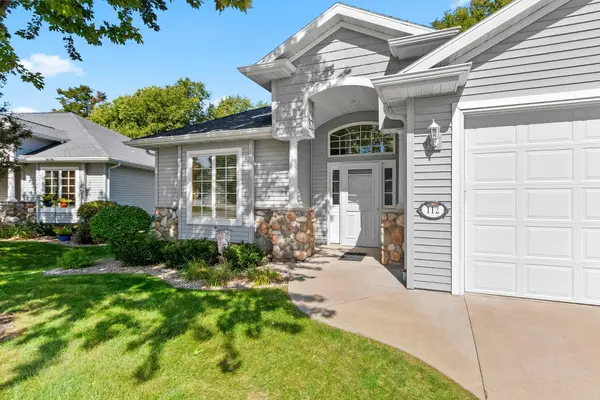 $389,900Active3 beds 2 baths2,135 sq. ft.
112 Regent Place, NEENAH, WI 54956-5077
MLS# 50332909Listed by: FIRST WEBER, INC. - New
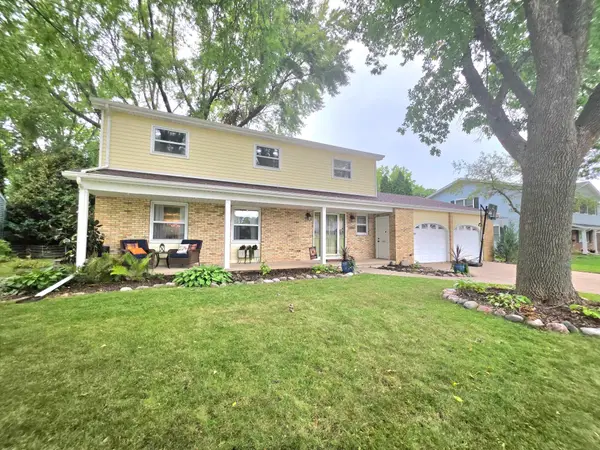 $515,000Active4 beds 4 baths3,110 sq. ft.
566 Riford Rd, Neenah, WI 54956
MLS# 1981231Listed by: SHOREWEST REALTORS, INC. - Open Sun, 11am to 12:30pmNew
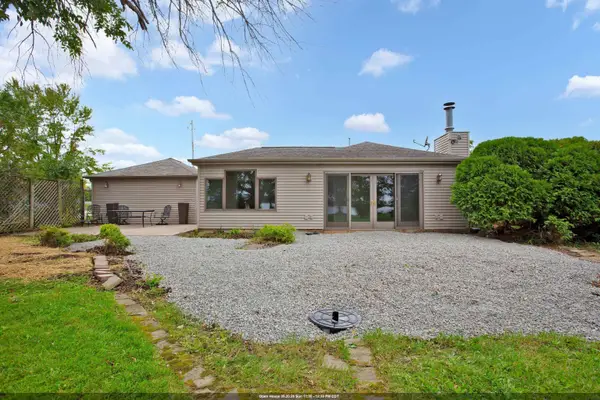 $399,000Active2 beds 1 baths1,048 sq. ft.
1677 W Butte Des Morts Beach Road, NEENAH, WI 54956
MLS# 50332856Listed by: KELLER WILLIAMS FOX CITIES - New
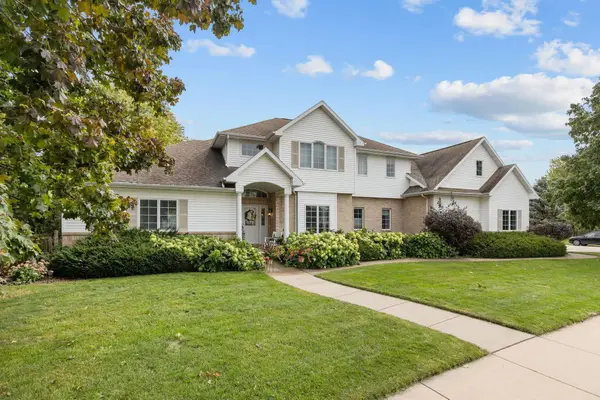 $579,900Active4 beds 3 baths3,216 sq. ft.
1426 Mahler Boulevard, NEENAH, WI 54956
MLS# 50332822Listed by: COLDWELL BANKER REAL ESTATE GROUP - Open Sun, 10:30 to 11:30amNew
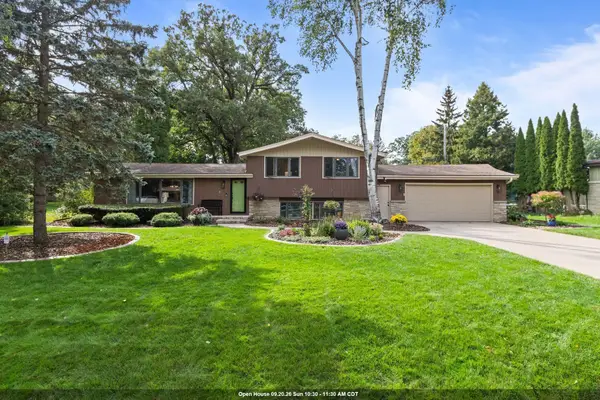 $389,900Active3 beds 2 baths2,470 sq. ft.
2663 Woodcrest Drive, NEENAH, WI 54956
MLS# 50332797Listed by: COLDWELL BANKER REAL ESTATE GROUP - New
 $489,900Active3 beds 2 baths1,756 sq. ft.
8361 Marlo Avenue, NEENAH, WI 54956
MLS# 50332747Listed by: COLDWELL BANKER REAL ESTATE GROUP - Open Sat, 12:15 to 1:15pmNew
 $325,000Active3 beds 2 baths1,536 sq. ft.
605 Chestnut Street, NEENAH, WI 54956
MLS# 50332675Listed by: EXP REALTY LLC - New
 $419,900Active3 beds 2 baths1,551 sq. ft.
1744 Patriot Way, NEENAH, WI 54956
MLS# 50332724Listed by: SCORE REALTY GROUP, LLC


Protect your home and budget from life's surprises with an Assurant Home Warranty, backed by a partner that supports you through every step of homeownership. Explore Plans.
©2026 Century 21 Real Estate LLC. All rights reserved. CENTURY 21®, the CENTURY 21 Logo and C21® are service marks owned by Century 21 Real Estate LLC. Century 21 Real Estate LLC fully supports the principles of the Fair Housing Act and the Equal Opportunity Act. Each office is independently owned and operated. Listing information is deemed reliable but not guaranteed accurate.