723 Reed Street, Neenah, WI 54956
Local realty services provided by:CENTURY 21 Ace Realty
723 Reed Street,Neenah, WI 54956
$504,900
- 3 Beds
- 3 Baths
- 2,080 sq. ft.
- Single family
- Active
Listed by: mike karisny
Office: acre realty, ltd.
MLS#:50335309
Source:WI_WIREX_RANW
Price summary
- Price:$504,900
- Price per sq. ft.:$242.74
About this home
Spiffy, Dynamic new NIXON model with over 2000 square feet on picture-perfect lot in glorious SE Neenah location. Close to schools, parks and Lake Winnebago! Gas fireplace adorns welcoming living room on main floor. Large kitchen highlighted with Quartz countertops and sensational island. First floor primary BR with additional (2) BR's upstairs. Central air and soft close drawers are amenities that are sure-to-be-appreciated. Home shown is a simulated model. Estimated completion February 2027.
Contact an agent
Home facts
- Year built:2026
- Listing ID #:50335309
- Added:1 day(s) ago
- Updated:November 05, 2026 at 01:53 PM
Rooms and interior
- Bedrooms:3
- Total bathrooms:3
- Full bathrooms:2
- Half bathrooms:1
- Bathrooms Description:Primary Bath 1st Fl, Primary Bath Full, Primary Walk-in Shower, Walk-in Shower
- Kitchen Description:Dishwasher, Disposal, Kitchen Island, Microwave
- Bedroom Description:Primary Bed 1st Floor, Primary Walk-in Closet, Split Bedroom
- Basement Description:Full, Stubbed for Bath, Sump Pump
- Living area:2,080 sq. ft.
Heating and cooling
- Cooling:Central Air
- Heating:Forced Air
- Central air:Yes
Structure and exterior
- Year built:2026
- Building area:2,080 sq. ft.
- Lot area:0.24 Acres
- Construction Materials:Brick
- Foundation Description:Poured Concrete
Finances and disclosures
- Price:$504,900
- Price per sq. ft.:$242.74
- Tax amount:$500
Features and amenities
- Appliances:Dishwasher, Disposal, Microwave
- Amenities:Pantry
Parking
- Parking description:Attached, Garage Door Opener
- Garage:Yes
- Garage spaces:2
New listings near 723 Reed Street
- New
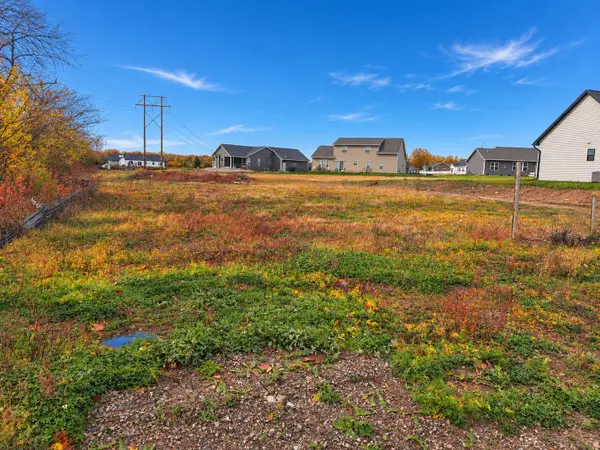 $99,900Active0.57 Acres
1618 Founders Street, NEENAH, WI 54956
MLS# 50335295Listed by: FIRESIDE REALTY, LLC - New
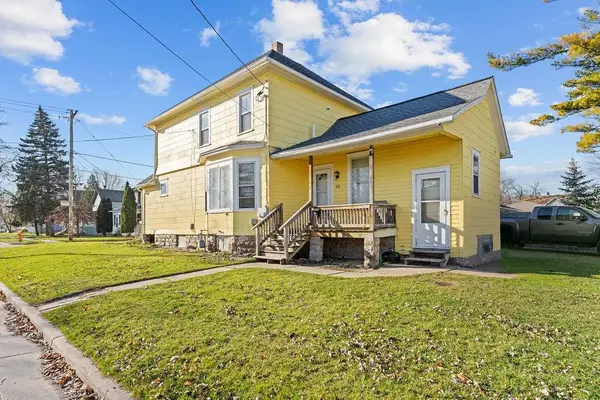 $215,000Active-- beds -- baths1,722 sq. ft.
311 Edna Avenue, NEENAH, WI 54956
MLS# 50335263Listed by: HOMESTEAD REALTY - Open Sat, 12 to 1:30pmNew
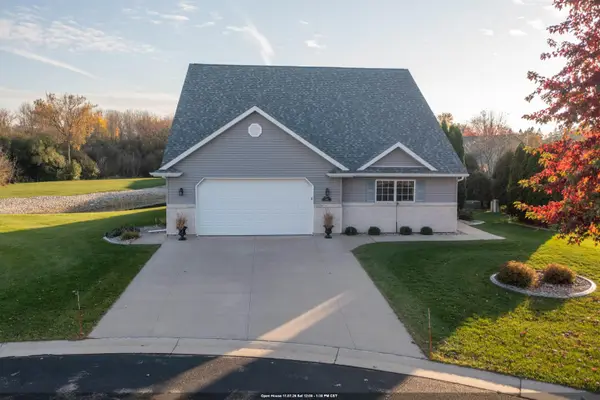 $460,000Active3 beds 3 baths2,934 sq. ft.
1499 Westcreek Lane, NEENAH, WI 54956
MLS# 50335242Listed by: EXPERT REAL ESTATE PARTNERS, LLC - Open Sun, 11am to 1pmNew
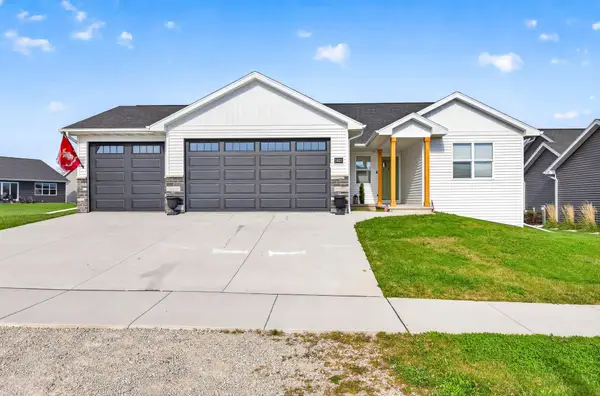
 $449,900Active3 beds 2 baths1,489 sq. ft.
1621 Liberty Avenue, NEENAH, WI 54956
MLS# 50335223Listed by: CENTURY 21 ACE REALTY - New
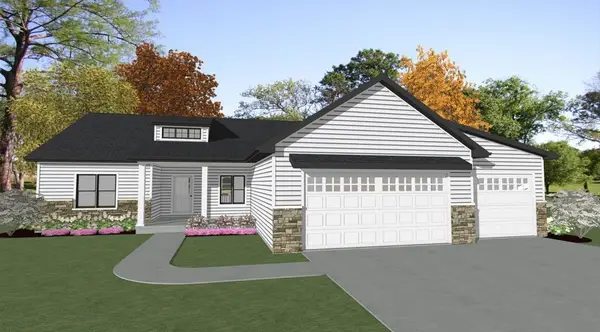 $437,550Active3 beds 2 baths1,542 sq. ft.
714 Elm Street, NEENAH, WI 54956
MLS# 50335214Listed by: ACRE REALTY, LTD. - New
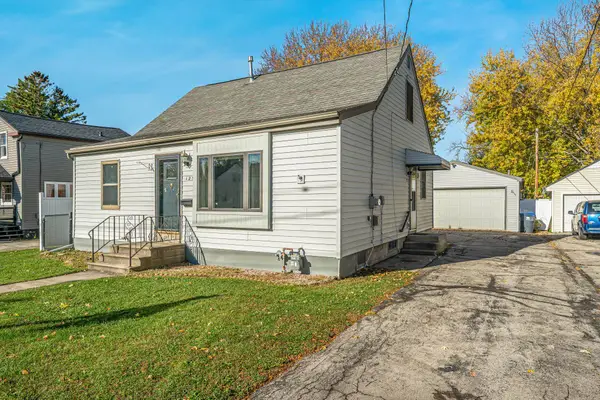 $265,000Active3 beds 2 baths1,583 sq. ft.
125 Mayer Street, NEENAH, WI 54956
MLS# 50335147Listed by: ACRE REALTY, LTD. - New
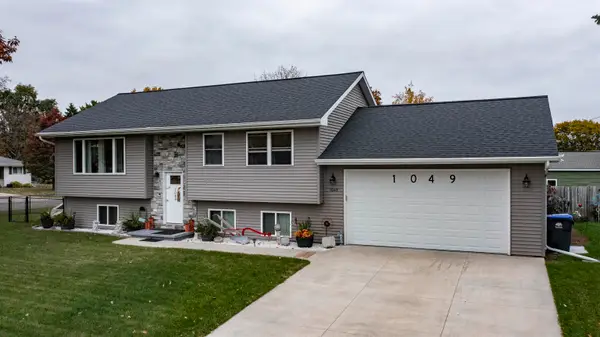 $389,900Active4 beds 2 baths1,900 sq. ft.
1049 Shannon Street, NEENAH, WI 54956
MLS# 50335118Listed by: RE/MAX LYONS REAL ESTATE - New
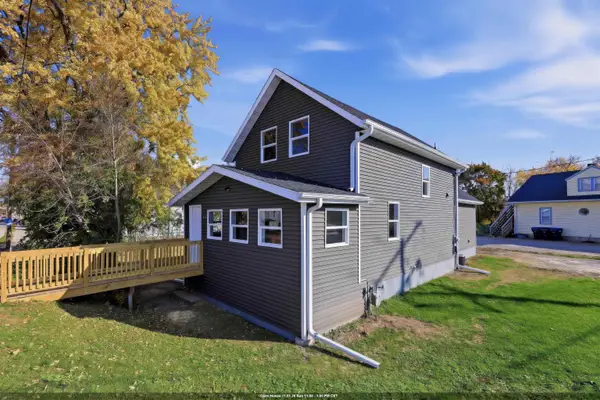 $275,000Active3 beds 2 baths1,380 sq. ft.
324 W Winneconne Avenue, NEENAH, WI 54956
MLS# 50335079Listed by: EXPERT REAL ESTATE PARTNERS, LLC - New
 $989,900Active4 beds 6 baths5,462 sq. ft.
2987 Rose Moon Way, NEENAH, WI 54956
MLS# 50335061Listed by: COLDWELL BANKER REAL ESTATE GROUP


Protect your home and budget from life's surprises with an Assurant Home Warranty, backed by a partner that supports you through every step of homeownership. Explore Plans.
©2026 Century 21 Real Estate LLC. All rights reserved. CENTURY 21®, the CENTURY 21 Logo and C21® are service marks owned by Century 21 Real Estate LLC. Century 21 Real Estate LLC fully supports the principles of the Fair Housing Act and the Equal Opportunity Act. Each office is independently owned and operated. Listing information is deemed reliable but not guaranteed accurate.