8120 Challenger Drive, Neenah, WI 54956
Local realty services provided by:CENTURY 21 In Good Company
8120 Challenger Drive,Neenah, WI 54956
$654,900
- 4 Beds
- 4 Baths
- 3,700 sq. ft.
- Single family
- Active
Listed by: libby telzrow
Office: berkshire hathaway hs bay area realty
MLS#:50327437
Source:WI_WIREX_RANW
Price summary
- Price:$654,900
- Price per sq. ft.:$177
About this home
Discover the space & peaceful setting you’ve been looking for on nearly 2 acres! This 3,700 sq. ft. contemporary home blends country living with modern comfort in the Neenah School District. Gather around the kitchen island/breakfast bar, relax by the two-way fireplace or enjoy the wrap around porch. Outdoor dog run, 1st floor laundry room, main-floor primary suite w/heated floor, whirlpool tub, XL tile shower. 2nd floor features 2 bedrooms, en-suite bath & bonus/game/movie room. Finished lower level adds 4th bedroom, full bath, rec room & wet bar w/painted cement walls. XL 3-stall garage & 2-story Tuff Shed provide lots of room for hobbies, toys & extra storage. Newer metal roof, furnace & central air.
Contact an agent
Home facts
- Year built:2004
- Listing ID #:50327437
- Added:130 day(s) ago
- Updated:October 24, 2026 at 03:29 PM
Rooms and interior
- Bedrooms:4
- Total bathrooms:4
- Full bathrooms:3
- Half bathrooms:1
- Dining Description:Breakfast Bar
- Bathrooms Description:At Least 1 Bathtub, Primary Bath 1st Fl, Primary Bath Full, Prmy Bth In-Floor Heat, Walk-in Shower
- Kitchen Description:Dishwasher, Disposal, Kitchen Island, Microwave, Range, Refrigerator
- Bedroom Description:Primary Bed 1st Floor, Primary Walk-in Closet
- Basement Description:8Ft+ Ceiling, Full, Full Sz Windows Min 20x24, Partial Fin. Contiguous, Partially Finished, Shower Stall Only, Sump Pump
- Living area:3,700 sq. ft.
Heating and cooling
- Cooling:Central Air
- Heating:Forced Air, In Floor Heat
- Central air:Yes
Structure and exterior
- Year built:2004
- Building area:3,700 sq. ft.
- Lot area:1.89 Acres
- Lot Features:Rural - Subdivision
- Architectural Style:Colonial, Contemporary
- Exterior Features:Deck
- Foundation Description:Poured Concrete
Utilities
- Water:Well
- Sewer:Septic Mound
Finances and disclosures
- Price:$654,900
- Price per sq. ft.:$177
- Tax amount:$7,570
Features and amenities
- Appliances:Dishwasher, Disposal, Dryer, Microwave, Refrigerator, Washer
- Laundry features:Dryer, Washer
- Amenities:Cable Available, Central Vacuum, Pantry, Water Softener-Own, Wet Bar
Parking
- Parking description:Attached
- Garage:Yes
- Garage spaces:3
New listings near 8120 Challenger Drive
- New
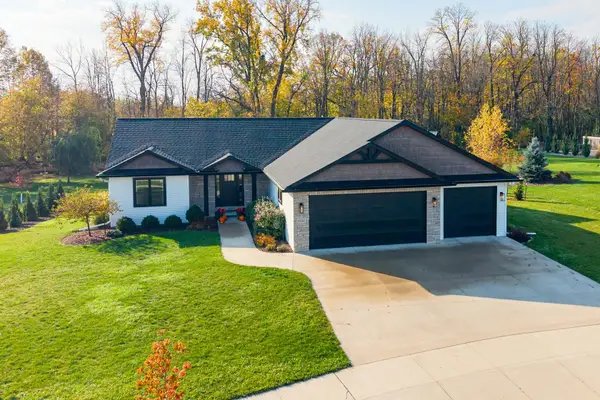 $649,900Active4 beds 3 baths2,707 sq. ft.
1532 Integrity Way, NEENAH, WI 54956
MLS# 50334852Listed by: ACRE REALTY, LTD. - Open Sat, 12 to 1pmNew
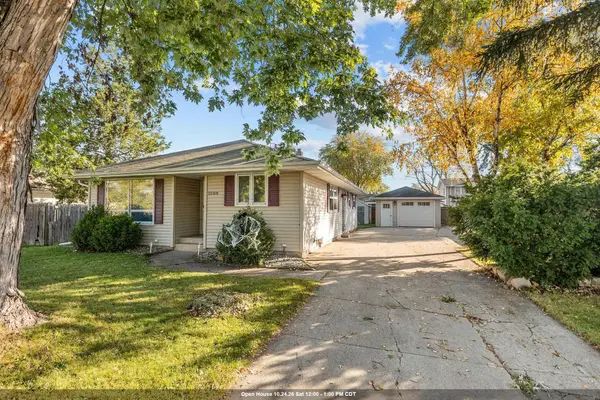
 $279,900Active3 beds 2 baths2,180 sq. ft.
1508 Collins Street, NEENAH, WI 54956
MLS# 50334839Listed by: CENTURY 21 ACE REALTY - New
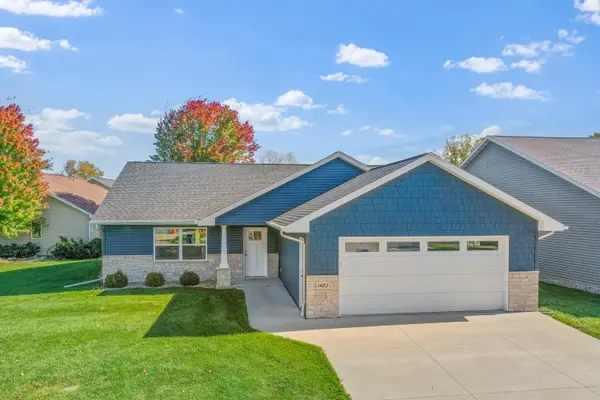 $439,900Active2 beds 2 baths1,608 sq. ft.
1423 Westcreek Lane, NEENAH, WI 54956-1275
MLS# 50334830Listed by: DALLAIRE REALTY - New
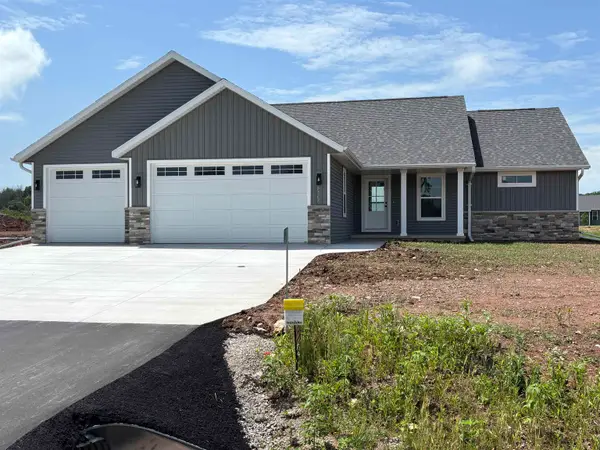 $445,000Active3 beds 2 baths1,650 sq. ft.
8298 St Norbert Drive, NEENAH, WI 54956
MLS# 50334787Listed by: KELLER WILLIAMS FOX CITIES - New
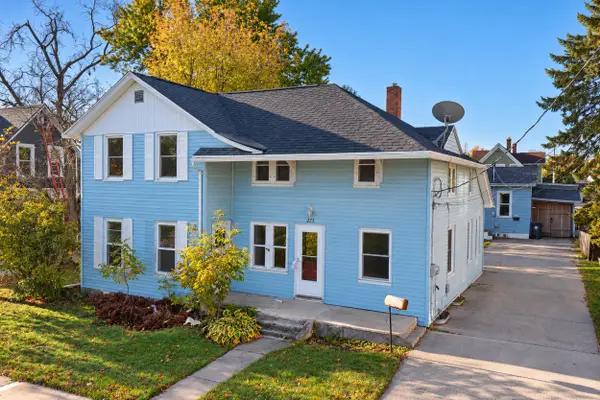 $319,900Active-- beds -- baths2,614 sq. ft.
223 E Franklin Avenue, NEENAH, WI 54956
MLS# 50334799Listed by: TAKE ACTION REALTY GROUP, LLC - Open Sun, 10am to 12pmNew
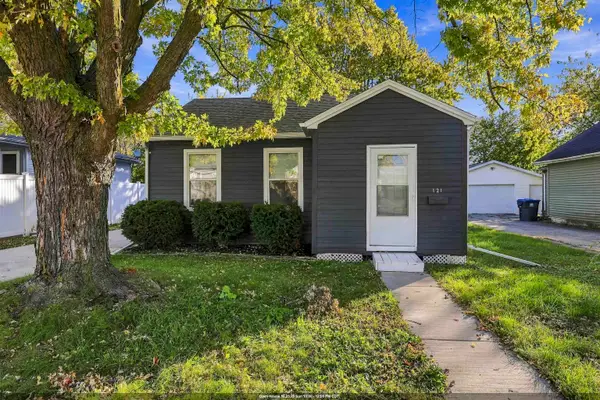 $179,900Active2 beds 1 baths696 sq. ft.
121 Plummer Avenue, NEENAH, WI 54956-2221
MLS# 50334759Listed by: LIV WISCONSIN REALTY - New
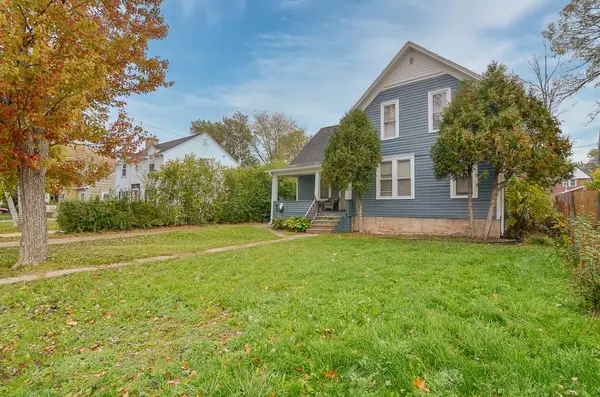 $179,900Active-- beds -- baths1,568 sq. ft.
640 Oak Street, NEENAH, WI 54956
MLS# 50334718Listed by: ROOTED REALTY - New
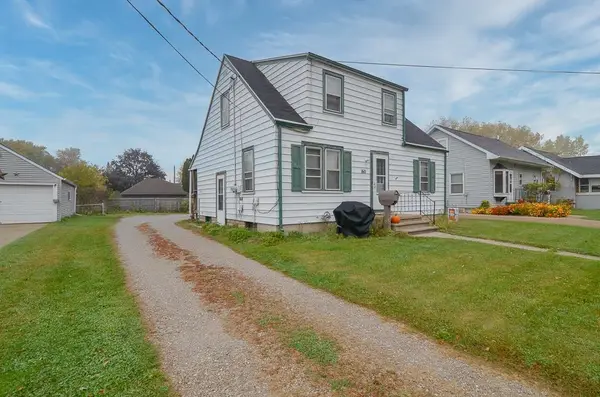 $192,500Active-- beds -- baths1,338 sq. ft.
160 Gruenwald Avenue, NEENAH, WI 54956-2211
MLS# 50334719Listed by: ROOTED REALTY - Open Sat, 11am to 1pmNew
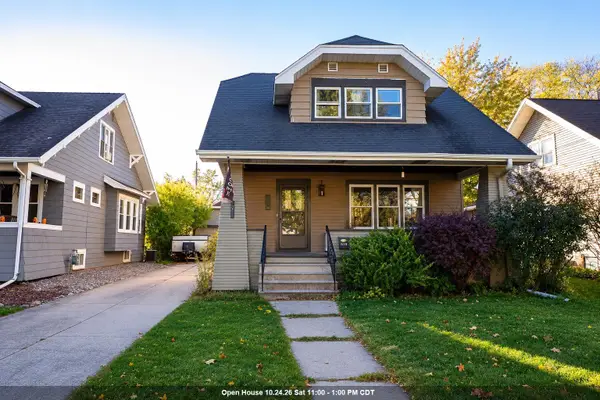 $220,000Active2 beds 2 baths1,224 sq. ft.
619 Oak Street, NEENAH, WI 54956
MLS# 50334641Listed by: KELLER WILLIAMS FOX CITIES - Open Sat, 10:30am to 12pmNew
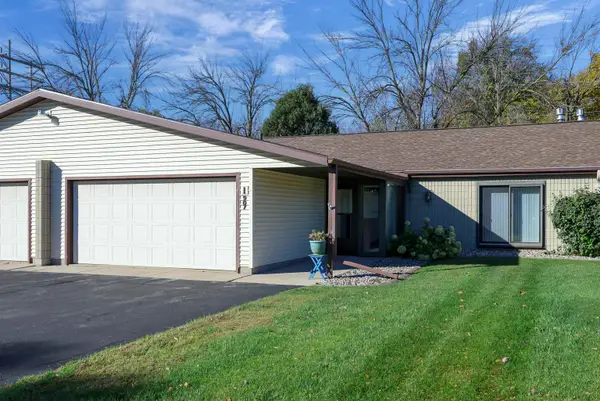 $229,900Active2 beds 2 baths1,176 sq. ft.
907 Jacobsen Road, NEENAH, WI 54956
MLS# 50334644Listed by: CENTURY 21 AFFILIATED


Protect your home and budget from life's surprises with an Assurant Home Warranty, backed by a partner that supports you through every step of homeownership. Explore Plans.
©2026 Century 21 Real Estate LLC. All rights reserved. CENTURY 21®, the CENTURY 21 Logo and C21® are service marks owned by Century 21 Real Estate LLC. Century 21 Real Estate LLC fully supports the principles of the Fair Housing Act and the Equal Opportunity Act. Each office is independently owned and operated. Listing information is deemed reliable but not guaranteed accurate.