8358 Marlo Avenue, Neenah, WI 54956
Local realty services provided by:CENTURY 21 Ace Realty
8358 Marlo Avenue,Neenah, WI 54956
$464,900
- 3 Beds
- 2 Baths
- 1,610 sq. ft.
- Single family
- Active
Listed by: mike karisny
Office: acre realty, ltd.
MLS#:50330758
Source:WI_WIREX_RANW
Price summary
- Price:$464,900
- Price per sq. ft.:$288.76
About this home
Perfection Personified in this VANS CONSTRUCTION Sedona model! Incredible location close to Neenah High School (with Town of Clayton taxes). Fantastic floor plan featuring 3 BR and 2 baths. Quartz countertops & Tile backsplash highlight the incredible kitchen. Large living room features trayed ceiling and Electric fireplace! First floor laundry offers function and space. Large primary suite has nice bathroom w/ double sinks. Central air and soft-close drawers are terrific added-touches. Home shown is a simulated model. Estimated completion November 2026.
Contact an agent
Home facts
- Year built:2026
- Subdivision & Development:Scholar Ridge Estates
- Listing ID #:50330758
- Added:74 day(s) ago
- Updated:October 24, 2026 at 04:53 PM
Rooms and interior
- Bedrooms:3
- Total bathrooms:2
- Full bathrooms:2
- Bathrooms Description:Primary Bath 1st Fl
- Kitchen Description:Dishwasher, Disposal, Kitchen Island, Microwave
- Bedroom Description:Primary Bed 1st Floor, Split Bedroom
- Basement Description:Full
- Living area:1,610 sq. ft.
Heating and cooling
- Cooling:Central Air
- Heating:Forced Air
- Central air:Yes
Structure and exterior
- Year built:2026
- Building area:1,610 sq. ft.
- Lot area:0.25 Acres
- Architectural Style:Ranch
- Construction Materials:Stone
- Foundation Description:Poured Concrete
Finances and disclosures
- Price:$464,900
- Price per sq. ft.:$288.76
- Tax amount:$500
Features and amenities
- Appliances:Dishwasher, Disposal, Microwave
- Amenities:Cable Available, Hi-Speed Internet Available, Pantry
Parking
- Parking description:Attached, Garage Door Opener
- Garage:Yes
- Garage spaces:3
New listings near 8358 Marlo Avenue
- New
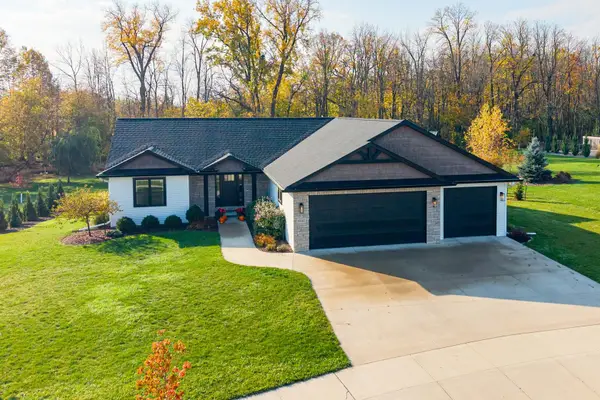 $649,900Active4 beds 3 baths2,707 sq. ft.
1532 Integrity Way, NEENAH, WI 54956
MLS# 50334852Listed by: ACRE REALTY, LTD. - Open Sat, 12 to 1pmNew
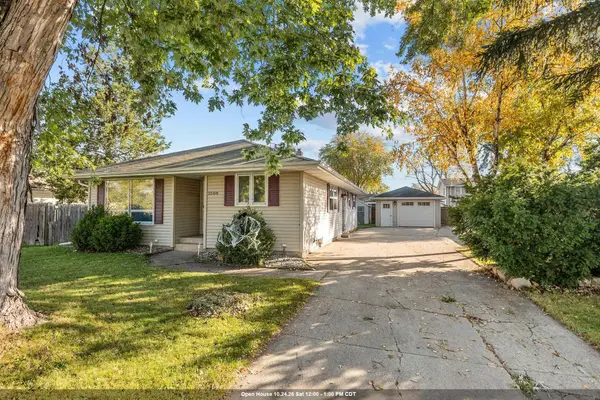
 $279,900Active3 beds 2 baths2,180 sq. ft.
1508 Collins Street, NEENAH, WI 54956
MLS# 50334839Listed by: CENTURY 21 ACE REALTY - New
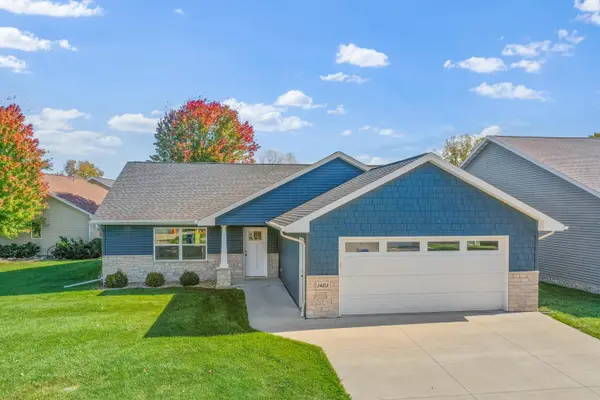 $439,900Active2 beds 2 baths1,608 sq. ft.
1423 Westcreek Lane, NEENAH, WI 54956-1275
MLS# 50334830Listed by: DALLAIRE REALTY - New
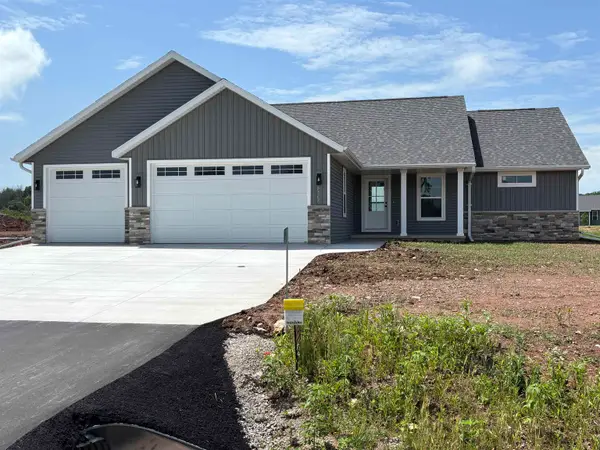 $445,000Active3 beds 2 baths1,650 sq. ft.
8298 St Norbert Drive, NEENAH, WI 54956
MLS# 50334787Listed by: KELLER WILLIAMS FOX CITIES - New
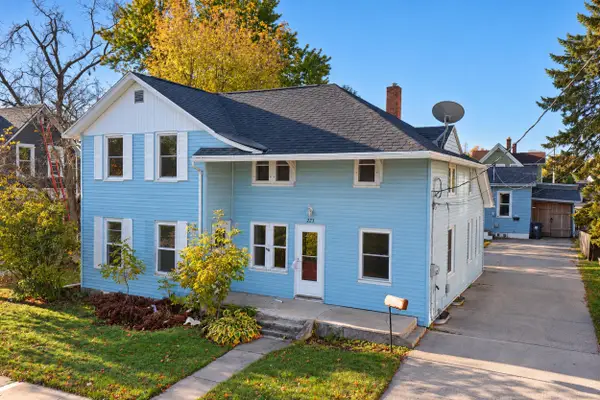 $319,900Active-- beds -- baths2,614 sq. ft.
223 E Franklin Avenue, NEENAH, WI 54956
MLS# 50334799Listed by: TAKE ACTION REALTY GROUP, LLC - Open Sun, 10am to 12pmNew
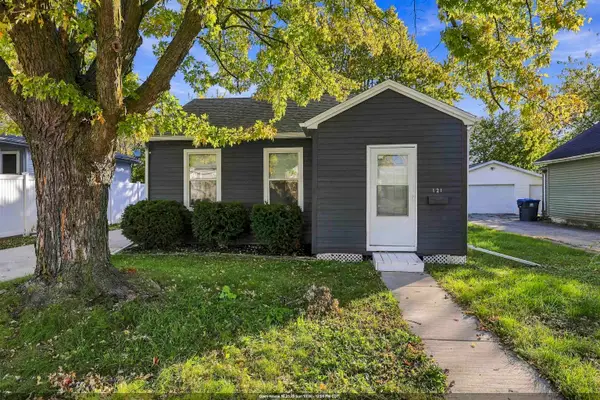 $179,900Active2 beds 1 baths696 sq. ft.
121 Plummer Avenue, NEENAH, WI 54956-2221
MLS# 50334759Listed by: LIV WISCONSIN REALTY - New
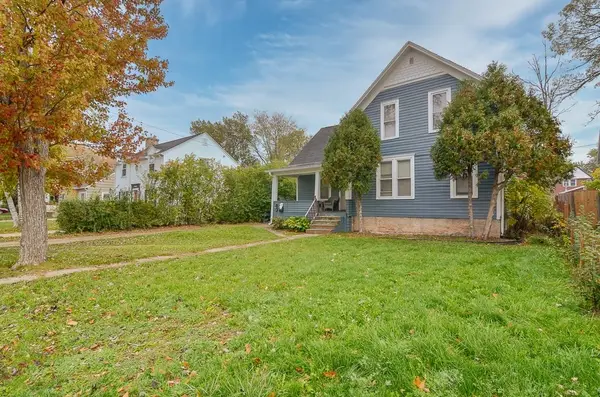 $179,900Active-- beds -- baths1,568 sq. ft.
640 Oak Street, NEENAH, WI 54956
MLS# 50334718Listed by: ROOTED REALTY - New
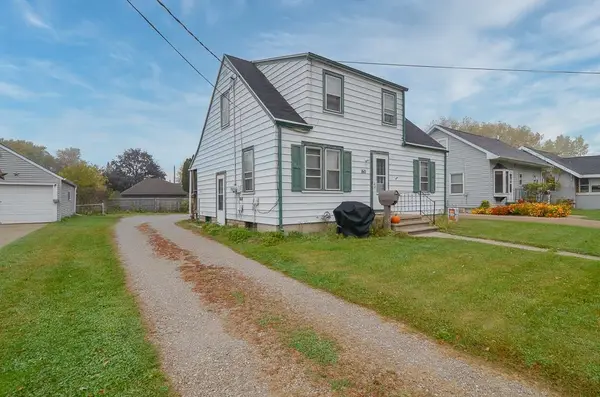 $192,500Active-- beds -- baths1,338 sq. ft.
160 Gruenwald Avenue, NEENAH, WI 54956-2211
MLS# 50334719Listed by: ROOTED REALTY - Open Sat, 11am to 1pmNew
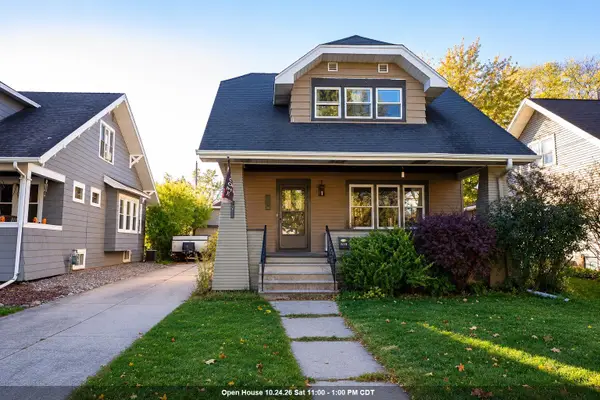 $220,000Active2 beds 2 baths1,224 sq. ft.
619 Oak Street, NEENAH, WI 54956
MLS# 50334641Listed by: KELLER WILLIAMS FOX CITIES - Open Sat, 10:30am to 12pmNew
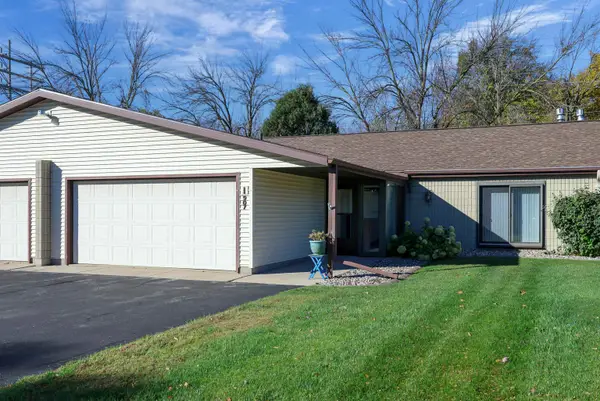 $229,900Active2 beds 2 baths1,176 sq. ft.
907 Jacobsen Road, NEENAH, WI 54956
MLS# 50334644Listed by: CENTURY 21 AFFILIATED


Protect your home and budget from life's surprises with an Assurant Home Warranty, backed by a partner that supports you through every step of homeownership. Explore Plans.
©2026 Century 21 Real Estate LLC. All rights reserved. CENTURY 21®, the CENTURY 21 Logo and C21® are service marks owned by Century 21 Real Estate LLC. Century 21 Real Estate LLC fully supports the principles of the Fair Housing Act and the Equal Opportunity Act. Each office is independently owned and operated. Listing information is deemed reliable but not guaranteed accurate.