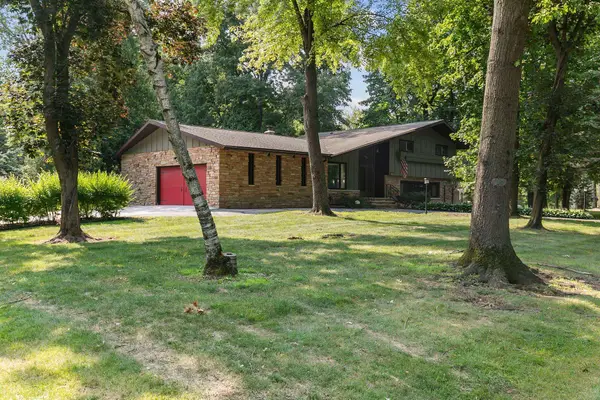
911 Sherry Street, Neenah, WI 54956
Local realty services provided by:CENTURY 21 Affiliated
Listed by: jeff weber
Office: coldwell banker real estate group
MLS#:50334596
Source:WI_WIREX_RANW
Price summary
- Price:$259,900
- Price per sq. ft.:$133.49
About this home
Sought after very well maintained 3 bedroom 2 bath 2 car Cape Cod style home in Neenah offers a spacious fully appointed eat-in kitchen w/formal open living/dining plus a bedroom & large family rm on the main level. Features include : Maple floors under carpet (except family rm), Built-ins, Beamed ceiling, & Stone fireplace (converted to gas log). The finished LL offers a big rec room (pool table included). Allow 48 hours for acceptance of all offers. Estate as is sale.
Contact an agent
Home facts
- Year built:1951
- Listing ID #:50334596
- Added:1 day(s) ago
- Updated:October 21, 2026 at 04:53 PM
Rooms and interior
- Bedrooms:3
- Total bathrooms:2
- Full bathrooms:2
- Flooring:Wood/Simulated Wood Floor
- Bathrooms Description:At Least 1 Bathtub, Primary Bath None
- Kitchen Description:Dishwasher, Freezer, Microwave, Range, Refrigerator
- Bedroom Description:Primary Bed 1st Floor
- Basement Description:Finished, Full
- Living area:1,947 sq. ft.
Heating and cooling
- Cooling:Central Air
- Heating:Forced Air
- Central air:Yes
Structure and exterior
- Year built:1951
- Building area:1,947 sq. ft.
- Lot area:0.17 Acres
- Lot Features:Sidewalk
- Architectural Style:Cape Cod
- Exterior Features:Patio
- Foundation Description:Block
Schools
- High school:Neenah
Finances and disclosures
- Price:$259,900
- Price per sq. ft.:$133.49
- Tax amount:$3,045
Features and amenities
- Appliances:Dishwasher, Dryer, Freezer, Microwave, Refrigerator, Washer
- Laundry features:Dryer, Washer
- Amenities:Water Softener-Own
Parking
- Parking description:Detached
- Garage:Yes
- Garage spaces:2
New listings near 911 Sherry Street
- New
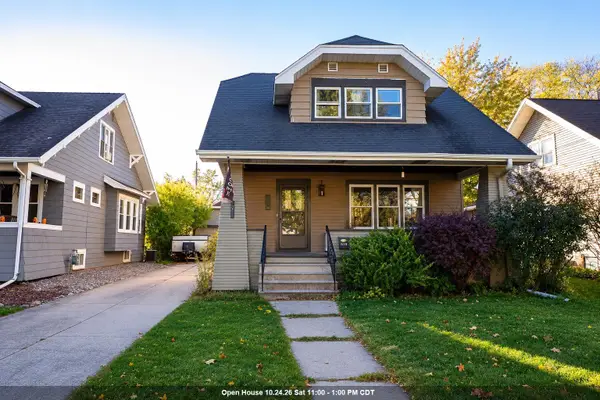 $220,000Active2 beds 2 baths1,224 sq. ft.
619 Oak Street, NEENAH, WI 54956
MLS# 50334641Listed by: KELLER WILLIAMS FOX CITIES - New
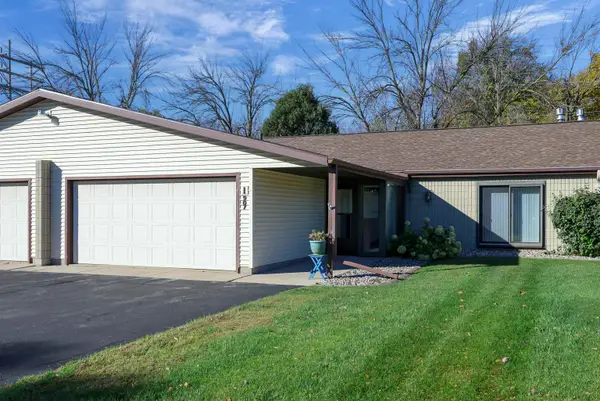
 $229,900Active2 beds 2 baths1,176 sq. ft.
907 Jacobsen Road #I, NEENAH, WI 54956
MLS# 50334626Listed by: CENTURY 21 AFFILIATED - New
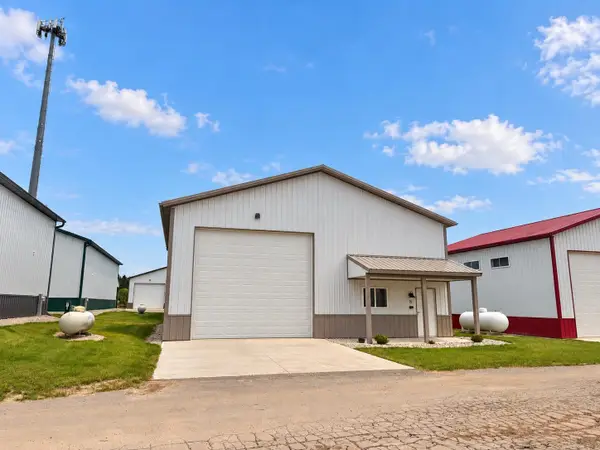 $259,900Active-- beds 1 baths2,560 sq. ft.
7577 Blacktop Way #8, NEENAH, WI 54956
MLS# 50334572Listed by: RE/MAX 24/7 REAL ESTATE, LLC - New
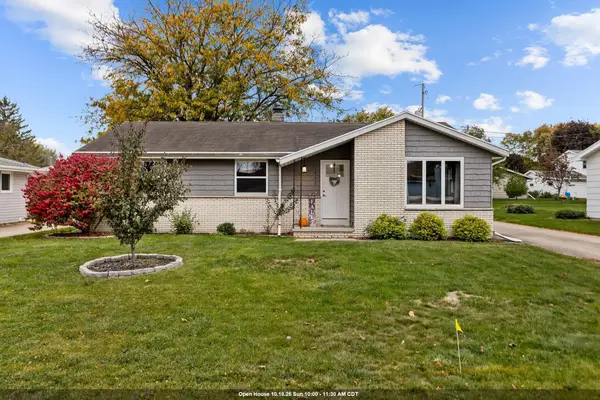 $329,900Active3 beds 2 baths1,931 sq. ft.
1065 Green Acres Lane, NEENAH, WI 54956
MLS# 50334477Listed by: KELLER WILLIAMS FOX CITIES - New
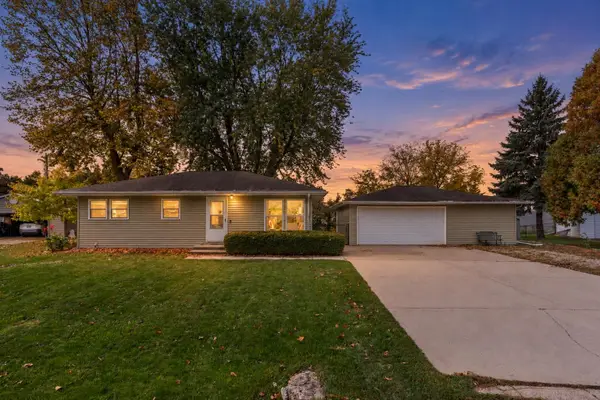 $294,900Active3 beds 1 baths1,746 sq. ft.
1487 Deerwood Drive, NEENAH, WI 54956
MLS# 50334391Listed by: RE/MAX 24/7 REAL ESTATE, LLC - New
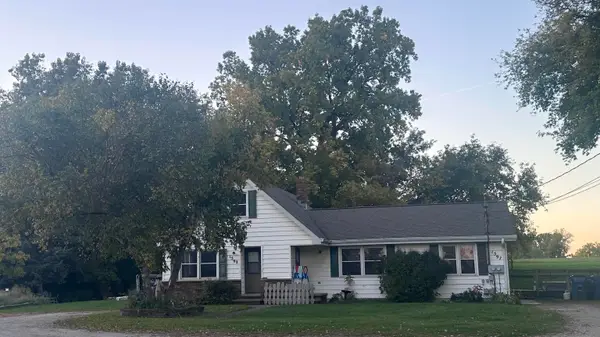 $240,000Active-- beds -- baths2,160 sq. ft.
1597 Oakridge Road, NEENAH, WI 54956
MLS# 50334334Listed by: FIRST WEBER, INC. - New
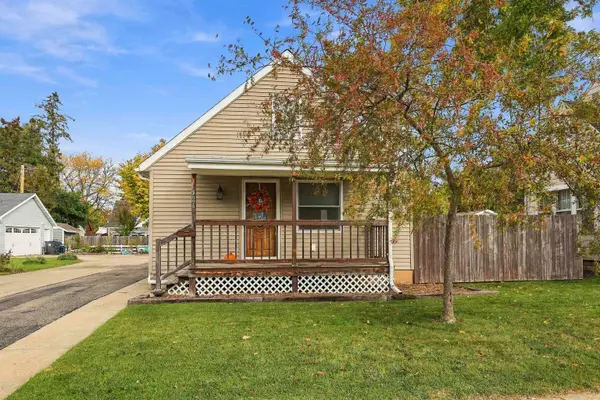 $229,900Active2 beds 1 baths1,144 sq. ft.
526 Fairview Avenue, NEENAH, WI 54956-3409
MLS# 50334289Listed by: COLDWELL BANKER REAL ESTATE GROUP - New
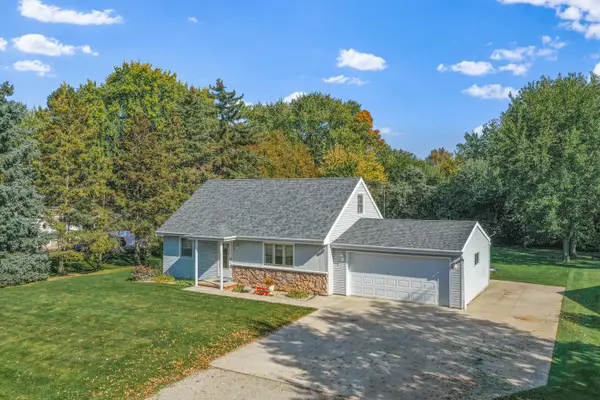 $334,900Active3 beds 3 baths2,106 sq. ft.
649 Wanda Avenue, NEENAH, WI 54956-1618
MLS# 50334297Listed by: DALLAIRE REALTY - New
 $400,000Active4 beds 3 baths2,442 sq. ft.
110 Woodside Court, NEENAH, WI 54956
MLS# 50334266Listed by: COLDWELL BANKER REAL ESTATE GROUP


Protect your home and budget from life's surprises with an Assurant Home Warranty, backed by a partner that supports you through every step of homeownership. Explore Plans.
©2026 Century 21 Real Estate LLC. All rights reserved. CENTURY 21®, the CENTURY 21 Logo and C21® are service marks owned by Century 21 Real Estate LLC. Century 21 Real Estate LLC fully supports the principles of the Fair Housing Act and the Equal Opportunity Act. Each office is independently owned and operated. Listing information is deemed reliable but not guaranteed accurate.