W7415 Ridgetop Drive, Neenah, WI 54956
Local realty services provided by:CENTURY 21 Ace Realty
Listed by: linda sanderfoot
Office: coldwell banker real estate group
MLS#:50328994
Source:WI_WIREX_RANW
Price summary
- Price:$899,900
- Price per sq. ft.:$199.53
About this home
Tucked away at the end of a private cul-de-sac on a 1.44+/- acre lot, this custom-built home offers space, privacy, and quality throughout. Covered porch leads to the foyer with soaring ceilings and open staircase. Sun-filled great room opens to the spacious kitchen with custom cabinets, Corian counters, large center island, and adjoining 4 seasons room surrounded by windows. Main floor primary suite offers a tiled shower and jetted tub. Upstairs features 2 bedrooms plus a bonus room. Finished LL includes a family room with 2nd FP, 4th BR, full bath and great storage. Heated 4+ car garage, large patio, 12-zone in-floor heat, air exchanger and quality craftsmanship throughout make this an exceptional property. Convenient location with a peaceful country feel. Some photos virtually staged.
Contact an agent
Home facts
- Year built:2001
- Subdivision & Development:Hickory View Estates
- Listing ID #:50328994
- Added:58 day(s) ago
- Updated:September 10, 2026 at 03:37 PM
Rooms and interior
- Bedrooms:4
- Total bathrooms:4
- Full bathrooms:4
- Bathrooms Description:Primary Bath 1st Fl, Primary Bath Full, Prmy Bth In-Floor Heat
- Kitchen Description:Dishwasher, Kitchen Island, Microwave, Range, Refrigerator
- Bedroom Description:Primary Bed 1st Floor
- Basement:Yes
- Basement Description:Full, Partial Fin. Contiguous
- Living area:4,510 sq. ft.
Heating and cooling
- Cooling:Central Air
- Heating:In Floor Heat, Radiant, Zoned
- Central air:Yes
Structure and exterior
- Year built:2001
- Building area:4,510 sq. ft.
- Lot area:1.44 Acres
- Lot Features:Rural - Subdivision
- Construction Materials:Brick
- Exterior Features:Patio
- Foundation Description:Poured Concrete
Utilities
- Water:Well
- Sewer:Conventional Septic
Finances and disclosures
- Price:$899,900
- Price per sq. ft.:$199.53
- Tax amount:$9,805
Features and amenities
- Appliances:Dishwasher, Dryer, Microwave, Refrigerator, Washer
- Laundry features:Dryer, Washer
- Amenities:Central Vacuum, Water Softener-Own
Parking
- Parking description:Attached, Garage Door Opener
- Garage:Yes
- Garage spaces:4
New listings near W7415 Ridgetop Drive
- New
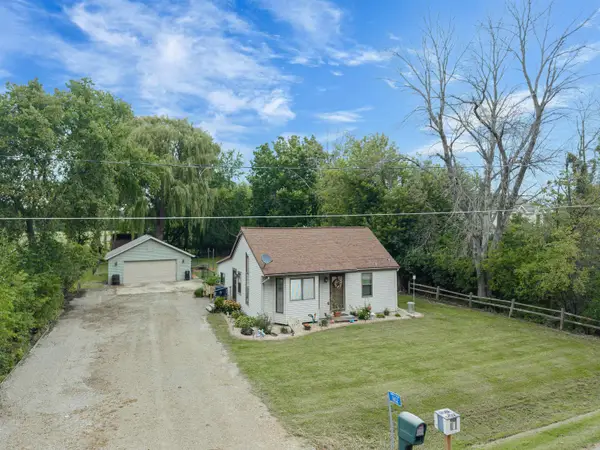 $234,500Active2 beds 1 baths796 sq. ft.
1602 W Paynes Point Road, NEENAH, WI 54956
MLS# 50332403Listed by: KELLER WILLIAMS FOX CITIES - New
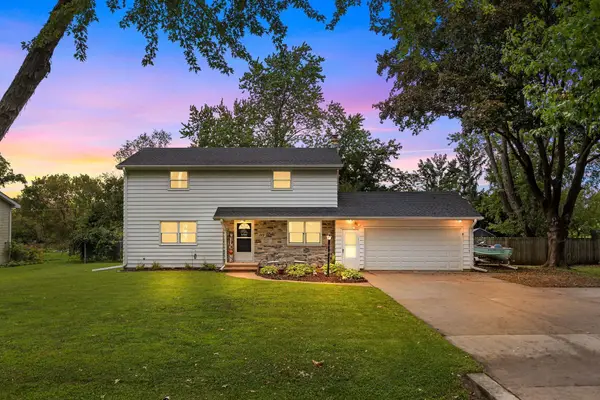 $349,900Active5 beds 2 baths2,010 sq. ft.
113 Cumings Lane, NEENAH, WI 54956
MLS# 50332410Listed by: ACRE REALTY, LTD. - Open Sat, 11am to 12pmNew
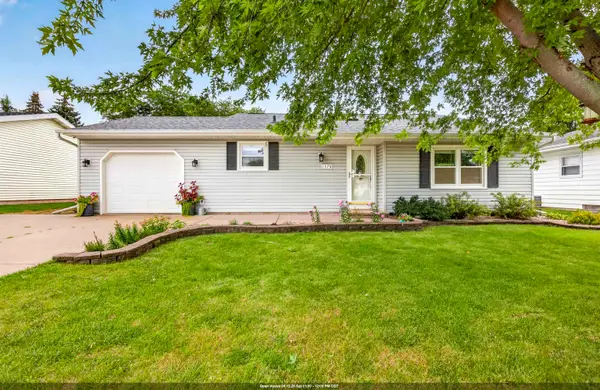 $299,900Active3 beds 2 baths1,400 sq. ft.
1378 Inverness Lane, NEENAH, WI 54956
MLS# 50332394Listed by: LPT REALTY-KELLY DAVIES HOMES TEAM - New
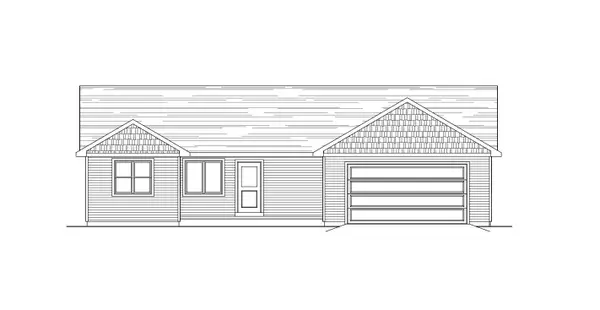 $420,000Active3 beds 2 baths1,628 sq. ft.
2645 Vanderbilt Drive, NEENAH, WI 54956
MLS# 50332352Listed by: CORBETT REALTY - New
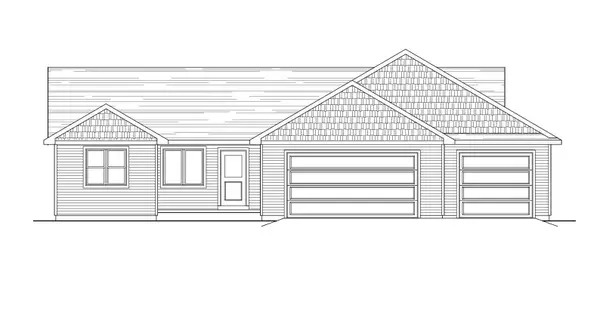 $434,900Active3 beds 2 baths1,628 sq. ft.
2659 Vanderbilt Drive, NEENAH, WI 54956
MLS# 50332312Listed by: CORBETT REALTY - New
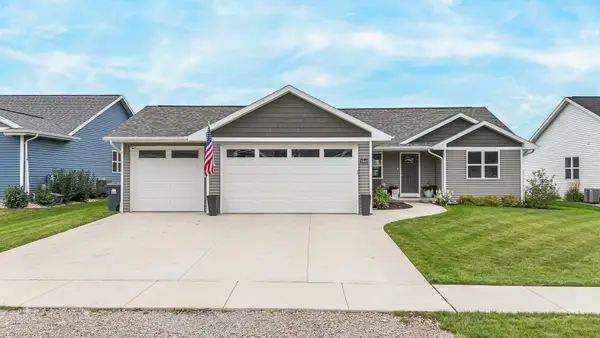 $429,900Active3 beds 2 baths1,475 sq. ft.
1541 Liberty Avenue, NEENAH, WI 54956
MLS# 50332279Listed by: ACRE REALTY, LTD. - New
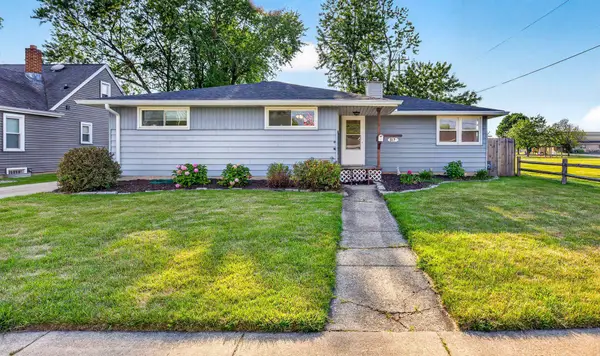
 $299,900Active3 beds 2 baths1,528 sq. ft.
317 S Western Avenue, NEENAH, WI 54956
MLS# 50332262Listed by: CENTURY 21 ACE REALTY - New
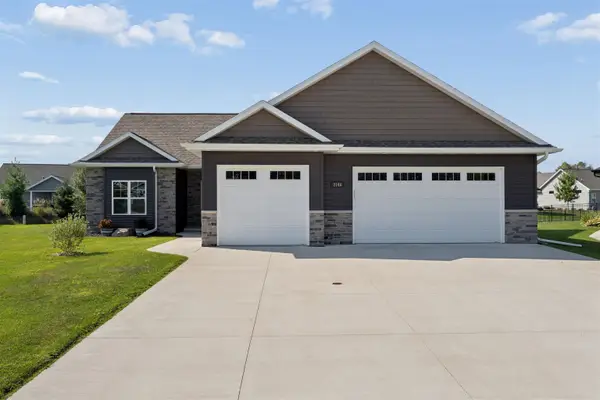 $505,000Active3 beds 2 baths1,835 sq. ft.
2146 Caroline Court, NEENAH, WI 54956
MLS# 50332266Listed by: COLDWELL BANKER REAL ESTATE GROUP - New
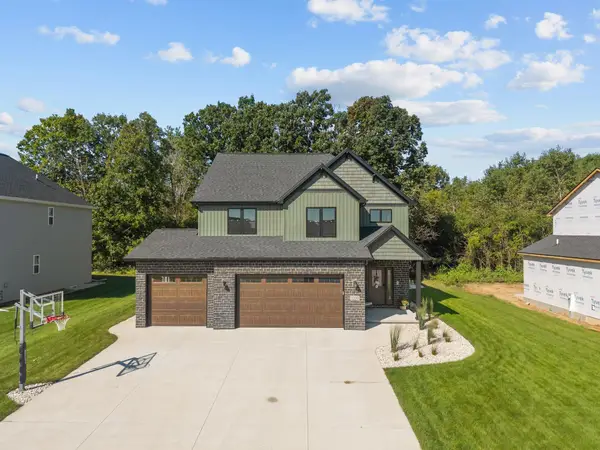 $684,900Active4 beds 3 baths2,668 sq. ft.
2200 Softwind Road, NEENAH, WI 54956
MLS# 50332269Listed by: COLDWELL BANKER REAL ESTATE GROUP - New
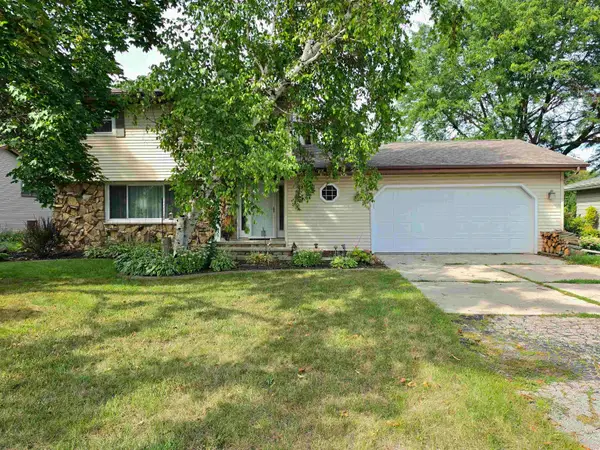 $354,900Active3 beds 2 baths2,548 sq. ft.
700 Ravenswood Court, NEENAH, WI 54956
MLS# 50332227Listed by: OPEN ROAD HOME REAL ESTATE


Protect your home and budget from life's surprises with an Assurant Home Warranty, backed by a partner that supports you through every step of homeownership. Explore Plans.
©2026 Century 21 Real Estate LLC. All rights reserved. CENTURY 21®, the CENTURY 21 Logo and C21® are service marks owned by Century 21 Real Estate LLC. Century 21 Real Estate LLC fully supports the principles of the Fair Housing Act and the Equal Opportunity Act. Each office is independently owned and operated. Listing information is deemed reliable but not guaranteed accurate.