N4340 State Highway 73, Neillsville, WI 54456
Local realty services provided by:CENTURY 21 Moline Realty, Inc
N4340 State Highway 73,Neillsville, WI 54456
$349,900
- 4 Beds
- 3 Baths
- 3,420 sq. ft.
- Single family
- Active
Listed by: sonia hicks
Office: clearview realty, llc~black river falls
MLS#:1604453
Source:WI_RANWW
Price summary
- Price:$349,900
- Price per sq. ft.:$87.04
About this home
Feeling cooped up and the need for some space? This property could be just what you are looking for! There is a large family room, galley kitchen, primary bedroom with en suite bath and large closet. rec room, 3 more bedrooms, 2 more updated bathrooms, main level laundry, office that opens onto the deck, living room, dining area, 2 large storage rooms and a partial basement. The detached garage fits 3 cars and a workshop. There is another 1 car detached garage with a dog kennel in back. Lots of beautiful flowers, a McIntosh and a Wolf River apple tree, and a spacious yard. The layout lends itself to being divided into two living units. Just add a kitchen in the rec room and a door to block off the hallway. There is plenty of room if you'd like to have an in-home day care center. There a lots of possibilities - bring your ideas and take a look!
Contact an agent
Home facts
- Year built:1982
- Listing ID #:1604453
- Added:63 day(s) ago
- Updated:October 24, 2026 at 03:29 PM
Rooms and interior
- Bedrooms:4
- Total bathrooms:3
- Full bathrooms:3
- Rooms Total:14
- Kitchen Description:Dishwasher, Oven, Range, Refrigerator
- Basement:Yes
- Basement Description:Partial
- Living area:3,420 sq. ft.
Heating and cooling
- Cooling:Central Air
- Heating:Baseboard, Forced Air
- Central air:Yes
Structure and exterior
- Year built:1982
- Building area:3,420 sq. ft.
- Lot area:2.73 Acres
- Construction Materials:Wood Siding
- Foundation Description:Block
- Levels:1 Story
Utilities
- Water:Well
Finances and disclosures
- Price:$349,900
- Price per sq. ft.:$87.04
- Tax amount:$3,529 (2026)
Features and amenities
- Appliances:Dishwasher, Range, Refrigerator, Washer
- Laundry features:Dryer, Washer
Parking
- Parking description:Driveway, Garage
- Garage:Yes
- Garage spaces:3
New listings near N4340 State Highway 73
- New
 $62,000Active5 Acres
Lot 6 County Rd J, Neillsville, WI 54456
MLS# 1606165Listed by: CLEARVIEW REALTY LLC - New
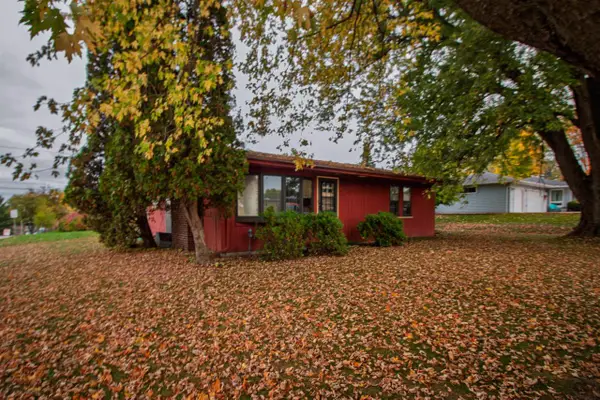 $65,000Active3 beds 3 baths2,214 sq. ft.
325 SUNSET PLACE, Neillsville, WI 54456
MLS# 22605271Listed by: EPIQUE REALTY - New
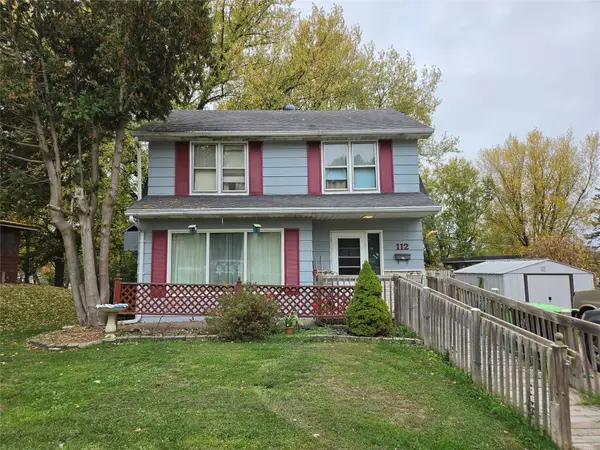 $79,900Active3 beds 2 baths1,120 sq. ft.
112 State Street, Neillsville, WI 54456
MLS# 1606016Listed by: CB RIVER VALLEY REALTY/BRF  $69,900Pending14.05 Acres
0 Anderson Road, Neillsville, WI 54456
MLS# 2034666Listed by: WHITETAIL DREAMS REAL ESTATE- New
 $249,900Active19.51 Acres
W7943 Moonlite Road, Neillsville, WI 54456
MLS# 1605864Listed by: CLEARVIEW REALTY, LLC~BLACK RIVER FALLS - New
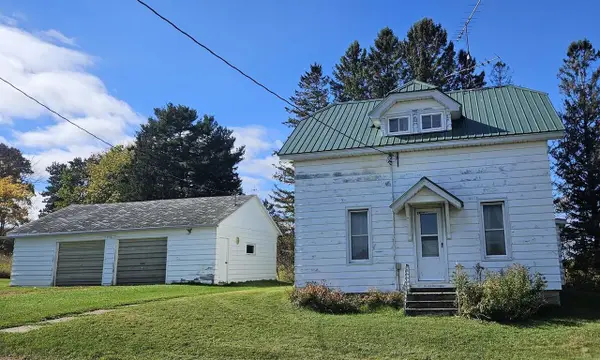
 $175,000Active2 beds 1 baths1,570 sq. ft.
N6777 COUNTY ROAD G, Neillsville, WI 54456
MLS# 22605121Listed by: CENTURY 21 GOLD KEY 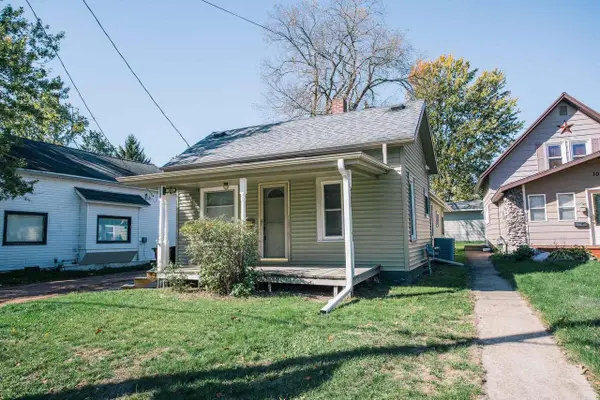 $99,900Active2 beds 1 baths863 sq. ft.
1014 HEWETT STREET, Neillsville, WI 54456
MLS# 22605001Listed by: NEXTHOME PARTNERS NEILLSVILLE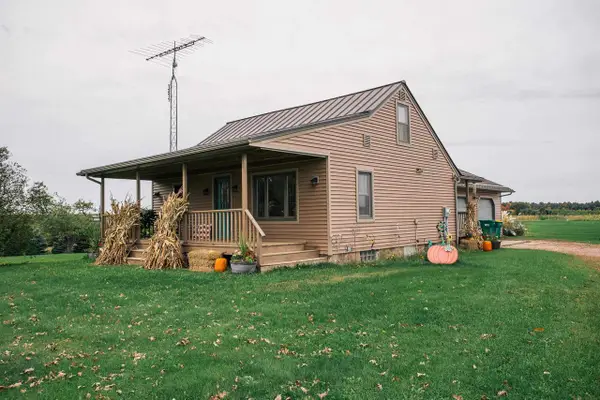 $299,900Active3 beds 2 baths1,632 sq. ft.
W4140 GRANTON ROAD, Neillsville, WI 54456
MLS# 22604937Listed by: NEXTHOME PARTNERS NEILLSVILLE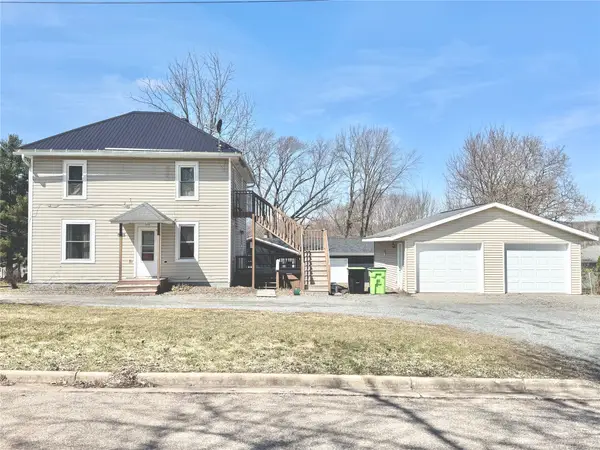 $189,000Active-- beds -- baths1,456 sq. ft.
1700 Johnson Street #1&2, Neillsville, WI 54456
MLS# 1605710Listed by: PROPERTY SHOPPE REALTY LLC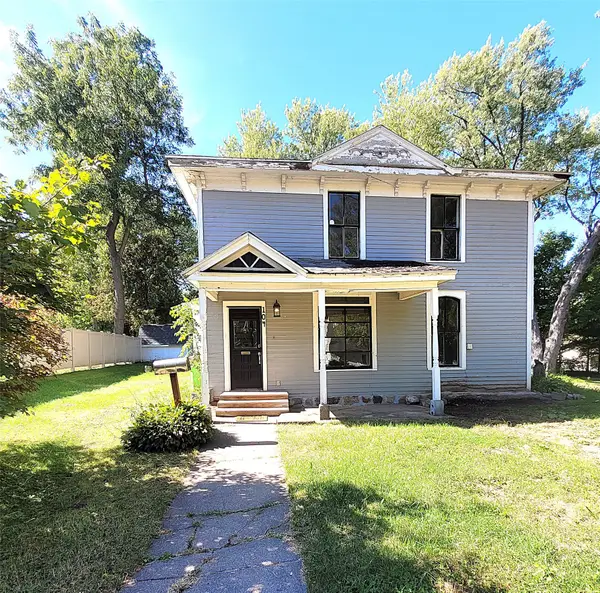 $109,000Active4 beds 2 baths1,700 sq. ft.
104 Court Street, Neillsville, WI 54456
MLS# 1605568Listed by: HOMESTEAD REALTY


Protect your home and budget from life's surprises with an Assurant Home Warranty, backed by a partner that supports you through every step of homeownership. Explore Plans.
©2026 Century 21 Real Estate LLC. All rights reserved. CENTURY 21®, the CENTURY 21 Logo and C21® are service marks owned by Century 21 Real Estate LLC. Century 21 Real Estate LLC fully supports the principles of the Fair Housing Act and the Equal Opportunity Act. Each office is independently owned and operated. Listing information is deemed reliable but not guaranteed accurate.