
S225 Castleberg Drive, Nelson, WI 54756
Local realty services provided by:CENTURY 21 Atwood
S225 Castleberg Drive,Nelson, WI 54756
$180,000
- 4 Beds
- 1 Baths
- 1,912 sq. ft.
- Single family
- Active
Listed by: robert pelke
Office: prime realty, llc*
MLS#:7161410
Source:NSMLS
Price summary
- Price:$180,000
- Price per sq. ft.:$55.15
About this home
If you are an investor, do it yourselfers or flipper this home could the perfect one! The home has a peaceful and quiet setting, was built in the mid eighties and was never totally finished. A few updates and finishing touches could put it over the top and make it the perfect investment property. The home has an open concept, nice kitchen, 3 good sized bedrooms and a main floor laundry. The steel roof is newer along with the furnace and central air. Book a showing before its gone!
Contact an agent
Home facts
- Year built:1986
- Listing ID #:7161410
- Added:7 day(s) ago
- Updated:October 24, 2026 at 12:10 PM
Rooms and interior
- Bedrooms:4
- Total bathrooms:1
- Full bathrooms:1
- Basement:Yes
- Basement Description:Full, Walkout
- Living area:1,912 sq. ft.
Heating and cooling
- Cooling:Central Air
- Heating:Forced Air
- Central air:Yes
Structure and exterior
- Year built:1986
- Building area:1,912 sq. ft.
- Lot area:0.48 Acres
- Levels:1 1/2 Story
Utilities
- Water:City Water - Connected
- Sewer:City Sewer - Connected
Finances and disclosures
- Price:$180,000
- Price per sq. ft.:$55.15
- Tax amount:$2,177 (2025)
Parking
- Parking description:Asphalt, Tuckunder Garage
- Garage:Yes
- Garage spaces:2
New listings near S225 Castleberg Drive
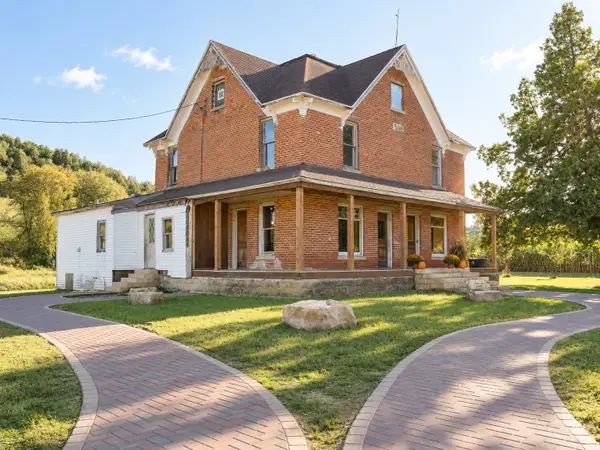
 $549,000Active5 beds 3 baths3,216 sq. ft.
776 S Center Creek Road, Nelson, WI 54756
MLS# 1605622Listed by: BASE CAMP COUNTRY REAL ESTATE- Open Sun, 1 to 3pm
 $219,000Active5 beds 1 baths2,200 sq. ft.
S923 County Road Kk Road, Nelson, WI 54756
MLS# 1604894Listed by: KELLER WILLIAMS PREMIER/WOODBURY 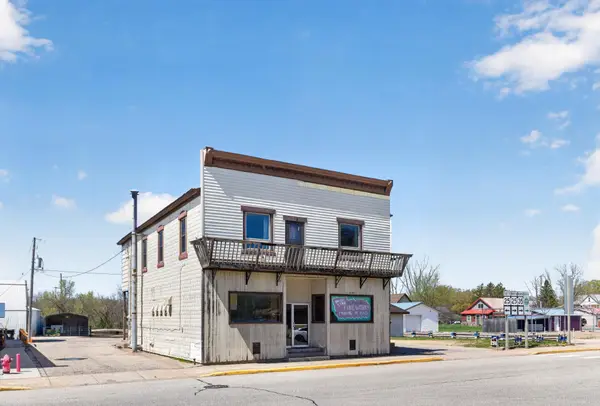 $219,000Pending2 beds 2 baths1,649 sq. ft.
S101 S Main Street, Nelson, WI 54756
MLS# 7117348Listed by: RE/MAX RESULTS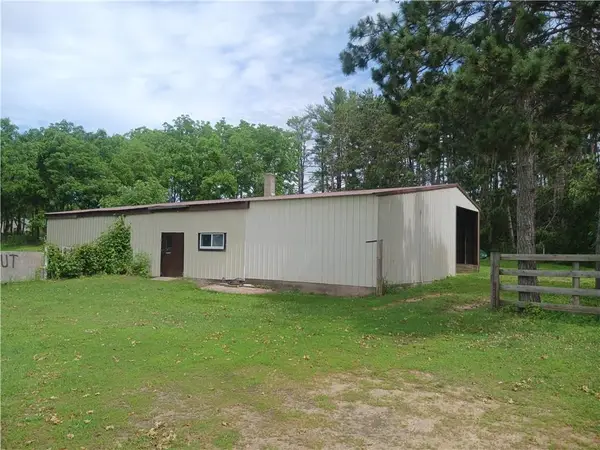 $175,000Pending2.6 Acres
S1131 Knabe Road, Nelson, WI 54756
MLS# 1597187Listed by: CB BRENIZER/EAU CLAIRE $199,900Pending3 beds 2 baths1,747 sq. ft.
S1131 Knabe Road, Nelson, WI 54756
MLS# 1596696Listed by: CB BRENIZER/EAU CLAIRE


Protect your home and budget from life's surprises with an Assurant Home Warranty, backed by a partner that supports you through every step of homeownership. Explore Plans.
©2026 Century 21 Real Estate LLC. All rights reserved. CENTURY 21®, the CENTURY 21 Logo and C21® are service marks owned by Century 21 Real Estate LLC. Century 21 Real Estate LLC fully supports the principles of the Fair Housing Act and the Equal Opportunity Act. Each office is independently owned and operated. Listing information is deemed reliable but not guaranteed accurate.