
N169 18th Avenue, Neshkoro, WI 54960
Local realty services provided by:CENTURY 21 Affiliated
N169 18th Avenue,Neshkoro, WI 54960
$539,900
- 4 Beds
- 3 Baths
- 3,800 sq. ft.
- Single family
- Active
Listed by: karen tschurwald
Office: first weber, inc.
MLS#:50331335
Source:WI_WIREX_RANW
Price summary
- Price:$539,900
- Price per sq. ft.:$142.08
About this home
Beautiful home on 10 acres. Offers open concept with cathederail Aspen wood ceilings. Large 4 seasons room with heat and ac, which overlooks the back woods. Split bedroom design. Master suite with master bath with walk in shower and whirlpool tub. Walkout lower level that offers 2 bedrooms and bath. Workshop in lower level. 2 car attached garge and another 2 car workshop garage. Family room has a electric fireplace. Kichen has snack bar area with seating for 4. All apliances are included.
Contact an agent
Home facts
- Year built:2003
- Listing ID #:50331335
- Added:4 day(s) ago
- Updated:August 25, 2026 at 03:58 PM
Rooms and interior
- Bedrooms:4
- Total bathrooms:3
- Full bathrooms:3
- Dining Description:Breakfast Bar
- Bathrooms Description:Primary Bath 1st Fl, Primary Bath Full, Primary Tub/Shower, Walk-in Shower
- Kitchen Description:Dishwasher, Freezer, Microwave, Range, Refrigerator
- Bedroom Description:Primary Bed 1st Floor, Primary Walk-in Closet, Split Bedroom
- Basement:Yes
- Basement Description:Finished, Full, Walk-Out Access
- Living area:3,800 sq. ft.
Heating and cooling
- Cooling:Central Air
- Heating:Forced Air, In Floor Heat
- Central air:Yes
Structure and exterior
- Year built:2003
- Building area:3,800 sq. ft.
- Lot area:10 Acres
- Construction Materials:Stone
- Foundation Description:Block
Utilities
- Water:Well
- Sewer:Conventional Septic
Finances and disclosures
- Price:$539,900
- Price per sq. ft.:$142.08
- Tax amount:$5,208
Features and amenities
- Appliances:Dishwasher, Dryer, Freezer, Microwave, Refrigerator, Washer
- Laundry features:Dryer, Washer
- Amenities:Pantry
Parking
- Parking description:Attached, Detached, Garage Door Opener
- Garage:Yes
- Garage spaces:2
New listings near N169 18th Avenue
- New
 $1,200,000Active2 beds 2 baths1,100 sq. ft.
W968 Dover Road, Neshkoro, WI 54960
MLS# 2031140Listed by: WHITETAIL PROPERTIES REAL ESTATE LLC - New
 $250,000Active-- beds -- baths
331 E Pearl Street, Neshkoro, WI 54960
MLS# 2030675Listed by: FIRST WEBER INC  $25,900Active0.32 Acres
Lot 4 W Pearl Street, Neshkoro, WI 54960
MLS# 2030431Listed by: EMMER REAL ESTATE GROUP, INC. $369,900Active3 beds 2 baths1,488 sq. ft.
N152 W Cedar Springs Drive, NESHKORO, WI 54960
MLS# 50330390Listed by: EXP REALTY LLC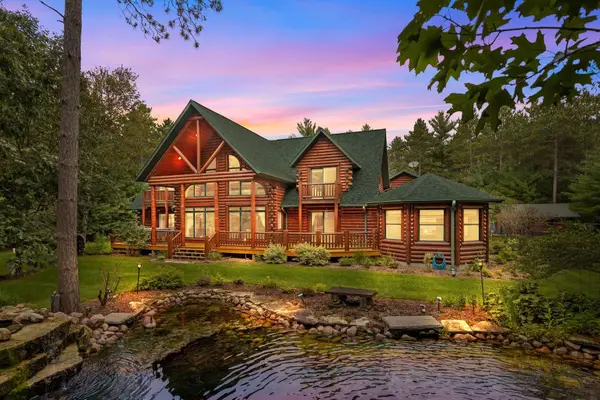 $1,200,000Active3 beds 5 baths5,195 sq. ft.
W6813 Cypress Road, NESHKORO, WI 54960
MLS# 50330380Listed by: KELLER WILLIAMS FOX CITIES $415,000Active3 beds 2 baths1,400 sq. ft.
N9293 N Oakwood Ln, Neshkoro, WI 54960
MLS# 1974018Listed by: EXP REALTY, LLC~MKE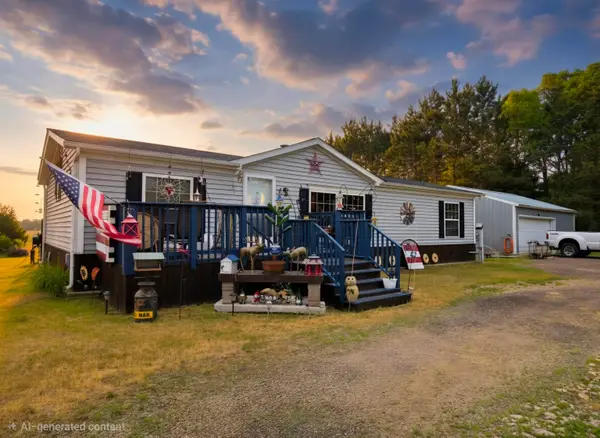 $239,900Active3 beds 2 baths1,352 sq. ft.
N326 State Road 73, NESHKORO, WI 54960
MLS# 50330059Listed by: EXP REALTY LLC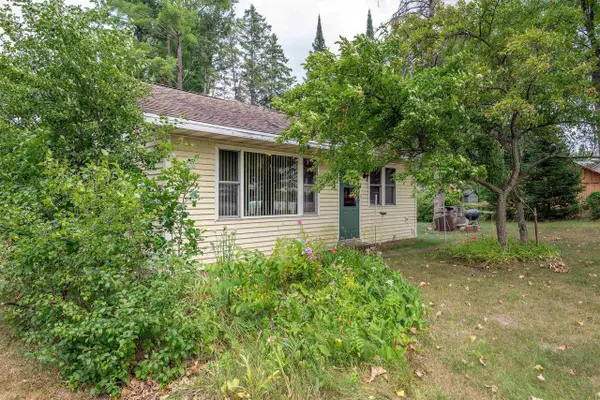 $450,000Pending2 beds 2 baths1,036 sq. ft.
N8005 Tuttle Lake Road, Neshkoro, WI 54960
MLS# 2029102Listed by: BETTER HOMES AND GARDENS REAL ESTATE SPECIAL PROPERTIES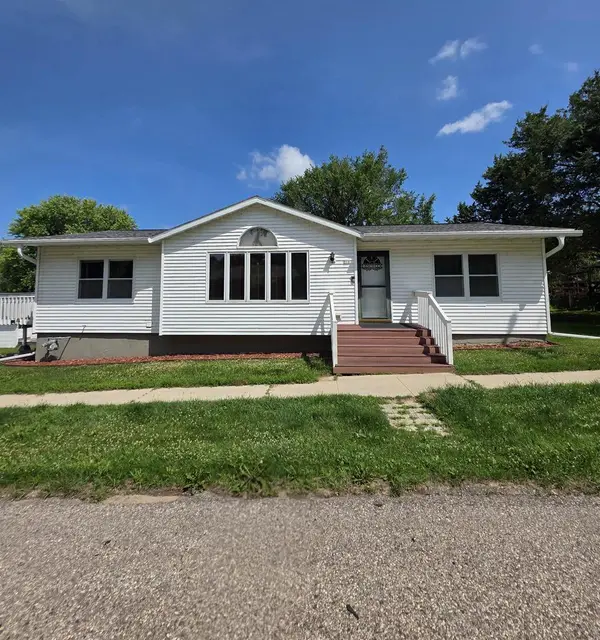 $249,000Active3 beds 3 baths1,774 sq. ft.
316 E Berlin Street, Neshkoro, WI 54960
MLS# 2027321Listed by: WEICHERT, REALTORS - GREAT DAY


Protect your home and budget from life's surprises with an Assurant Home Warranty, backed by a partner that supports you through every step of homeownership. Explore Plans.
©2026 Century 21 Real Estate LLC. All rights reserved. CENTURY 21®, the CENTURY 21 Logo and C21® are service marks owned by Century 21 Real Estate LLC. Century 21 Real Estate LLC fully supports the principles of the Fair Housing Act and the Equal Opportunity Act. Each office is independently owned and operated. Listing information is deemed reliable but not guaranteed accurate.