
12775 W Scarborough Dr, New Berlin, WI 53151
Local realty services provided by:CENTURY 21 Benefit Realty
Listed by: michael mierow
Office: mierow realty
MLS#:1985252
Source:WI_METROMLS
Price summary
- Price:$509,900
- Price per sq. ft.:$227.74
About this home
Beautifully maintained 3BR, 1.5BA ranch in desirable New Berlin! This inviting home features a spacious living room with cozy fireplace and a separate family room showcasing a stunning floor-to-ceiling stone fireplace and patio access! Updated kitchen offers white cabinets, granite countertops, hardwood floors and ample storage. Finished lower level was just completed in spring 2026 provides additional living space with a spacious rec room! Enjoy the private-feeling backyard with mature trees, newer concrete patio and plenty of space for entertaining. Attached 2-car garage, attractive curb appeal and convenient location complete this wonderful home. See list for full list of updates! A fantastic opportunity to own a move-in ready ranch.
Contact an agent
Home facts
- Year built:1980
- Subdivision & Development:Weatherstone
- Listing ID #:1985252
- Added:8 day(s) ago
- Updated:October 25, 2026 at 03:23 PM
Rooms and interior
- Bedrooms:3
- Total bathrooms:2
- Full bathrooms:1
- Half bathrooms:1
- Rooms Total:7
- Basement Description:Block, Full, Partially Finished, Radon Mitigation, Sump Pump
- Living area:2,239 sq. ft.
Heating and cooling
- Cooling:Central Air
- Heating:Forced Air, Natural Gas
- Central air:Yes
Structure and exterior
- Year built:1980
- Building area:2,239 sq. ft.
- Lot area:0.25 Acres
- Architectural Style:Ranch
- Construction Materials:Stone, Wood
- Levels:1 Story
Schools
- High school:Eisenhower
- Middle school:NB Eisenhower
- Elementary school:Elmwood
Utilities
- Sewer:Municipal Sewer
Finances and disclosures
- Price:$509,900
- Price per sq. ft.:$227.74
- Tax amount:$4,644 (2025)
Features and amenities
- Appliances:Cooktop, Dishwasher, Disposal, Dryer, Microwave, Oven, Range, Refrigerator, Washer
Parking
- Parking description:Paved
- Garage:Yes
- Garage spaces:2
New listings near 12775 W Scarborough Dr
- New
 $324,900Active2 beds 2 baths1,788 sq. ft.
15638 W Ridge Rd, New Berlin, WI 53151
MLS# 1985696Listed by: LANNON STONE REALTY LLC 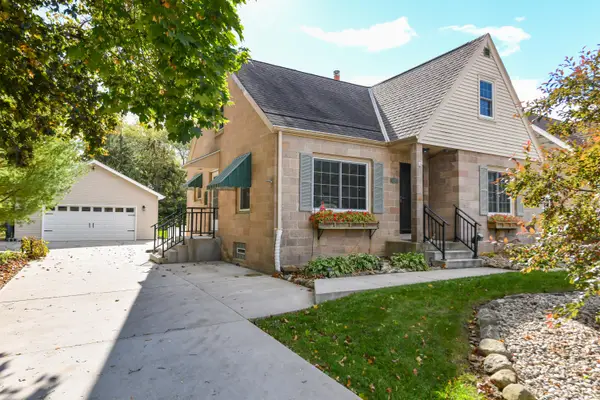 $299,000Pending3 beds 1 baths1,289 sq. ft.
13501 W Greenfield Ave, New Berlin, WI 53151
MLS# 1985353Listed by: DOERING & CO REAL ESTATE, LLC $495,000Pending4 beds 2 baths1,960 sq. ft.
4251 S Church Dr, New Berlin, WI 53151
MLS# 1985063Listed by: EXP REALTY, LLC~MKE $464,900Pending3 beds 2 baths1,617 sq. ft.
12731 W Park Ave, New Berlin, WI 53151
MLS# 1985027Listed by: KELLER WILLIAMS REALTY-MILWAUKEE SOUTHWEST- New
 $544,900Active4 beds 3 baths2,172 sq. ft.
3165 S Manor Ct, New Berlin, WI 53151
MLS# 1985024Listed by: HOMEOWNERS CONCEPT SAVE MORE REALTY  $349,900Active4 beds 1 baths1,362 sq. ft.
17230 W Jills Dr, New Berlin, WI 53146
MLS# 1984632Listed by: SHOREWEST REALTORS, INC.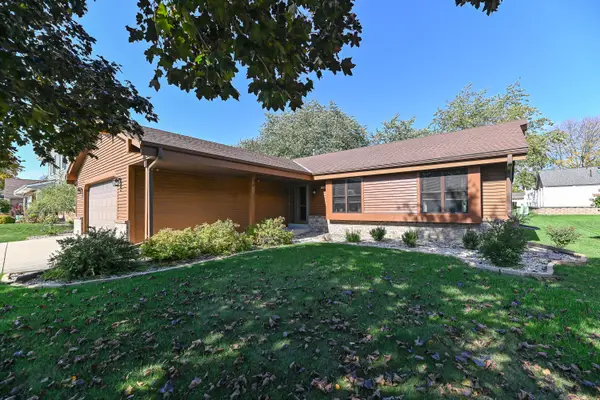 $475,000Pending3 beds 2 baths1,658 sq. ft.
16240 W Allison Ln, New Berlin, WI 53151
MLS# 1984540Listed by: SHOREWEST REALTORS, INC. $349,900Pending2 beds 3 baths1,705 sq. ft.
13530 W Fountain Ct, New Berlin, WI 53151
MLS# 1984397Listed by: KLOSE REALTY, LLC $998,000Pending3 beds 3 baths2,403 sq. ft.
4945 S Calhoun Rd, New Berlin, WI 53151
MLS# 1984362Listed by: LIST 4 LESS MLS OF WI


Protect your home and budget from life's surprises with an Assurant Home Warranty, backed by a partner that supports you through every step of homeownership. Explore Plans.
©2026 Century 21 Real Estate LLC. All rights reserved. CENTURY 21®, the CENTURY 21 Logo and C21® are service marks owned by Century 21 Real Estate LLC. Century 21 Real Estate LLC fully supports the principles of the Fair Housing Act and the Equal Opportunity Act. Each office is independently owned and operated. Listing information is deemed reliable but not guaranteed accurate.