
13400 W Linfield Dr, New Berlin, WI 53151
Local realty services provided by:CENTURY 21 Integrity Group
13400 W Linfield Dr,New Berlin, WI 53151
$750,000
- 3 Beds
- 3 Baths
- - sq. ft.
- Single family
- Sold
Listed by: lisa nevinski
Office: lannon stone realty llc.
MLS#:1972674
Source:WI_METROMLS
Sorry, we are unable to map this address
Price summary
- Price:$750,000
About this home
Welcome to this beautifully updated executive home in the highly sought after Weatherstone neighborhood, offering over 4000 SF of thoughtfully designed living space where elegance meets everyday comfort. Step inside to a dramatic two-story great room with soaring vaulted ceilings, abundant natural light, two inviting fireplaces, & an open concept floor plan. The spacious kitchen opens seamlessly to main living areas, while the private office & versatile loft provides spaces to work, study, or relax w/ beautiful backyard views. Expansive lower level is designed for making memories for game nights and gatherings. Extensive updates including a new roof. Outside, relax at deck, patios with green space for fun. The neighborhood park is steps away. Fences are allowed in subdivision.
Contact an agent
Home facts
- Year built:1989
- Subdivision & Development:Weatherstone West
- Listing ID #:1972674
- Added:53 day(s) ago
- Updated:September 13, 2026 at 06:10 AM
Rooms and interior
- Bedrooms:3
- Total bathrooms:3
- Full bathrooms:2
- Half bathrooms:1
- Rooms Total:10
- Basement Description:Block, Full, Sump Pump
Heating and cooling
- Cooling:Central Air
- Heating:Forced Air, Natural Gas
- Central air:Yes
Structure and exterior
- Year built:1989
- Architectural Style:Contemporary
- Construction Materials:Wood
- Levels:2 Story
Schools
- High school:Eisenhower
- Middle school:NB Eisenhower
- Elementary school:Elmwood
Utilities
- Sewer:Municipal Sewer
Finances and disclosures
- Price:$750,000
- Tax amount:$8,970 (2025)
Features and amenities
- Appliances:Disposal, Dryer, Microwave, Oven, Range, Refrigerator, Washer
Parking
- Parking description:Paved
- Garage:Yes
- Garage spaces:2.5
New listings near 13400 W Linfield Dr
- New
 $569,900Active2 beds 2 baths2,182 sq. ft.
3775 S Sunny View Dr, New Berlin, WI 53151
MLS# 1980373Listed by: GATES & GABLES REALTY - New
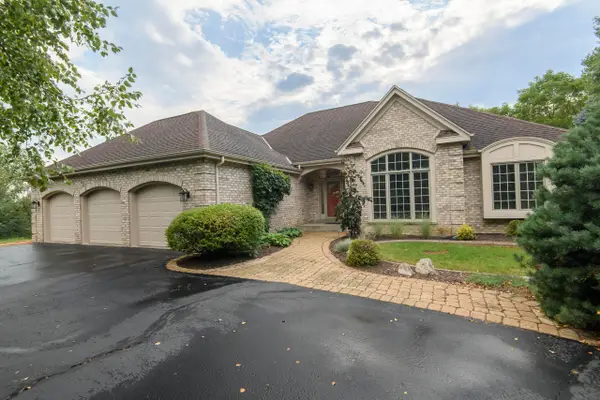 $1,275,000Active3 beds 3 baths2,403 sq. ft.
4945 S Calhoun Rd, New Berlin, WI 53151
MLS# 1980372Listed by: LIST 4 LESS MLS OF WI - New
 $484,400Active3 beds 3 baths3,504 sq. ft.
14048 W Waters Edge Trl, New Berlin, WI 53151
MLS# 1980356Listed by: THE REAL ESTATE STUDIO - New
 $330,000Active2 beds 2 baths1,341 sq. ft.
13562 W Fountain Ct, New Berlin, WI 53151
MLS# 1980246Listed by: FIRST WEBER INC - MENOMONEE FALLS - New
 $329,900Active2 beds 2 baths1,611 sq. ft.
14054 W Tiffany Pl, New Berlin, WI 53151
MLS# 1980169Listed by: M3 REALTY  $487,000Pending3 beds 3 baths1,978 sq. ft.
3655 S Sandalwood Dr, New Berlin, WI 53151
MLS# 1980162Listed by: MODERN REALTY PARTNERS LLC- New
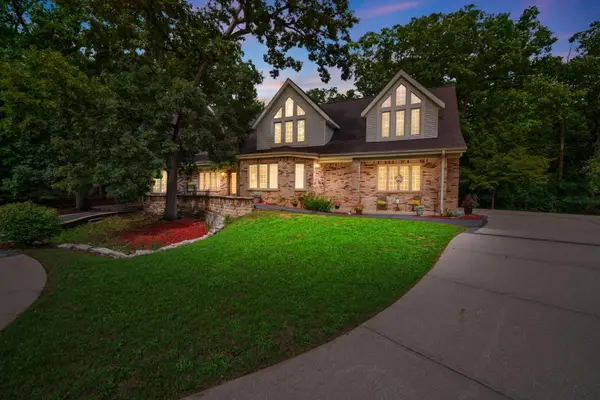 $899,500Active5 beds 4 baths3,833 sq. ft.
14700 W Fleetwood Ln, New Berlin, WI 53151
MLS# 1979682Listed by: RE/MAX LAKESIDE-CENTRAL 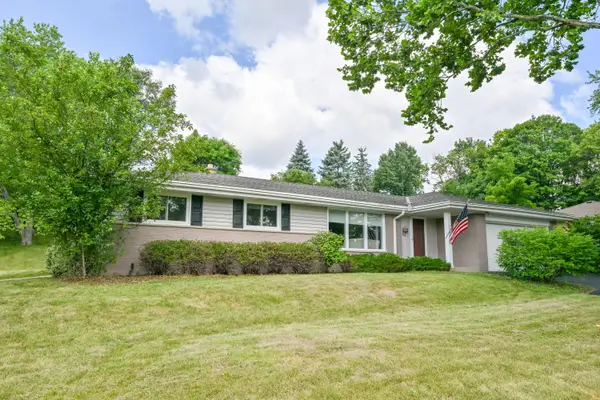 $389,900Pending3 beds 2 baths1,472 sq. ft.
5127 S Menard Dr, New Berlin, WI 53151
MLS# 1979687Listed by: SHOREWEST REALTORS, INC.- New
 $400,000Active3 beds 2 baths1,570 sq. ft.
16755 W Hearthside Dr, New Berlin, WI 53151
MLS# 1979606Listed by: KELLER WILLIAMS REALTY-MILWAUKEE SOUTHWEST - New
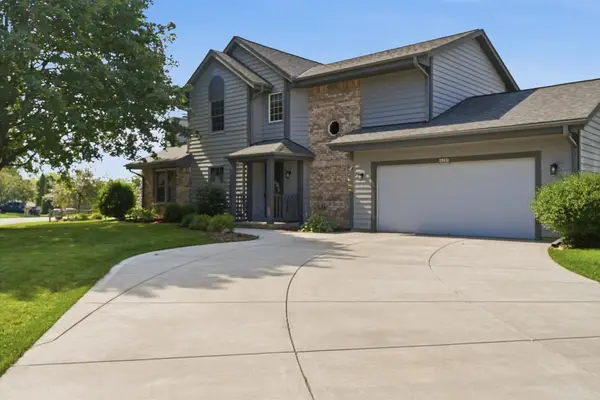 $449,900Active3 beds 2 baths1,918 sq. ft.
16205 W Mayflower Dr, New Berlin, WI 53151
MLS# 1979493Listed by: KELLER WILLIAMS REALTY-LAKE COUNTRY


Protect your home and budget from life's surprises with an Assurant Home Warranty, backed by a partner that supports you through every step of homeownership. Explore Plans.
©2026 Century 21 Real Estate LLC. All rights reserved. CENTURY 21®, the CENTURY 21 Logo and C21® are service marks owned by Century 21 Real Estate LLC. Century 21 Real Estate LLC fully supports the principles of the Fair Housing Act and the Equal Opportunity Act. Each office is independently owned and operated. Listing information is deemed reliable but not guaranteed accurate.