
13865 W Linfield Dr, New Berlin, WI 53151
Local realty services provided by:CENTURY 21 Aspire Group
13865 W Linfield Dr,New Berlin, WI 53151
$725,000
- 4 Beds
- 3 Baths
- 3,150 sq. ft.
- Single family
- Pending
Listed by: sarah walters
Office: re/max lakeside-west
MLS#:1977121
Source:WI_METROMLS
Price summary
- Price:$725,000
- Price per sq. ft.:$230.16
About this home
True quality can be found though out this amazing 4BR 3 Full BA home. From the moment you walk in you will see the exquisite attention to detail. There are real hard wood floors, stunning, detailed tile work, Renewal by Anderson windows & California closets. This home sparkles! Main level Master & laundry! The kitchen has a bay window dinette area offering plenty of space for a table, Granite counter tops & stainless steel appliances. Formal dining is open to the living room - gas fire place. Great space for gatherings. 3 additional bedrooms, full BA & a loft office on upper level. Basement Rec Room W/ full bath & Exercise area - Inc. Pool Table. Private yard. Built in fire place & Hot Tub! The garage has full walk up attic for storage. TV's & surround sound included!
Contact an agent
Home facts
- Year built:1993
- Subdivision & Development:Weatherstone West
- Listing ID #:1977121
- Added:3 day(s) ago
- Updated:August 24, 2026 at 04:50 AM
Rooms and interior
- Bedrooms:4
- Total bathrooms:3
- Full bathrooms:3
- Rooms Total:10
- Basement Description:Block, Full, Partially Finished, Shower, Sump Pump
- Living area:3,150 sq. ft.
Heating and cooling
- Cooling:Central Air
- Heating:Forced Air, Natural Gas
- Central air:Yes
Structure and exterior
- Year built:1993
- Building area:3,150 sq. ft.
- Lot area:0.29 Acres
- Architectural Style:Cape Cod
- Construction Materials:Wood
- Levels:2 Story
Schools
- High school:Eisenhower
- Middle school:NB Eisenhower
- Elementary school:Elmwood
Utilities
- Sewer:Municipal Sewer
Finances and disclosures
- Price:$725,000
- Price per sq. ft.:$230.16
- Tax amount:$6,324 (2025)
Features and amenities
- Appliances:Dishwasher, Dryer, Microwave, Oven, Range, Refrigerator, Washer
Parking
- Parking description:Parking Space, Paved
- Garage:Yes
- Garage spaces:2.5
New listings near 13865 W Linfield Dr
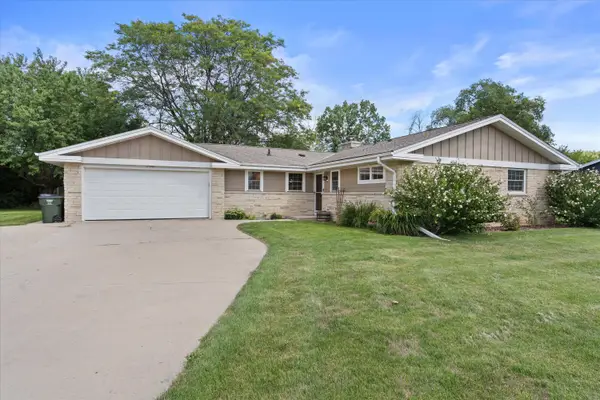 $419,900Pending3 beds 3 baths1,496 sq. ft.
13728 W Honey Ln, New Berlin, WI 53151
MLS# 1976983Listed by: ROYAL REALTY, LLC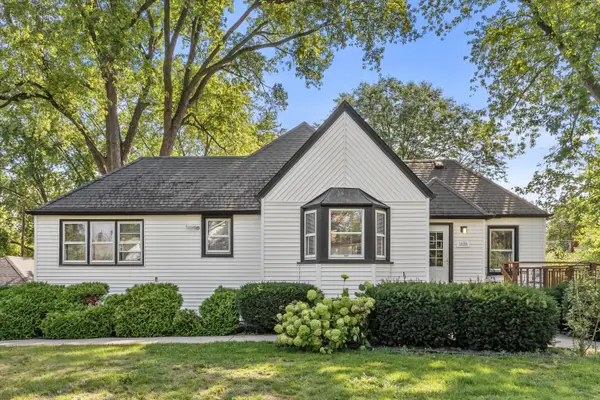 $400,000Pending3 beds 2 baths1,916 sq. ft.
1636 S Triangle Ave, New Berlin, WI 53151
MLS# 1976998Listed by: REALTY EXECUTIVES INTEGRITY~BROOKFIELD- New
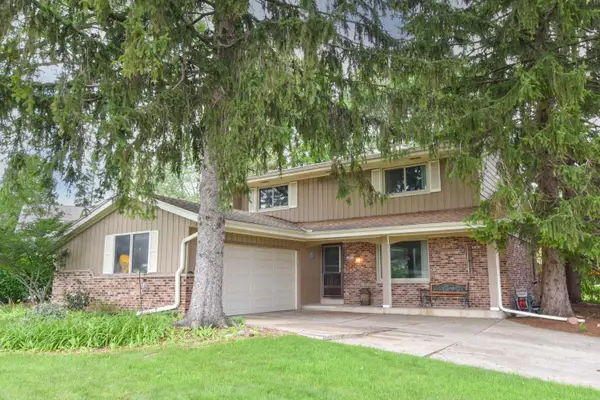 $415,000Active4 beds 2 baths2,136 sq. ft.
12450 W Ohio Dr, New Berlin, WI 53151
MLS# 1976972Listed by: SHOREWEST REALTORS, INC. - New
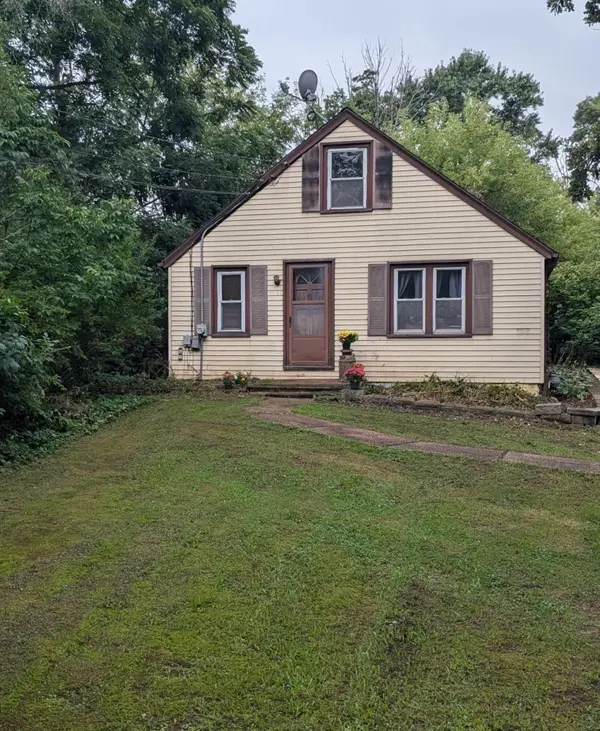 $289,000Active3 beds 2 baths1,333 sq. ft.
6115 S Linnie Lac Dr, New Berlin, WI 53146
MLS# 1976831Listed by: REDFIN CORPORATION 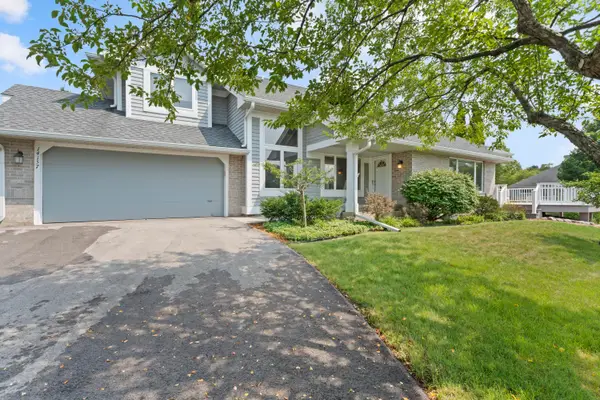 $424,900Pending2 beds 3 baths2,342 sq. ft.
14157 W Waters Edge Trl, New Berlin, WI 53151
MLS# 1976761Listed by: REALTY EXECUTIVES - INTEGRITY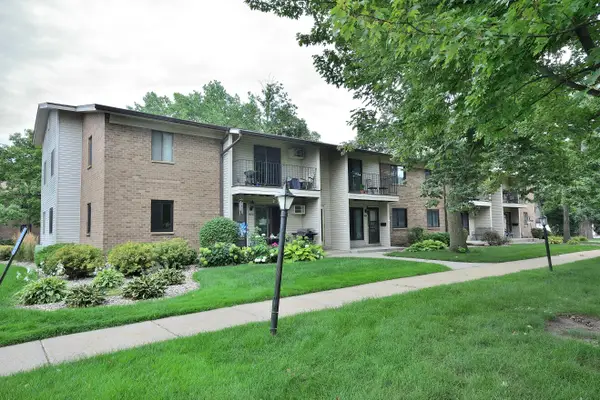 $164,900Pending1 beds 1 baths672 sq. ft.
1686 S Carriage Ln, New Berlin, WI 53151
MLS# 1976747Listed by: FIRST WEBER INC - MENOMONEE FALLS- New
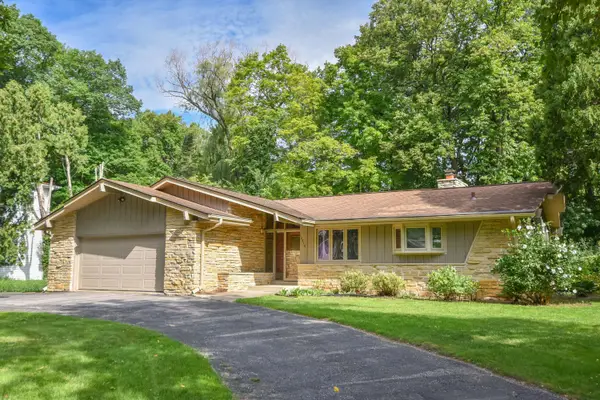 $480,000Active4 beds 3 baths2,567 sq. ft.
12810 W Meadow Ln, New Berlin, WI 53151
MLS# 1976650Listed by: SHOREWEST REALTORS, INC. 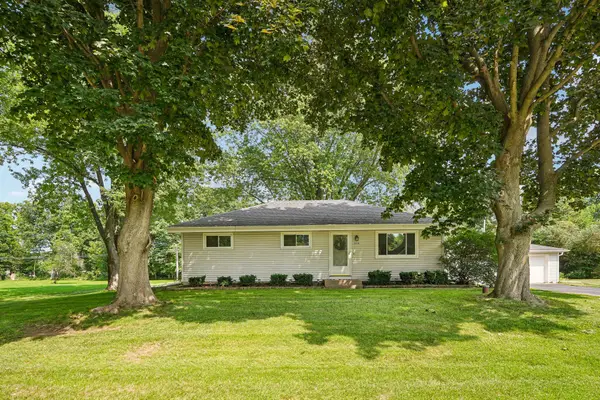 $369,900Pending3 beds 2 baths1,326 sq. ft.
2436 S Ronke Ln, New Berlin, WI 53151
MLS# 1976428Listed by: CORCORAN REALTY & CO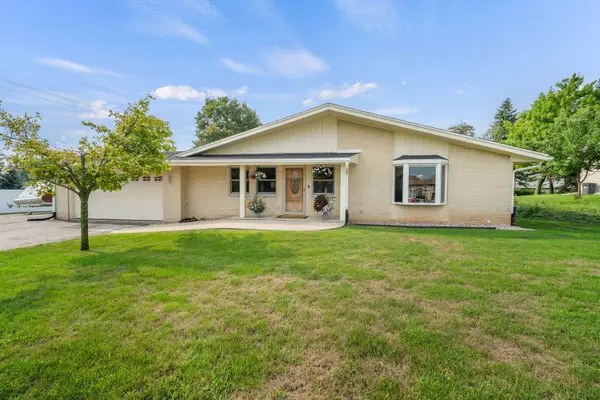 $474,900Pending3 beds 4 baths2,565 sq. ft.
12405 W Euclid Ave, New Berlin, WI 53151
MLS# 1976101Listed by: BOLD REALTY


Protect your home and budget from life's surprises with an Assurant Home Warranty, backed by a partner that supports you through every step of homeownership. Explore Plans.
©2026 Century 21 Real Estate LLC. All rights reserved. CENTURY 21®, the CENTURY 21 Logo and C21® are service marks owned by Century 21 Real Estate LLC. Century 21 Real Estate LLC fully supports the principles of the Fair Housing Act and the Equal Opportunity Act. Each office is independently owned and operated. Listing information is deemed reliable but not guaranteed accurate.