
3560 S Oakdale Dr, New Berlin, WI 53151
Local realty services provided by:CENTURY 21 Aspire Group
3560 S Oakdale Dr,New Berlin, WI 53151
$389,900
- 3 Beds
- 2 Baths
- 1,560 sq. ft.
- Single family
- Active
Listed by: melissa engroff
Office: coldwell banker realty
MLS#:1980480
Source:WI_METROMLS
Price summary
- Price:$389,900
- Price per sq. ft.:$249.94
About this home
This 1560 square foot multi-level home features 3 bedrooms and 2 full bathrooms. The inviting entryway takes you up a few stairs into a spacious layout including large family room, dining room and kitchen. Kitchen offers ample cabinetry and storage, as well as modern appliances. Preparing meals is a joy in this well-designed space. Walk up a few more steps to find 3 bedrooms and full bath with shower over tub. The lower level has a finished 16x11 space to be used as office, den, or guest room. LL includes newly finished full bath. Stepping outside, the lush landscaping and above ground pool create an inviting outdoor space. Need a larger backyard space? Remove pool and add grass to accommodate your family activities. This home provides an ideal setting for relaxation and entertainment.
Contact an agent
Home facts
- Year built:1976
- Listing ID #:1980480
- Added:3 day(s) ago
- Updated:September 16, 2026 at 03:14 PM
Rooms and interior
- Bedrooms:3
- Total bathrooms:2
- Full bathrooms:2
- Rooms Total:7
- Basement Description:Full, Full Size Windows, Partially Finished, Shower, Walk Out/Outer Door
- Living area:1,560 sq. ft.
Heating and cooling
- Heating:Forced Air, Natural Gas
Structure and exterior
- Year built:1976
- Building area:1,560 sq. ft.
- Lot area:0.23 Acres
- Architectural Style:Colonial
- Construction Materials:Stone, Wood
- Levels:Multi-Level, Tri-Level
Utilities
- Sewer:Municipal Sewer
Finances and disclosures
- Price:$389,900
- Price per sq. ft.:$249.94
- Tax amount:$4,260 (2025)
Features and amenities
- Appliances:Cooktop, Microwave, Oven, Refrigerator
Parking
- Parking description:Basement, Parking Space, Paved
- Garage:Yes
- Garage spaces:2
New listings near 3560 S Oakdale Dr
- New
 $465,000Active2 beds 1 baths1,324 sq. ft.
5245 S Martin Rd, New Berlin, WI 53146
MLS# 1980808Listed by: KELLER WILLIAMS REALTY-MILWAUKEE SOUTHWEST - New
 $569,900Active2 beds 2 baths2,182 sq. ft.
3775 S Sunny View Dr, New Berlin, WI 53151
MLS# 1980373Listed by: GATES & GABLES REALTY - New
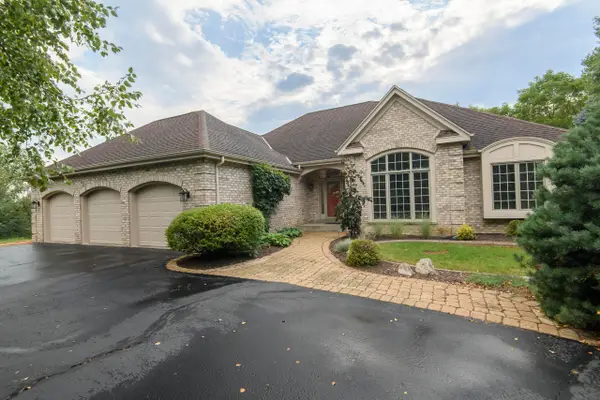 $1,275,000Active3 beds 3 baths2,403 sq. ft.
4945 S Calhoun Rd, New Berlin, WI 53151
MLS# 1980372Listed by: LIST 4 LESS MLS OF WI - New
 $474,900Active3 beds 3 baths3,504 sq. ft.
14048 W Waters Edge Trl, New Berlin, WI 53151
MLS# 1980356Listed by: THE REAL ESTATE STUDIO - New
 $595,000Active5 beds 3 baths2,404 sq. ft.
13716 W Lilac Ln, New Berlin, WI 53151
MLS# 1980229Listed by: DREAM REALTY LLC  $330,000Pending2 beds 2 baths1,341 sq. ft.
13562 W Fountain Ct, New Berlin, WI 53151
MLS# 1980246Listed by: FIRST WEBER INC - MENOMONEE FALLS $329,900Pending2 beds 2 baths1,611 sq. ft.
14054 W Tiffany Pl, New Berlin, WI 53151
MLS# 1980169Listed by: M3 REALTY $487,000Pending3 beds 3 baths1,978 sq. ft.
3655 S Sandalwood Dr, New Berlin, WI 53151
MLS# 1980162Listed by: MODERN REALTY PARTNERS LLC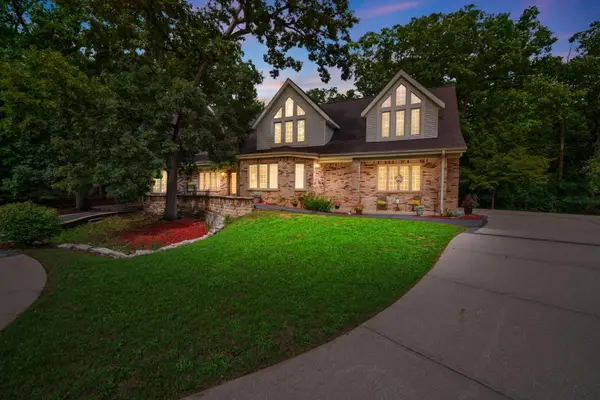 $899,500Pending5 beds 4 baths3,833 sq. ft.
14700 W Fleetwood Ln, New Berlin, WI 53151
MLS# 1979682Listed by: RE/MAX LAKESIDE-CENTRAL


Protect your home and budget from life's surprises with an Assurant Home Warranty, backed by a partner that supports you through every step of homeownership. Explore Plans.
©2026 Century 21 Real Estate LLC. All rights reserved. CENTURY 21®, the CENTURY 21 Logo and C21® are service marks owned by Century 21 Real Estate LLC. Century 21 Real Estate LLC fully supports the principles of the Fair Housing Act and the Equal Opportunity Act. Each office is independently owned and operated. Listing information is deemed reliable but not guaranteed accurate.