
4134 S Victoria Ct, New Berlin, WI 53151
Local realty services provided by:CENTURY 21 Aspire Group
4134 S Victoria Ct,New Berlin, WI 53151
$619,900
- 3 Beds
- 4 Baths
- 2,521 sq. ft.
- Single family
- Active
Listed by: james engstrand
Office: redefined realty advisors llc.
MLS#:1982758
Source:WI_METROMLS
Price summary
- Price:$619,900
- Price per sq. ft.:$245.89
About this home
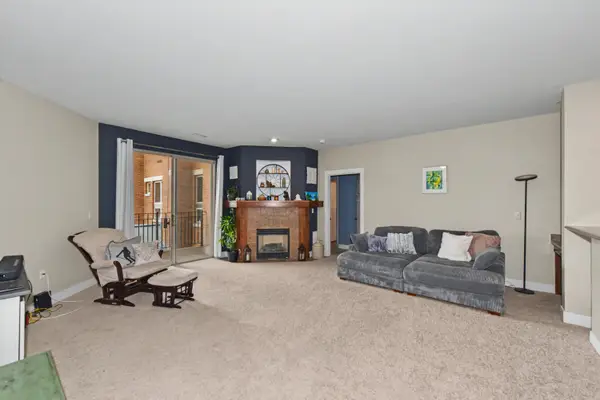
Meticulously maintained and updated by original owners: 3 large bedrooms, 3.5 baths, luxury furnishings throughout. The kitchen has quartz countertops, the main bedroom has a spa-like ensuite, and there is a main-level formal dining room, reading room, and family room with an upgraded gas fireplace. Owner installed a Transfer Switch for power continuity, interchangeable with multiple sources like a generator or solar power. The backyard is a multipurpose entertainment space with a full-size bball court, a large cement patio for grilling '16, a treehouse, and French drains for proper drainage. Located on a secluded cul-de-sac. Updates include: Roof '23, AC '24, Furnace '08, WH '21, Triple Sump Pump w/backup, Primarybath '18, Kitchen'18, SS Appliances '18, SS Appli '18. Photos Digitally Alt
Contact an agent
Home facts
- Year built:1985
- Subdivision & Development:Weatherstone
- Listing ID #:1982758
- Added:1 day(s) ago
- Updated:October 02, 2026 at 03:33 PM
Rooms and interior
- Bedrooms:3
- Total bathrooms:4
- Full bathrooms:3
- Half bathrooms:1
- Rooms Total:9
- Basement Description:Block, Full, Partially Finished, Shower, Sump Pump
- Living area:2,521 sq. ft.
Heating and cooling
- Cooling:Central Air
- Heating:Forced Air, Natural Gas
- Central air:Yes
Structure and exterior
- Year built:1985
- Building area:2,521 sq. ft.
- Lot area:0.29 Acres
- Lot Features:Cul-De-Sac, Wooded
- Architectural Style:Colonial
- Construction Materials:Vinyl, Wood
- Levels:2 Story
Schools
- High school:Eisenhower
- Middle school:NB Eisenhower
- Elementary school:Elmwood
Utilities
- Sewer:Municipal Sewer
Finances and disclosures
- Price:$619,900
- Price per sq. ft.:$245.89
- Tax amount:$5,468 (2025)
Features and amenities
- Appliances:Dishwasher, Disposal, Dryer, Microwave, Oven, Refrigerator, Washer
Parking
- Parking description:Paved
- Garage:Yes
- Garage spaces:2.5
New listings near 4134 S Victoria Ct
- New
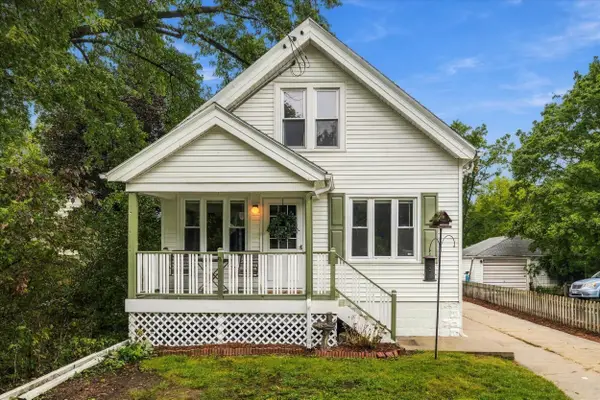 $324,900Active3 beds 1 baths1,672 sq. ft.
12418 W Meadow Ln, New Berlin, WI 53151
MLS# 1982968Listed by: DOWN HOME REAL ESTATE CO. - New
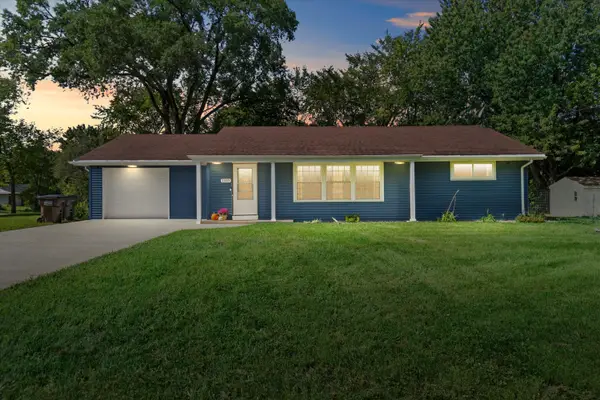 $409,900Active3 beds 1 baths1,700 sq. ft.
1515 S Sunny Slope Rd, New Berlin, WI 53151
MLS# 1982752Listed by: PATRICK BOLGER REALTY GROUP - New
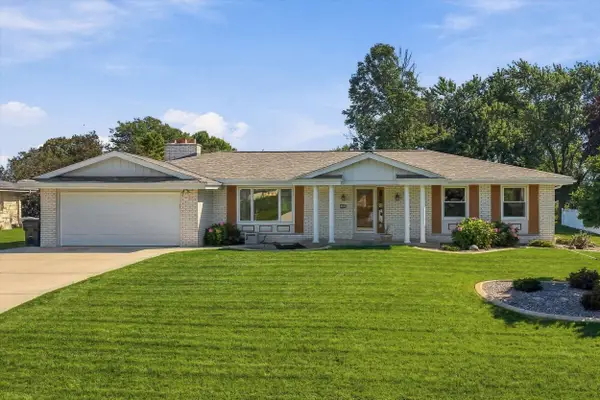 $429,900Active3 beds 2 baths1,683 sq. ft.
12605 W Wilbur Dr, New Berlin, WI 53151
MLS# 1982738Listed by: LANNON STONE REALTY LLC - New
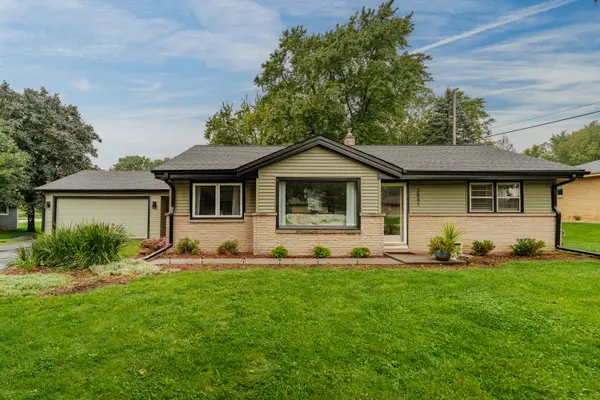 $348,000Active3 beds 2 baths1,090 sq. ft.
3841 S Sunny Ridge Ln, New Berlin, WI 53151
MLS# 1982700Listed by: SHOREWEST REALTORS, INC. - New
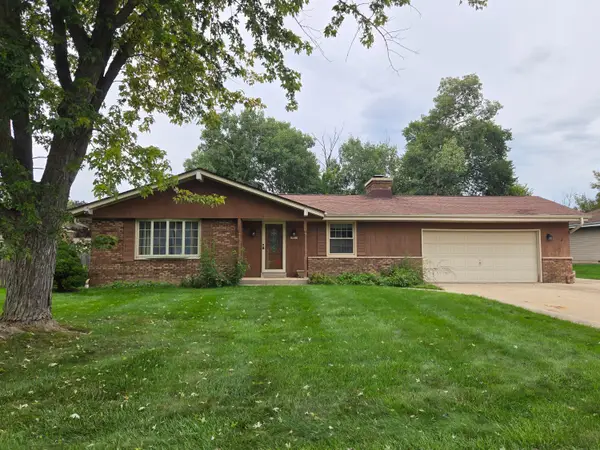 $340,000Active3 beds 2 baths1,722 sq. ft.
14800 W Fenway Dr, New Berlin, WI 53151
MLS# 1982588Listed by: M3 REALTY - New
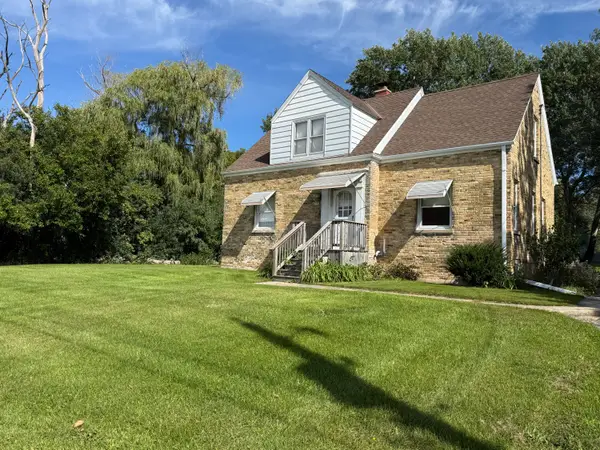 $275,000Active5 beds 1 baths1,457 sq. ft.
2786 S Moorland Rd, New Berlin, WI 53151
MLS# 1982496Listed by: RE/MAX LAKESIDE-CENTRAL 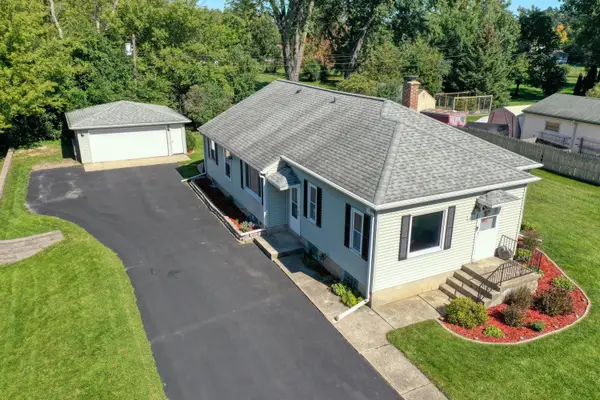 $399,900Pending3 beds 2 baths1,592 sq. ft.
12616 W Park Ave, New Berlin, WI 53151
MLS# 1982319Listed by: REALTY EXECUTIVES - INTEGRITY- New
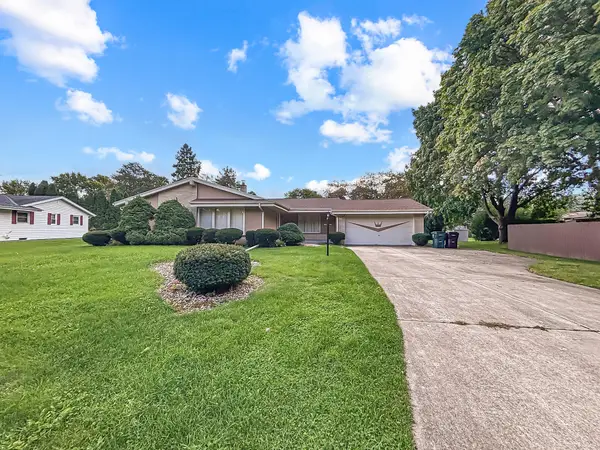 $449,900Active3 beds 2 baths2,039 sq. ft.
13795 W Graham St, New Berlin, WI 53151
MLS# 1982049Listed by: LAKE COUNTRY FLAT FEE - New
 $289,900Active2 beds 2 baths1,454 sq. ft.
15295 W Library Ln, New Berlin, WI 53151
MLS# 1981785Listed by: SHOREWEST REALTORS, INC.


Protect your home and budget from life's surprises with an Assurant Home Warranty, backed by a partner that supports you through every step of homeownership. Explore Plans.
©2026 Century 21 Real Estate LLC. All rights reserved. CENTURY 21®, the CENTURY 21 Logo and C21® are service marks owned by Century 21 Real Estate LLC. Century 21 Real Estate LLC fully supports the principles of the Fair Housing Act and the Equal Opportunity Act. Each office is independently owned and operated. Listing information is deemed reliable but not guaranteed accurate.