2554 Jody Drive, New Franken, WI 54229
Local realty services provided by:CENTURY 21 In Good Company
2554 Jody Drive,New Franken, WI 54229
$435,000
- 4 Beds
- 3 Baths
- 2,747 sq. ft.
- Single family
- Active
Listed by: caitlin cravillion, ann senn
Office: keller williams green bay
MLS#:50333069
Source:WI_WIREX_RANW
Price summary
- Price:$435,000
- Price per sq. ft.:$158.35
About this home
Well-maintained ranch w/ over 2,500 sq.ft. of living space, incl 4 bdrms, 2.5 baths. Main Flr has 3 brdms, incl a beautiful primary suite w/ private bath, tiled shower, & Laundry Room w/ 1/2 bath. The bright kitchen and dining area flow into a spacious living room with brick gas fireplace. The finished lower level adds a family room with gas fireplace, 4th bedroom with egress, office space and plenty of storage. Outside, enjoy a spacious patio, beautifully landscaped yard, and an extra-deep 2-stall garage with workbench, shelving and attic storage. Updates include furnace and central A/C in 2022, windows and patio door in 2021, landscaping in 2024, and oven/range/microwave in 2025. Roof: 2012. Located in the Town of Scott with Red Smith School!
Contact an agent
Home facts
- Year built:1996
- Listing ID #:50333069
- Added:24 day(s) ago
- Updated:October 17, 2026 at 12:53 PM
Rooms and interior
- Bedrooms:4
- Total bathrooms:3
- Full bathrooms:2
- Half bathrooms:1
- Dining Description:Breakfast Bar
- Bathrooms Description:At Least 1 Bathtub, Primary Bath 1st Fl, Primary Bath Full, Primary Tub/Shower, Primary Walk-in Shower, Walk-in Shower
- Kitchen Description:Dishwasher, Microwave, Range, Refrigerator
- Bedroom Description:Primary Bed 1st Floor, Primary Walk-in Closet
- Basement Description:Finished, Full, Sump Pump
- Living area:2,747 sq. ft.
Heating and cooling
- Cooling:Central Air
- Heating:Forced Air
- Central air:Yes
Structure and exterior
- Year built:1996
- Building area:2,747 sq. ft.
- Lot area:0.36 Acres
- Lot Features:Rural - Subdivision
- Architectural Style:Ranch
- Exterior Features:Patio
- Foundation Description:Poured Concrete
Finances and disclosures
- Price:$435,000
- Price per sq. ft.:$158.35
- Tax amount:$3,181
Features and amenities
- Appliances:Dishwasher, Dryer, Microwave, Refrigerator, Washer
- Laundry features:Dryer, Washer
- Amenities:Hi-Speed Internet Available, Water Softener-Own
Parking
- Parking description:Attached, Garage Door Opener
- Garage:Yes
- Garage spaces:2
New listings near 2554 Jody Drive
- New
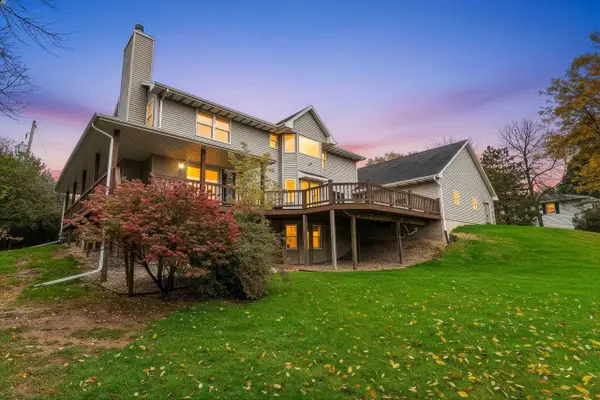 $649,900Active4 beds 3 baths3,300 sq. ft.
4245 S Sunburst Lane, NEW FRANKEN, WI 54229-9568
MLS# 50334438Listed by: COLDWELL BANKER REAL ESTATE GROUP - New
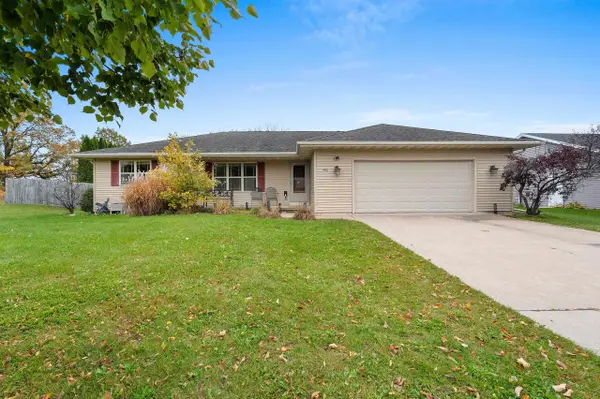 $390,000Active3 beds 2 baths1,393 sq. ft.
1416 Wolverine Trail, NEW FRANKEN, WI 54229-9999
MLS# 50334467Listed by: BERKSHIRE HATHAWAY HS BAY AREA REALTY - New
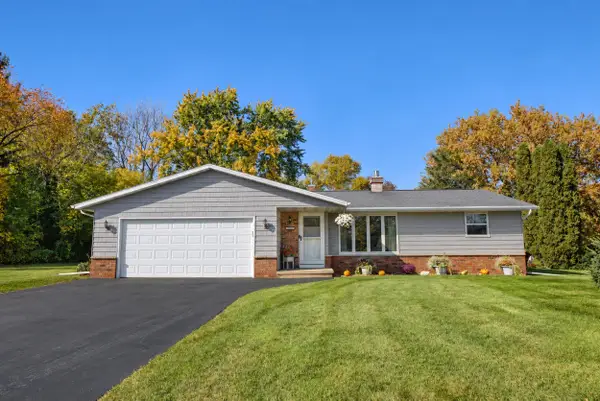 $325,000Active3 beds 2 baths1,775 sq. ft.
3181 Claymore Lane, NEW FRANKEN, WI 54229-9775
MLS# 50334221Listed by: SHOREWEST, REALTORS - New
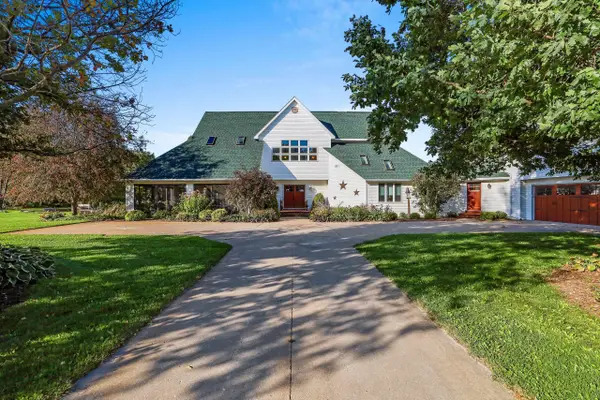 $1,575,000Active4 beds 5 baths4,511 sq. ft.
5653 County Road K, NEW FRANKEN, WI 54229
MLS# 50334085Listed by: KELLER WILLIAMS GREEN BAY - New
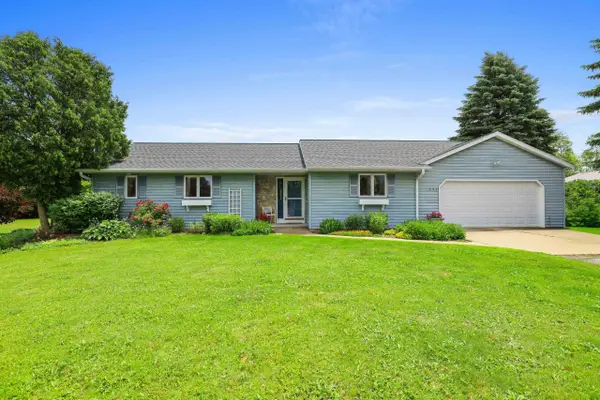 $329,900Active2 beds 2 baths1,440 sq. ft.
2694 Bay Settlement Road, GREEN BAY, WI 54311
MLS# 50334092Listed by: EXPRESS REALTY LLC - New
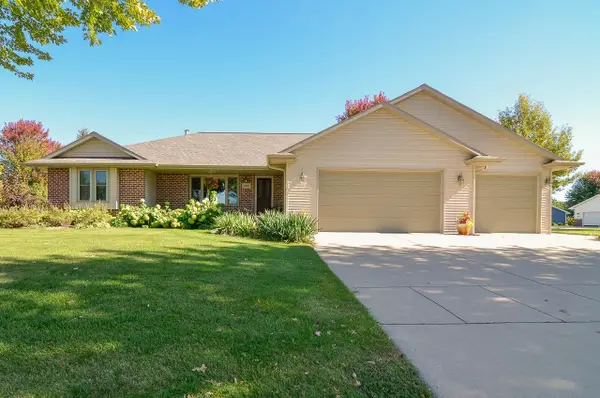 $395,000Active4 beds 4 baths2,106 sq. ft.
1520 Inspiration Avenue, NEW FRANKEN, WI 54229
MLS# 50333965Listed by: KELLER WILLIAMS GREEN BAY 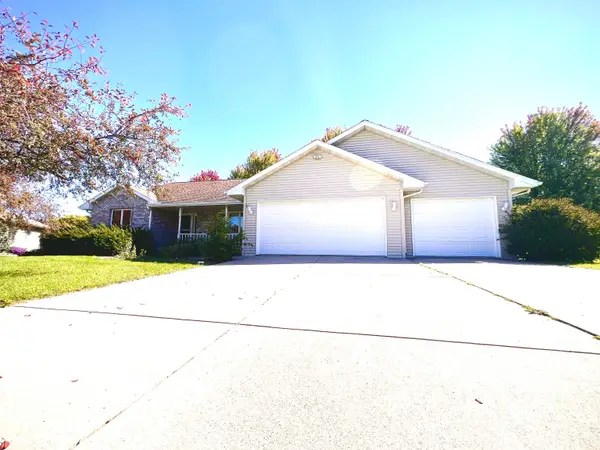 $399,900Active4 beds 3 baths2,598 sq. ft.
2039 Meadow Links Drive, NEW FRANKEN, WI 54229-9788
MLS# 50333787Listed by: COLDWELL BANKER REAL ESTATE GROUP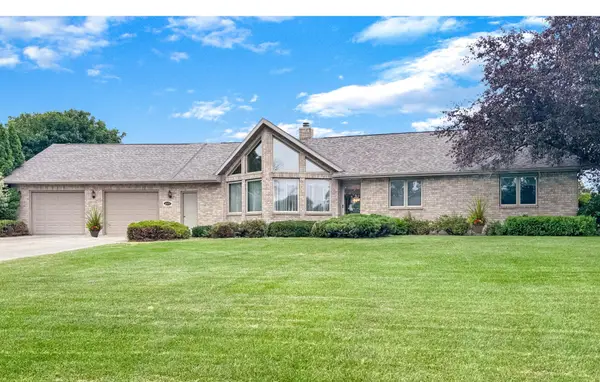 $439,900Active3 beds 3 baths2,822 sq. ft.
3101 Claymore Lane, NEW FRANKEN, WI 54229-9775
MLS# 50330502Listed by: KELLER WILLIAMS GREEN BAY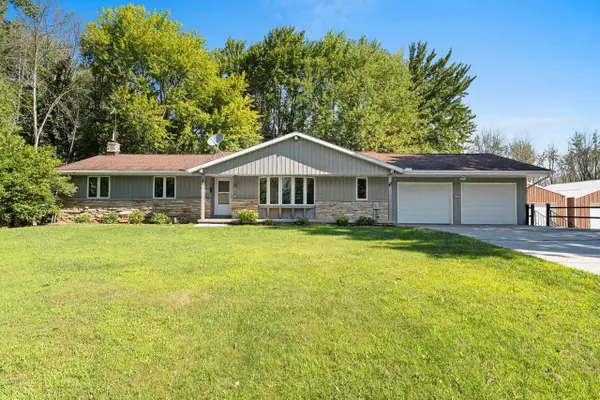
 $699,900Active3 beds 3 baths2,292 sq. ft.
5025 Luxemburg Road, NEW FRANKEN, WI 54229-9704
MLS# 50330365Listed by: CENTURY 21 IN GOOD COMPANY


Protect your home and budget from life's surprises with an Assurant Home Warranty, backed by a partner that supports you through every step of homeownership. Explore Plans.
©2026 Century 21 Real Estate LLC. All rights reserved. CENTURY 21®, the CENTURY 21 Logo and C21® are service marks owned by Century 21 Real Estate LLC. Century 21 Real Estate LLC fully supports the principles of the Fair Housing Act and the Equal Opportunity Act. Each office is independently owned and operated. Listing information is deemed reliable but not guaranteed accurate.