5036 E Ronsman Road, New Franken, WI 54229
Local realty services provided by:CENTURY 21 Affiliated
Listed by: becky buckland, jessica slaby
Office: coldwell banker real estate group
MLS#:50329978
Source:WI_WIREX_RANW
Price summary
- Price:$514,900
- Price per sq. ft.:$183.37
About this home
Looking for more space, a peaceful setting, and a home that is ready to enjoy? This well-maintained two-story home sits on 0.48 acres in New Franken and offers plenty of room both inside and out. Inside, you'll find 3-4 bedrooms, 3.5 bathrooms, spacious living areas, convenient main-floor laundry, and thoughtful details throughout, including decorative quartz window sills. The bonus room provides endless possibilities for a fourth bedroom, home office, playroom, or exercise space. Step outside and enjoy the spacious backyard with plenty of room to entertain, garden, play, or simply relax and enjoy the peaceful surroundings. With numerous updates completed throughout the years and a move-in-ready interior, this home offers the space, flexibility, and setting today's buyers are looking for.
Contact an agent
Home facts
- Year built:2000
- Listing ID #:50329978
- Added:42 day(s) ago
- Updated:September 10, 2026 at 04:53 PM
Rooms and interior
- Bedrooms:4
- Total bathrooms:4
- Full bathrooms:3
- Half bathrooms:1
- Bathrooms Description:Primary Bath 2nd Fl
- Kitchen Description:Dishwasher, Range, Refrigerator
- Basement:Yes
- Basement Description:Full, Partial Fin. Contiguous, Radon Mitigation System, Sump Pump
- Living area:2,808 sq. ft.
Heating and cooling
- Cooling:Central Air
- Heating:Forced Air
- Central air:Yes
Structure and exterior
- Year built:2000
- Building area:2,808 sq. ft.
- Lot area:0.48 Acres
- Architectural Style:Colonial
- Exterior Features:Deck
- Foundation Description:Poured Concrete
Schools
- High school:Preble
- Middle school:Red Smith
- Elementary school:Red Smith
Utilities
- Water:Well
Finances and disclosures
- Price:$514,900
- Price per sq. ft.:$183.37
- Tax amount:$3,519
Features and amenities
- Appliances:Dishwasher, Dryer, Refrigerator, Washer
- Laundry features:Dryer, Washer
Parking
- Parking description:Attached
- Garage:Yes
- Garage spaces:2
New listings near 5036 E Ronsman Road
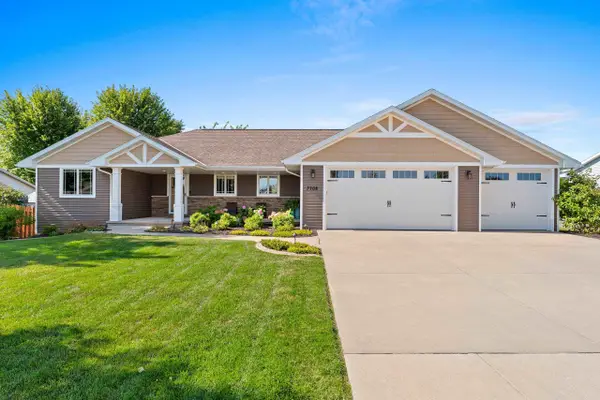 $409,900Active3 beds 2 baths1,650 sq. ft.
3708 Hoosier Way, NEW FRANKEN, WI 54229-9821
MLS# 50331736Listed by: COLDWELL BANKER REAL ESTATE GROUP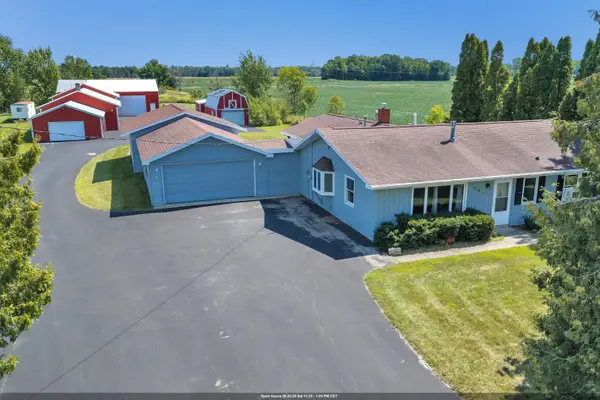 $499,900Active4 beds 2 baths1,896 sq. ft.
660 N Northview Road, GREEN BAY, WI 54311-9543
MLS# 50331671Listed by: SHOREWEST, REALTORS $380,000Active3 beds 3 baths2,990 sq. ft.
3189 N County Road P, NEW FRANKEN, WI 54229
MLS# 50331193Listed by: COLDWELL BANKER REAL ESTATE GROUP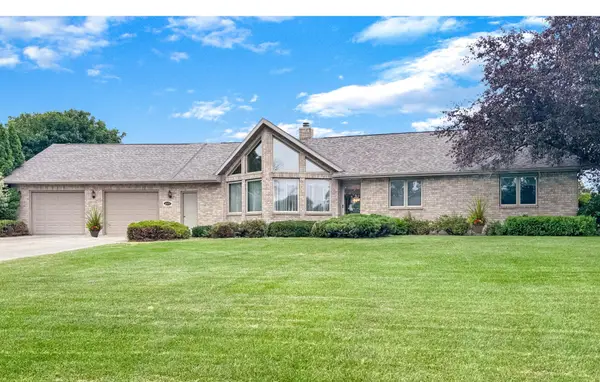 $439,900Active3 beds 3 baths2,822 sq. ft.
3101 Claymore Lane, NEW FRANKEN, WI 54229-9775
MLS# 50330502Listed by: KELLER WILLIAMS GREEN BAY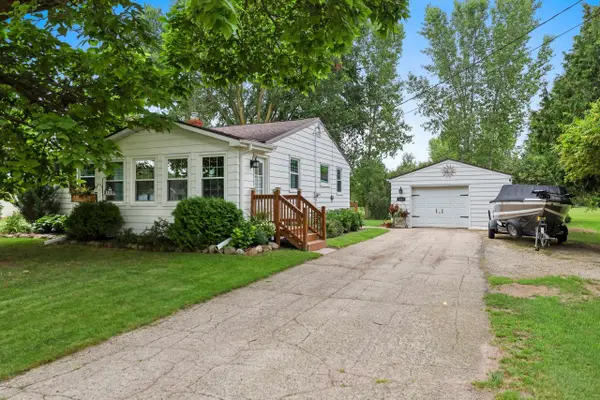 $279,900Pending3 beds 1 baths952 sq. ft.
5044 E Ronsman Road, NEW FRANKEN, WI 54229-9579
MLS# 50330541Listed by: RESOURCE ONE REALTY, LLC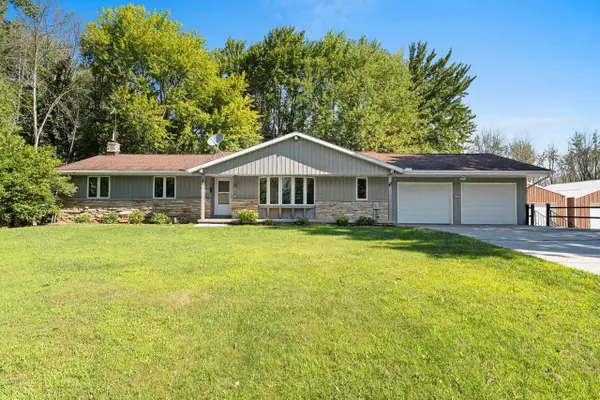
 $699,900Active3 beds 3 baths2,292 sq. ft.
5025 Luxemburg Road, NEW FRANKEN, WI 54229-9704
MLS# 50330365Listed by: CENTURY 21 IN GOOD COMPANY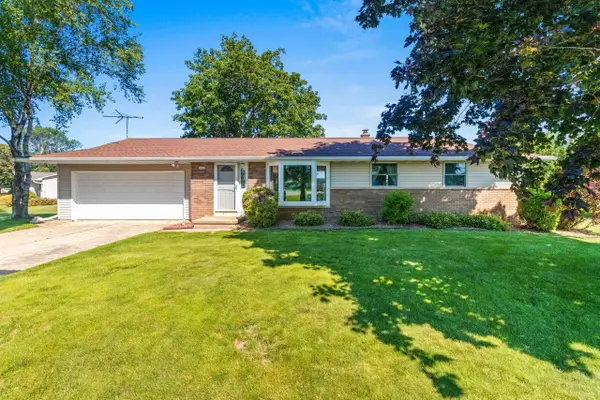 $324,000Active3 beds 2 baths1,544 sq. ft.
5091 Caledonia Drive, NEW FRANKEN, WI 54229
MLS# 50329170Listed by: TOP RATED REALTY, LLC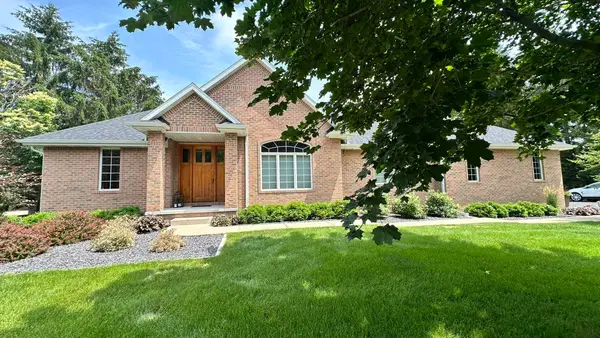 $899,995Active4 beds 3 baths3,338 sq. ft.
4536 Valhalla Road, NEW FRANKEN, WI 54229
MLS# 50328780Listed by: PREFERRED PROPERTIES GROUP, LLC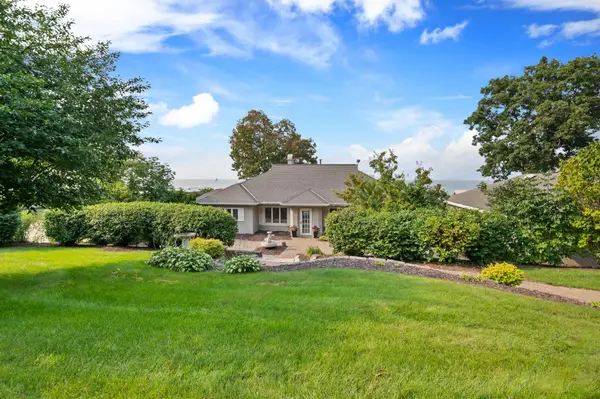 $1,495,000Active3 beds 3 baths2,339 sq. ft.
5901 Shore Acres Road, NEW FRANKEN, WI 54229
MLS# 50325768Listed by: EXP REALTY LLC


Protect your home and budget from life's surprises with an Assurant Home Warranty, backed by a partner that supports you through every step of homeownership. Explore Plans.
©2026 Century 21 Real Estate LLC. All rights reserved. CENTURY 21®, the CENTURY 21 Logo and C21® are service marks owned by Century 21 Real Estate LLC. Century 21 Real Estate LLC fully supports the principles of the Fair Housing Act and the Equal Opportunity Act. Each office is independently owned and operated. Listing information is deemed reliable but not guaranteed accurate.