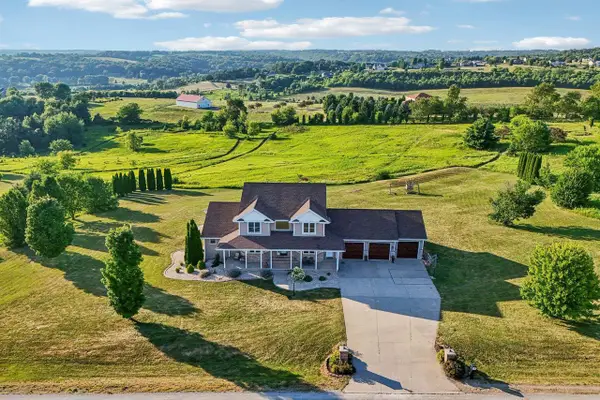
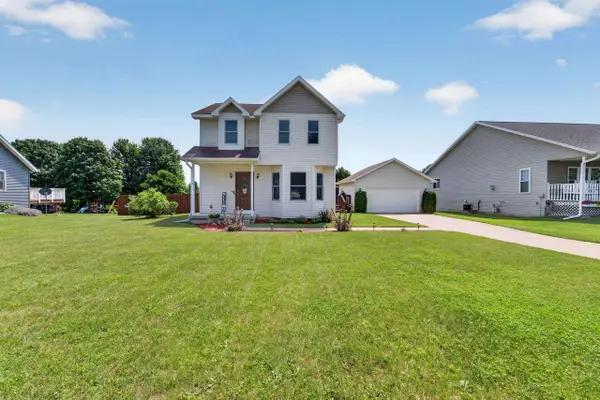
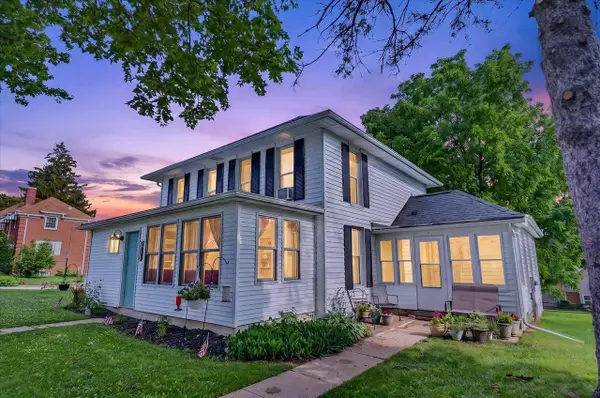
W5360 Highland Drive, New Glarus, WI 53574
Local realty services provided by:CENTURY 21 Affiliated
W5360 Highland Drive,New Glarus, WI 53574
$999,900
- 4 Beds
- 4 Baths
- 4,385 sq. ft.
- Single family
- Active
Upcoming open houses
- Sun, Aug 0211:00 am - 01:00 pm
Listed by: luke bruckner
Office: collective real estate group
MLS#:2029191
Source:WI_WIREX_SCW
Price summary
- Price:$999,900
- Price per sq. ft.:$228.03
About this home
Just minutes from New Glarus, this stunning 2-story home offers over 4,000 sq. ft. of living space on 5+ scenic acres with breathtaking views of Green County's rolling countryside & unbelievable sunsets from your backyard. Featuring 4 bedrooms, 3.5 baths, tall ceilings & numerous updates throughout. Spacious kitchen boasts granite countertops, tile backsplash, abundant cabinetry/counters & a large eat-in area. The dramatic living room showcases soaring ceilings, a stone-surround gas fireplace & walls of windows overlooking the property. Main-level primary suite offers dual walk-in closets & a beautifully updated bath with a custom tile shower & double vanity. Exposed walkout lower level is ideal for entertaining with a rec room, bar, workout area, full bath, and 5th bedroom/office. Enjoy the custom grilling area, fire pit, patio, raised deck, walking trails, main-floor laundry, and oversized 3-car garage. Just minutes to downtown New Glarus and an easy commute to Madison.
Contact an agent
Home facts
- Year built:1998
- Subdivision & Development:The Highlands
- Listing ID #:2029191
- Added:1 day(s) ago
- Updated:July 31, 2026 at 03:10 AM
Rooms and interior
- Bedrooms:4
- Total bathrooms:4
- Full bathrooms:3
- Half bathrooms:1
- Dining Description:On Main Level
- Bathrooms Description:At least 1 Tub, Master Bedroom Bath, Master Bedroom Bath: Full, Master Bedroom Bath: Walk-In Shower
- Kitchen Description:Dishwasher, Disposal, Microwave, On Main Level, Range/Oven, Refrigerator
- Bedroom Description:Master Bedroom On Main Level, Walk-In Closet(s)
- Basement Description:Exposed, Finished, Full, Full Size Windows, Radon Mitigation System, Walk Out/Outer Door
- Living area:4,385 sq. ft.
Heating and cooling
- Cooling:Central Air, Forced Air
- Heating:Forced Air, LP Gas
Structure and exterior
- Year built:1998
- Building area:4,385 sq. ft.
- Lot area:5.18 Acres
- Architectural Style:Colonial
- Construction Materials:Vinyl
- Exterior Features:Deck, Patio
- Foundation Description:Poured Concrete
- Levels:2 Story
Schools
- High school:New Glarus
- Middle school:New Glarus
- Elementary school:New Glarus
Utilities
- Water:Well
- Sewer:Private Septic System
Finances and disclosures
- Price:$999,900
- Price per sq. ft.:$228.03
- Tax amount:$10,953 (2025)
Features and amenities
- Laundry features:Dryer, Washer
- Amenities:Cathedral/Vaulted Ceiling, Water Softener, Wet Bar
Parking
- Parking description:3 Car Garage, Garage - Attached
- Garage spaces:3
New listings near W5360 Highland Drive
- New
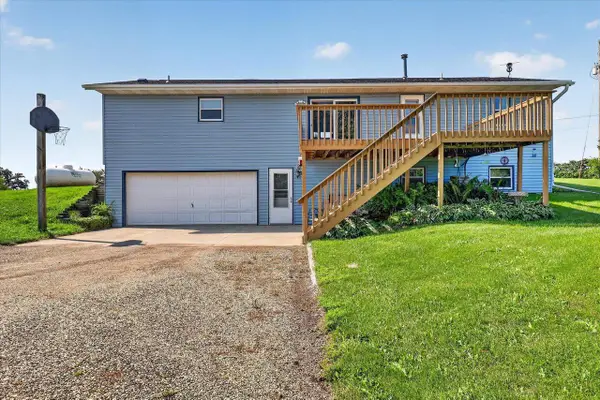
$349,900Active2 beds 2 baths1,362 sq. ft.819 1st Street, New Glarus, WI 53574
MLS# 2028832Listed by: EXIT PROFESSIONAL REAL ESTATE - New
$219,000Active2.35 Acres2.35 Ac Dahlk Road, New Glarus, WI 53574
MLS# 2028492Listed by: FIRST WEBER HEDEMAN GROUP
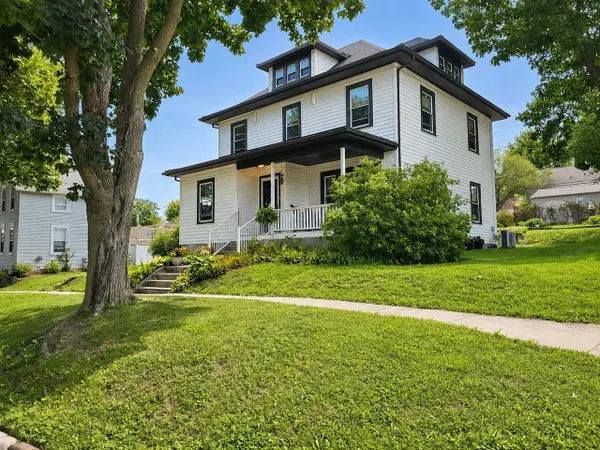
$429,000Active3 beds 3 baths2,347 sq. ft.167 Valle Tell Drive, New Glarus, WI 53574
MLS# 2028154Listed by: CENTURY 21 AFFILIATED
$400,000Pending3 beds 2 baths1,732 sq. ft.413 8th Street, New Glarus, WI 53574
MLS# 2027110Listed by: LAUER REALTY GROUP, INC.
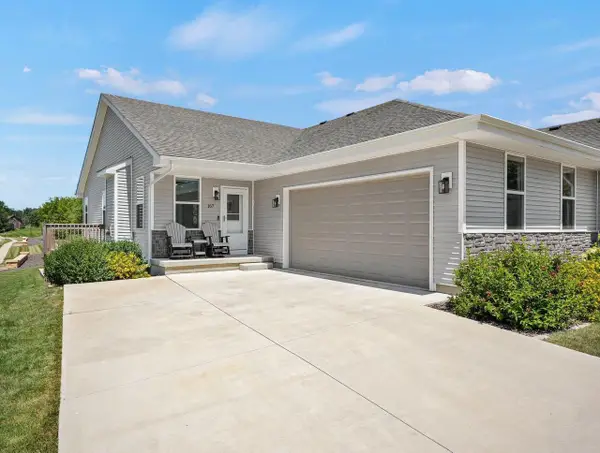
$399,900Active3 beds 3 baths1,821 sq. ft.619 Windlach Street, New Glarus, WI 53574
MLS# 2027040Listed by: MHB REAL ESTATE
$350,000Active4 beds 3 baths1,496 sq. ft.218 6th Avenue, New Glarus, WI 53574
MLS# 2026859Listed by: REALTY EXECUTIVES COOPER SPRANSY
$715,000Pending4 beds 3 baths2,682 sq. ft.W5430 Windmill Ridge Road, New Glarus, WI 53574
MLS# 2026830Listed by: LAUER REALTY GROUP, INC.
$699,900Pending3 beds 3 baths2,768 sq. ft.N8894 Blue Vista Lane, New Glarus, WI 53574
MLS# 2026699Listed by: ALTERRA REAL ESTATE GROUP LLC
$640,000Active5 beds 3 baths3,135 sq. ft.W7620 County Road H, New Glarus, WI 53574
MLS# 2026705Listed by: CENTURY 21 AFFILIATED