
1707 Pilgrim Way, New Holstein, WI 53061
Local realty services provided by:CENTURY 21 Affiliated
1707 Pilgrim Way,New Holstein, WI 53061
$299,900
- 3 Beds
- 3 Baths
- 2,480 sq. ft.
- Single family
- Active
Listed by: sherri staggs, sarah laning
Office: keller williams envision
MLS#:50332824
Source:WI_WIREX_RANW
Price summary
- Price:$299,900
- Price per sq. ft.:$120.93
About this home
Welcome to this lovingly cared for residence situated on a well established street close to parks and schools. From the beautifully maintained landscaping, to the thoughtful updates, pride of ownership is evident. Inside you'll find an inviting floor plan and plenty of space. The family room is a 4-season room with a double sided fireplace open to the living room. Generously sized living areas, main floor laundry room and pantry make this house both functional and welcoming. The primary bedroom has an en-suite bathroom. Outside, enjoy the beautifully landscaped yard, front porch or spacious backyard patio, perfect for relaxing or entertaining. This property offers a wonderful balance of privacy and neighborhood charm. Lower level finished sq ft is exposed ceiling. 48hrs binding acceptance
Contact an agent
Home facts
- Year built:1979
- Listing ID #:50332824
- Added:32 day(s) ago
- Updated:October 20, 2026 at 11:53 AM
Rooms and interior
- Bedrooms:3
- Total bathrooms:3
- Full bathrooms:2
- Half bathrooms:1
- Dining Description:Formal Dining
- Bathrooms Description:Primary Bath 2nd Fl, Primary Bath Full
- Kitchen Description:Dishwasher, Disposal, Microwave, Range, Refrigerator
- Basement Description:8Ft+ Ceiling, Full, Partial Fin. Contiguous, Sump Pump
- Living area:2,480 sq. ft.
Heating and cooling
- Cooling:Central Air
- Heating:Forced Air, Zoned
- Central air:Yes
Structure and exterior
- Year built:1979
- Building area:2,480 sq. ft.
- Lot area:0.38 Acres
- Architectural Style:Contemporary
- Exterior Features:Patio
- Foundation Description:Block
Finances and disclosures
- Price:$299,900
- Price per sq. ft.:$120.93
- Tax amount:$4,260
Features and amenities
- Appliances:Dishwasher, Disposal, Dryer, Microwave, Refrigerator
- Laundry features:Dryer
- Amenities:Pantry, Water Softener-Own
Parking
- Parking description:Attached
- Garage:Yes
- Garage spaces:2
New listings near 1707 Pilgrim Way
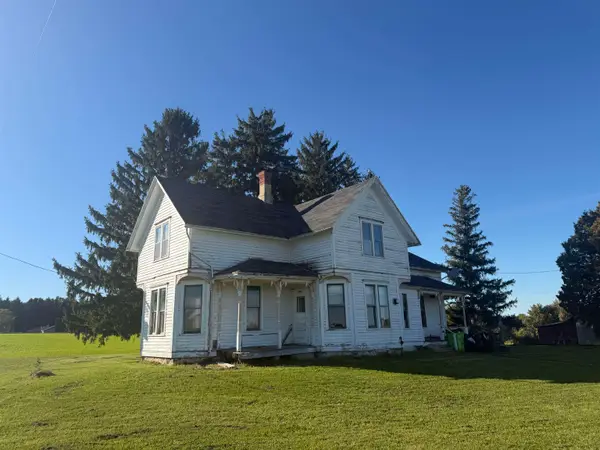 $89,900Active4 beds 1 baths1,702 sq. ft.
W452 County Road X, NEW HOLSTEIN, WI 53061
MLS# 50333835Listed by: THIEL REAL ESTATE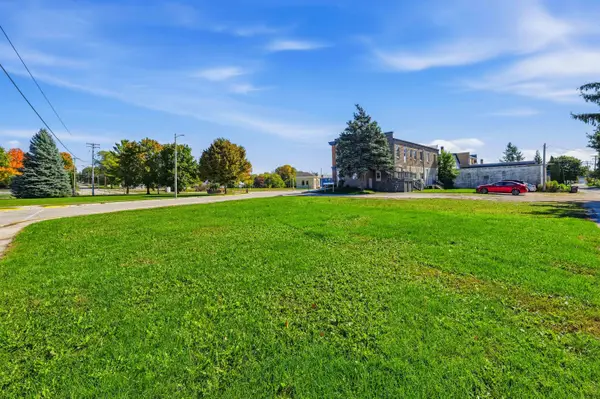 $19,900Active0.13 Acres
2117 Railroad St, New Holstein, WI 53061
MLS# 1983538Listed by: PLEASANT VIEW REALTY, LLC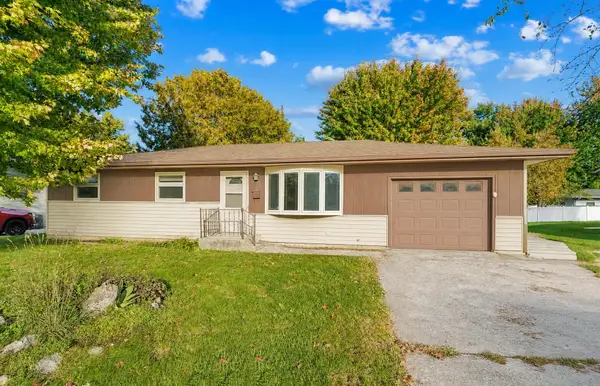 $210,000Active3 beds 1 baths1,040 sq. ft.
1606 Mason Street, NEW HOLSTEIN, WI 53061
MLS# 50333740Listed by: COLDWELL BANKER REAL ESTATE GROUP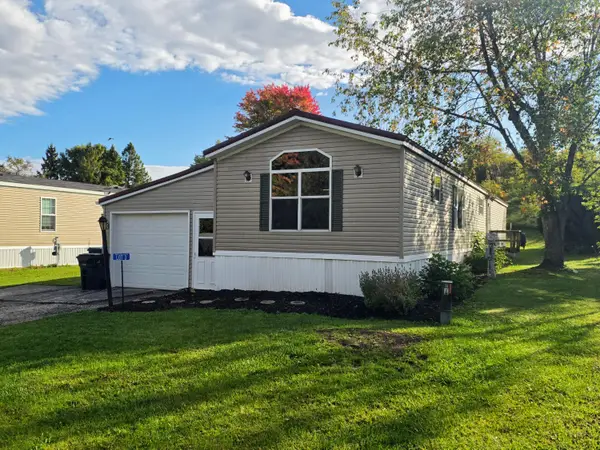 $49,900Active2 beds 2 baths1,000 sq. ft.
W1373 County Road Hh Rd, New Holstein, WI 53061
MLS# 1983107Listed by: LAKESIDE REALTY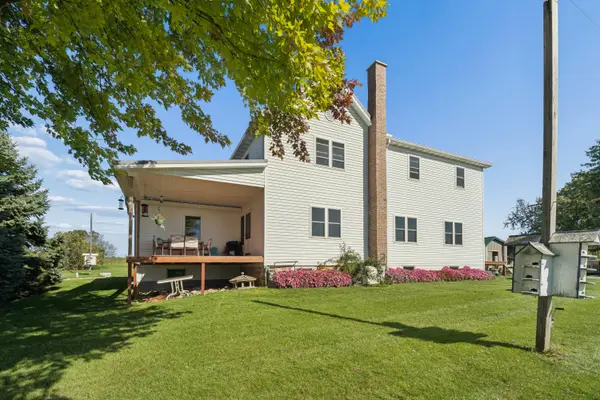 $725,000Active6 beds 2 baths2,576 sq. ft.
W2360 Kiel Rd, New Holstein, WI 53061
MLS# 1982970Listed by: CRES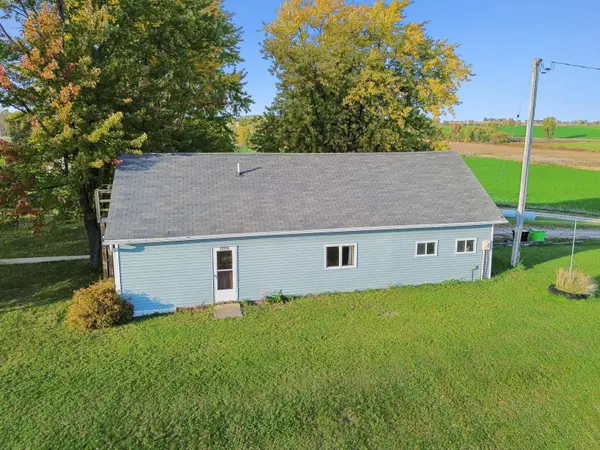 $199,900Active3 beds 1 baths1,518 sq. ft.
W1372 County Hh, NEW HOLSTEIN, WI 53061
MLS# 50333646Listed by: COLDWELL BANKER REAL ESTATE GROUP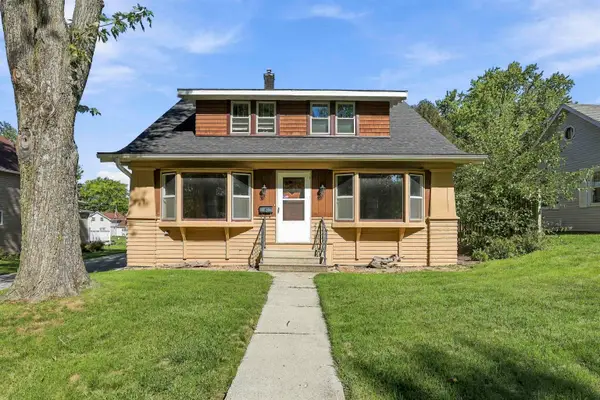 $219,900Active4 beds 2 baths1,365 sq. ft.
2318 Wisconsin Avenue, NEW HOLSTEIN, WI 53061-1233
MLS# 50333270Listed by: EPIQUE REALTY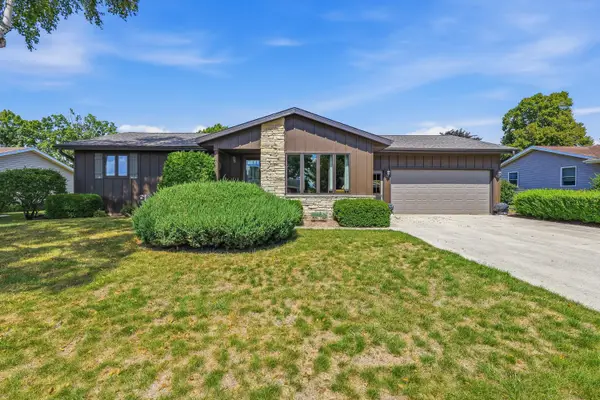 $274,000Pending3 beds 2 baths2,205 sq. ft.
1706 Sunset Ln, New Holstein, WI 53061
MLS# 1982137Listed by: PLEASANT VIEW REALTY, LLC $345,660Pending24.69 Acres
W1250 County Road Hh, New Holstein, WI 53061
MLS# 1980281Listed by: PLEASANT VIEW REALTY, LLC


Protect your home and budget from life's surprises with an Assurant Home Warranty, backed by a partner that supports you through every step of homeownership. Explore Plans.
©2026 Century 21 Real Estate LLC. All rights reserved. CENTURY 21®, the CENTURY 21 Logo and C21® are service marks owned by Century 21 Real Estate LLC. Century 21 Real Estate LLC fully supports the principles of the Fair Housing Act and the Equal Opportunity Act. Each office is independently owned and operated. Listing information is deemed reliable but not guaranteed accurate.