
2012 Randolph Avenue, New Holstein, WI 53061
Local realty services provided by:CENTURY 21 Affiliated
2012 Randolph Avenue,New Holstein, WI 53061
$399,900
- 4 Beds
- 4 Baths
- 3,318 sq. ft.
- Single family
- Active
Listed by: tiffany holtz, brandi buss
Office: coldwell banker real estate group
MLS#:50331808
Source:WI_WIREX_RANW
Price summary
- Price:$399,900
- Price per sq. ft.:$120.52
About this home
A true charmer! This stunning property combines original character with modern updates. Main level offers renovated kitchen, butler’s pantry, formal dining, family room, half bath, and spacious living room with fireplace. 2nd story hosts 3 BDS including massive primary and full bath. 3rd story includes 4th BD and full bath. Lower offers rec room with bar and full bath with painted concrete walls. Enjoy the airing porch, large deck with gazebo, detached garage with loft and lean to. All of the intricate woodworking, a front porch that dreams are made of and so much more!
Contact an agent
Home facts
- Year built:1910
- Listing ID #:50331808
- Added:57 day(s) ago
- Updated:October 25, 2026 at 04:16 PM
Rooms and interior
- Bedrooms:4
- Total bathrooms:4
- Full bathrooms:3
- Half bathrooms:1
- Flooring:Wood/Simulated Wood Floor
- Kitchen Description:Dishwasher, Microwave, Range, Refrigerator
- Basement Description:Full, Partial Fin. Contiguous, Partially Finished
- Living area:3,318 sq. ft.
Heating and cooling
- Heating:Radiant
Structure and exterior
- Year built:1910
- Building area:3,318 sq. ft.
- Lot area:0.29 Acres
- Construction Materials:Brick, Stucco
- Exterior Features:Deck
- Foundation Description:Block
Finances and disclosures
- Price:$399,900
- Price per sq. ft.:$120.52
- Tax amount:$3,667
Features and amenities
- Appliances:Dishwasher, Dryer, Microwave, Refrigerator, Washer
- Laundry features:Dryer, Washer
Parking
- Parking description:Detached
- Garage:Yes
- Garage spaces:1
New listings near 2012 Randolph Avenue
- New
 $179,900Active3 beds 2 baths1,644 sq. ft.
2021 Broadway St, New Holstein, WI 53061
MLS# 1985992Listed by: PREMIER PROPERTIES REALTY, LLC - New
 $249,900Active4 beds 2 baths1,440 sq. ft.
2035 Jackson Street, NEW HOLSTEIN, WI 53062
MLS# 50334801Listed by: COLDWELL BANKER REAL ESTATE GROUP 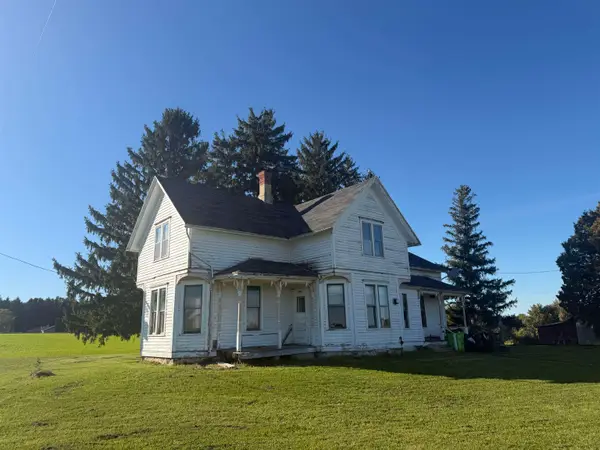 $89,900Active4 beds 1 baths1,702 sq. ft.
W452 County Road X, NEW HOLSTEIN, WI 53061
MLS# 50333835Listed by: THIEL REAL ESTATE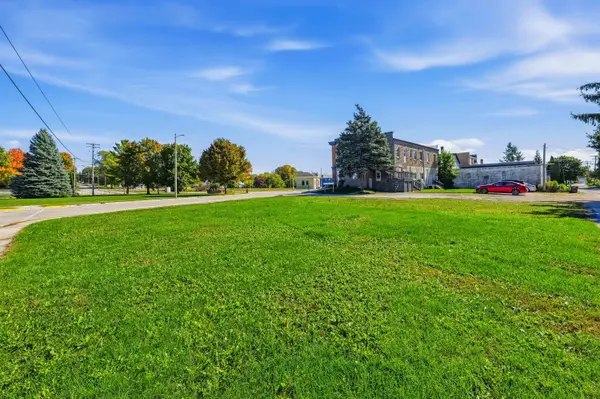 $19,900Active0.13 Acres
2117 Railroad St, New Holstein, WI 53061
MLS# 1983538Listed by: PLEASANT VIEW REALTY, LLC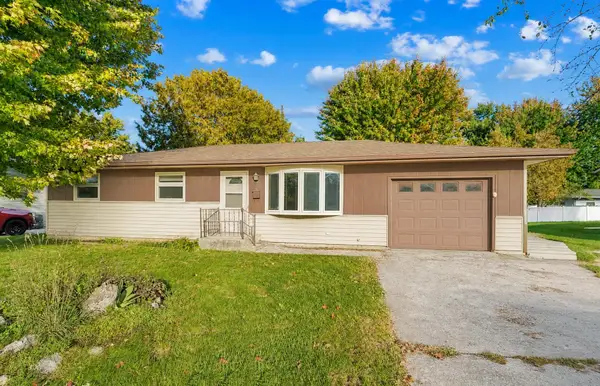 $210,000Active3 beds 1 baths1,040 sq. ft.
1606 Mason Street, NEW HOLSTEIN, WI 53061
MLS# 50333740Listed by: COLDWELL BANKER REAL ESTATE GROUP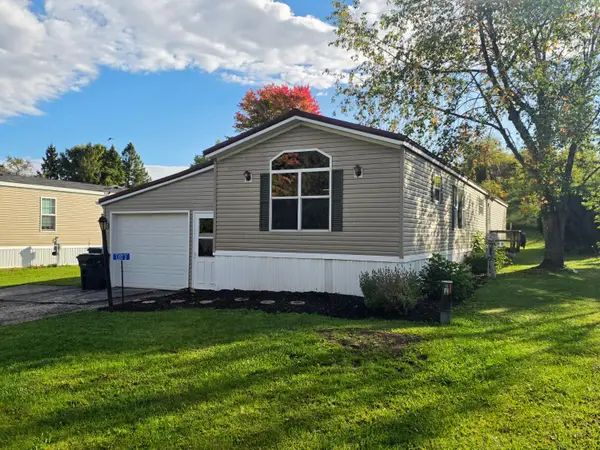 $49,900Active2 beds 2 baths1,000 sq. ft.
W1373 County Road Hh Rd, New Holstein, WI 53061
MLS# 1983107Listed by: LAKESIDE REALTY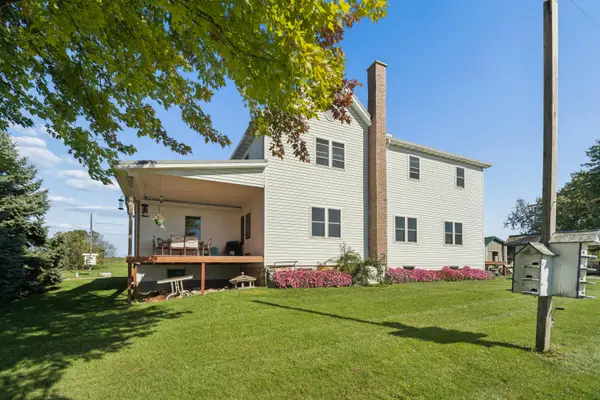 $725,000Active6 beds 2 baths2,576 sq. ft.
W2360 Kiel Rd, New Holstein, WI 53061
MLS# 1982970Listed by: CRES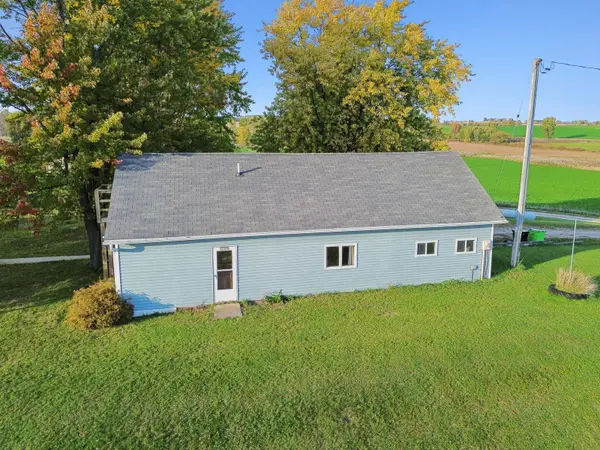 $199,900Active3 beds 1 baths1,518 sq. ft.
W1372 County Hh, NEW HOLSTEIN, WI 53061
MLS# 50333646Listed by: COLDWELL BANKER REAL ESTATE GROUP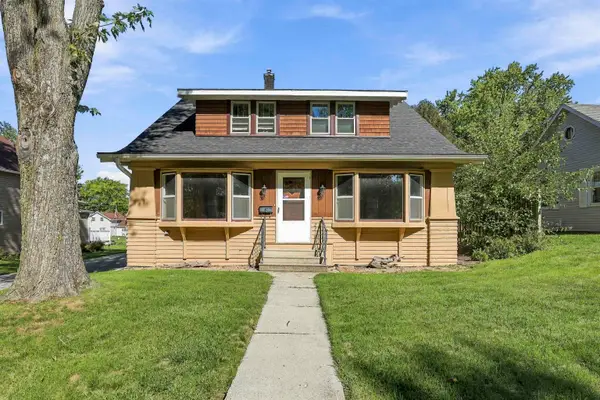 $219,900Active4 beds 2 baths1,365 sq. ft.
2318 Wisconsin Avenue, NEW HOLSTEIN, WI 53061-1233
MLS# 50333270Listed by: EPIQUE REALTY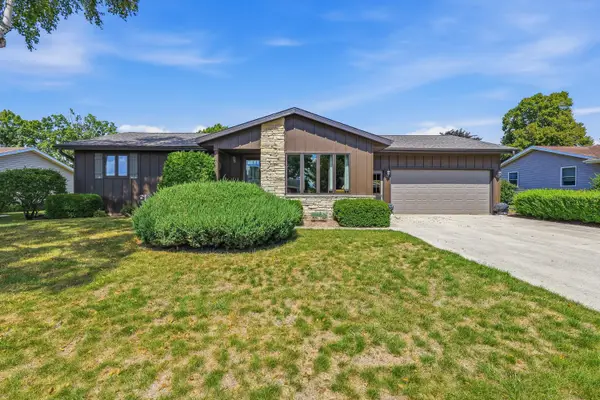 $274,000Pending3 beds 2 baths2,205 sq. ft.
1706 Sunset Ln, New Holstein, WI 53061
MLS# 1982137Listed by: PLEASANT VIEW REALTY, LLC


Protect your home and budget from life's surprises with an Assurant Home Warranty, backed by a partner that supports you through every step of homeownership. Explore Plans.
©2026 Century 21 Real Estate LLC. All rights reserved. CENTURY 21®, the CENTURY 21 Logo and C21® are service marks owned by Century 21 Real Estate LLC. Century 21 Real Estate LLC fully supports the principles of the Fair Housing Act and the Equal Opportunity Act. Each office is independently owned and operated. Listing information is deemed reliable but not guaranteed accurate.