N5328 Highway 58, New Lisbon, WI 53950
Local realty services provided by:CENTURY 21 Affiliated
N5328 Highway 58,New Lisbon, WI 53950
$289,000
- 2 Beds
- 1 Baths
- - sq. ft.
- Single family
- Sold
Listed by: kim connors-johnson
Office: castle rock realty
MLS#:2029040
Source:WI_WIREX_SCW
Sorry, we are unable to map this address
Price summary
- Price:$289,000
About this home
Castle Rock Lake Area - 5 Acres - 2 Bedrooms - 4450 Shop! Living the lake life starts here, and you don't have to be right on the water to enjoy it. Just two miles from Mauston on your way to Castle Rock Lake, this move-in-ready 2-bedroom home sits on 5 private acres with all the space you need for work, play, and storage. Inside, the updated kitchen and LVT flooring give the home a fresh, modern feel. The full basement is ready for whatever comes next: extra bedrooms, a bath, or the rec room you've been planning. Now, the shed. At 4450 with electric and a concrete floor, it's ready for your boat, RV, workshop, ATVs, or all of the above. And when it's time to unwind, Castle Rock Golf Course is just a stone's throw away. Castle Rock Lake, golf, and acreage, all wrapped into one property. Call today to schedule your private showing.
Contact an agent
Home facts
- Year built:1991
- Listing ID #:2029040
- Added:48 day(s) ago
- Updated:September 15, 2026 at 07:48 AM
Rooms and interior
- Bedrooms:2
- Total bathrooms:1
- Full bathrooms:1
- Dining Description:On Main Level
- Bathrooms Description:No Master Bedroom Bath, Stubbed For Bathroom on Lower
- Kitchen Description:Dishwasher, Microwave, On Lower Level, Range/Oven, Refrigerator
- Bedroom Description:Master Bedroom On Main Level
- Basement Description:Full, Radon Mitigation System
Heating and cooling
- Cooling:Central Air, Forced Air
- Heating:Forced Air, LP Gas
Structure and exterior
- Year built:1991
- Architectural Style:Ranch
- Construction Materials:Brick, Vinyl
- Levels:1 Story
Schools
- High school:Mauston
- Middle school:Olson
- Elementary school:West Side
Utilities
- Water:Well
- Sewer:Private Septic System
Finances and disclosures
- Price:$289,000
- Tax amount:$2,757 (2025)
Features and amenities
- Laundry features:Dryer, Washer
- Amenities:High Speed Internet, High Speed Internet Available
Parking
- Parking description:2 Car Garage, Garage - Attached, Garage Opener Included
- Garage spaces:8
New listings near N5328 Highway 58
- New
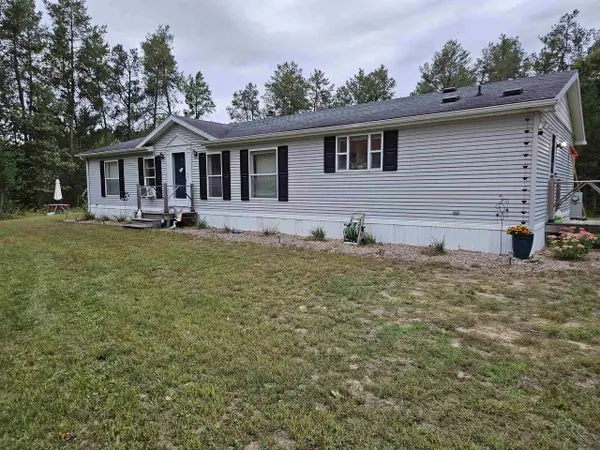
 $184,900Active3 beds 3 baths1,560 sq. ft.
W5730 N Partridge Drive, New Lisbon, WI 53950
MLS# 2032679Listed by: CENTURY 21 AFFILIATED - New
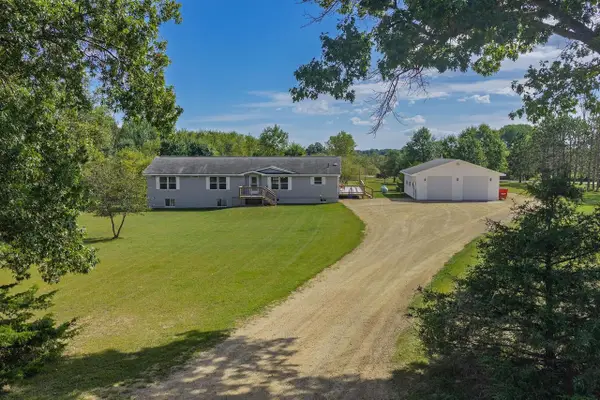 $484,900Active5 beds 3 baths4,020 sq. ft.
N5838 Davies Road, New Lisbon, WI 53950
MLS# 2032643Listed by: FIRST WEBER INC - New
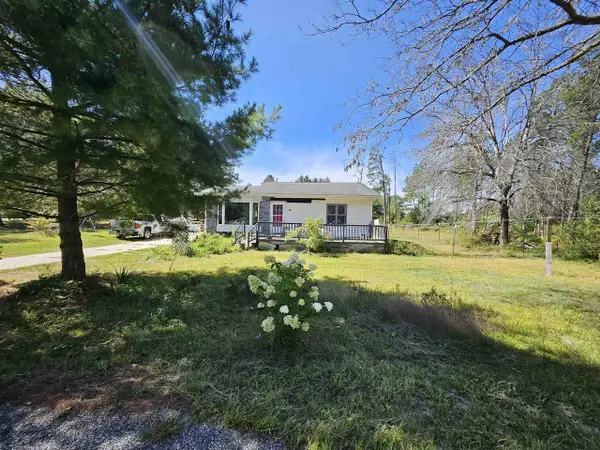 $149,900Active3 beds 2 baths1,034 sq. ft.
N8995 Deer Path, New Lisbon, WI 53950
MLS# 2032540Listed by: BUNBURY & ASSOC, REALTORS - New
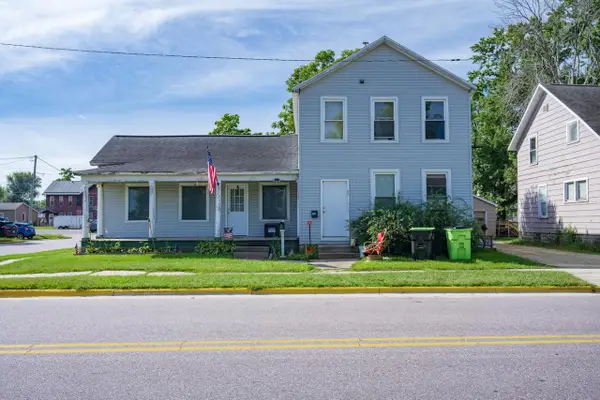 $140,000Active-- beds -- baths
203 W Bridge Street, New Lisbon, WI 53950
MLS# 2031992Listed by: CASTLE ROCK REALTY 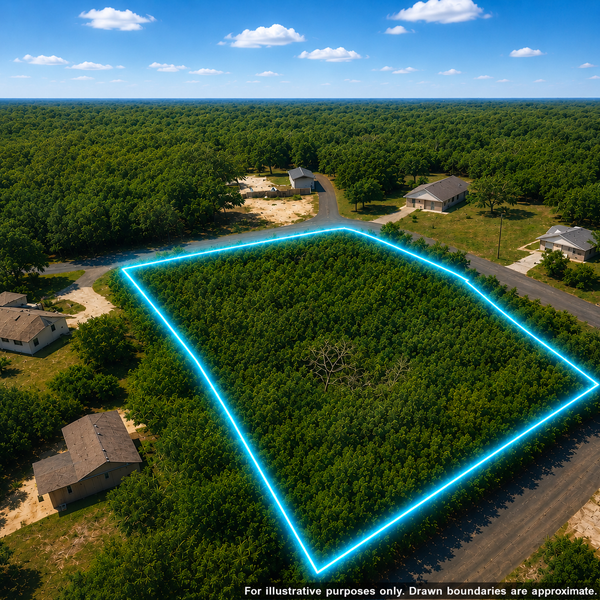 $77,900Active1.5 Acres
TBD Sioux Lane, New Lisbon, WI 53950
MLS# 7137946Listed by: TIMBER GHOST REALTY, LLC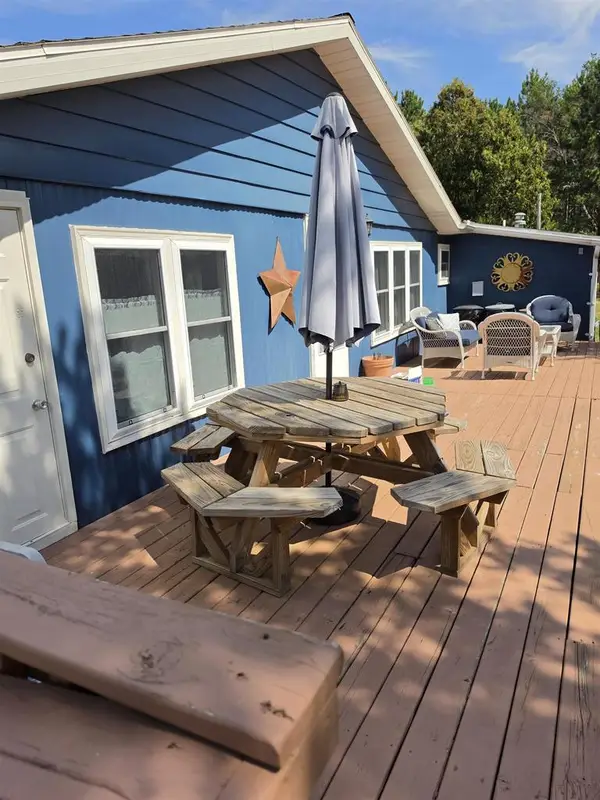 $225,000Pending2 beds 1 baths980 sq. ft.
W5230 Sunny Lane, New Lisbon, WI 53950
MLS# 2031975Listed by: NORTHERN EXPOSURE REAL ESTATE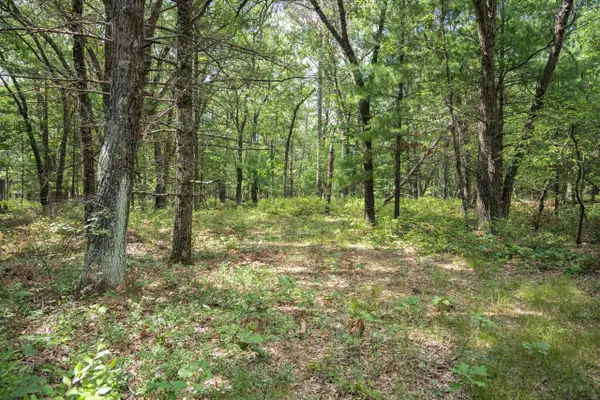 $159,900Active16.36 Acres
16.36 acres 7th Avenue, New Lisbon, WI 53950
MLS# 2031776Listed by: CASTLE ROCK REALTY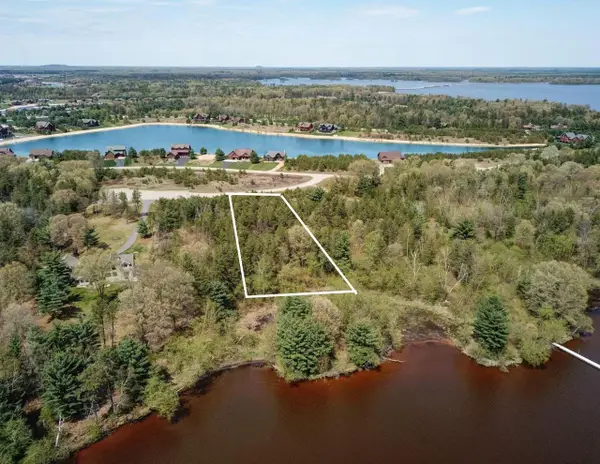 $65,000Active0.95 Acres
W5533 Windover Court, New Lisbon, WI 53950
MLS# 2031697Listed by: CASTLE ROCK REALTY $299,000Active6.92 Acres
N8710 Highway 80, New Lisbon, WI 53950
MLS# 2031635Listed by: WEICHERT, REALTORS - GREAT DAY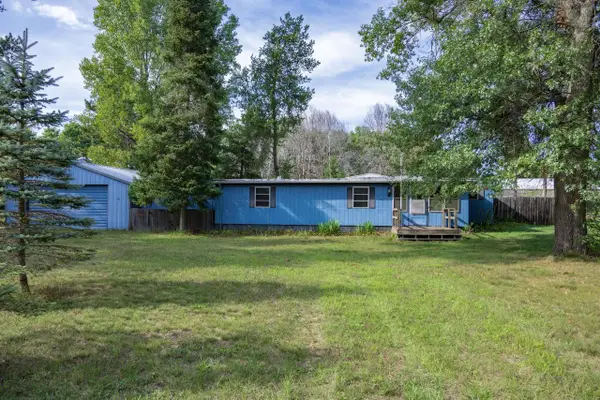 $124,900Active3 beds 1 baths1,320 sq. ft.
W5520 Buckhorn Drive, New Lisbon, WI 53950
MLS# 2031613Listed by: CASTLE ROCK REALTY


Protect your home and budget from life's surprises with an Assurant Home Warranty, backed by a partner that supports you through every step of homeownership. Explore Plans.
©2026 Century 21 Real Estate LLC. All rights reserved. CENTURY 21®, the CENTURY 21 Logo and C21® are service marks owned by Century 21 Real Estate LLC. Century 21 Real Estate LLC fully supports the principles of the Fair Housing Act and the Equal Opportunity Act. Each office is independently owned and operated. Listing information is deemed reliable but not guaranteed accurate.