
N8494 Northwater Circle, New Lisbon, WI 53950
Local realty services provided by:CENTURY 21 Affiliated
N8494 Northwater Circle,New Lisbon, WI 53950
$729,000
- 6 Beds
- 4 Baths
- 3,400 sq. ft.
- Single family
- Active
Listed by: jennifer ingiald
Office: wisconsinlakefront.com, llc.
MLS#:2027149
Source:WI_WIREX_SCW
Price summary
- Price:$729,000
- Price per sq. ft.:$214.41
- Monthly HOA dues:$54.17
About this home
Meticulously maintained "Option 3" plan (largest floor plan), this 6-bedroom, 4-bath lake home on Island Lake offers the perfect blend of comfort, quality, and lakefront living. Tucked away on a beautifully landscaped cul-de-sac lot with 104' of south-facing frontage, you'll enjoy spectacular views, a spacious lakeside patio, and a firepit with paver sitting area. Recent exterior upgrades include LP siding, a standing seam metal roof, composite decking, Pella windows, and an extra-deep 2-car garage for additional storage space. Inside, you'll find LVP flooring throughout, a stunning stone gas fireplace, knotty pine ceilings, radiant in-floor heat in the lower level, two-zoned natural gas forced air, a tankless water heater, Bosch refrigerator and dishwasher, and upper and lower-level laundry rooms. Access to a boat slip on Castle Rock Lake plus Copper Point Clubhouse amenities featuring an indoor pool, fitness center, tennis, pickleball and tennis courts to enjoy year-round!
Contact an agent
Home facts
- Year built:2018
- Subdivision & Development:Copper Point
- Listing ID #:2027149
- Added:115 day(s) ago
- Updated:October 25, 2026 at 02:50 PM
Rooms and interior
- Bedrooms:6
- Total bathrooms:4
- Full bathrooms:4
- Bathrooms Description:At least 1 Tub, Master Bedroom Bath, Master Bedroom Bath: Full, Master Bedroom Bath: Walk-In Shower
- Kitchen Description:Dishwasher, Microwave, On Main Level, Range/Oven, Refrigerator
- Bedroom Description:Master Bedroom On Main Level, Walk-In Closet(s)
- Basement Description:8'+ Ceiling, Exposed, Finished, Full, Full Size Windows, Walk Out/Outer Door
- Living area:3,400 sq. ft.
Heating and cooling
- Cooling:Central Air, Forced Air
- Heating:Forced Air, IN-Floor Heat, Natural Gas, Zoned Heating
Structure and exterior
- Year built:2018
- Building area:3,400 sq. ft.
- Lot area:1.04 Acres
- Architectural Style:Ranch
- Construction Materials:Stone
- Exterior Features:Deck, Patio, Sprinkler System
- Levels:1 Story
Schools
- High school:Necedah
- Middle school:Necedah
- Elementary school:Necedah
Utilities
- Water:Well
- Sewer:Municipal Sewer
Finances and disclosures
- Price:$729,000
- Price per sq. ft.:$214.41
- Tax amount:$7,556 (2025)
Features and amenities
- Laundry features:Dryer, Washer
- Amenities:Cathedral/Vaulted Ceiling, High Speed Internet, High Speed Internet Available
Parking
- Parking description:2 Car Garage, Garage - Attached
- Garage spaces:2
New listings near N8494 Northwater Circle
- New
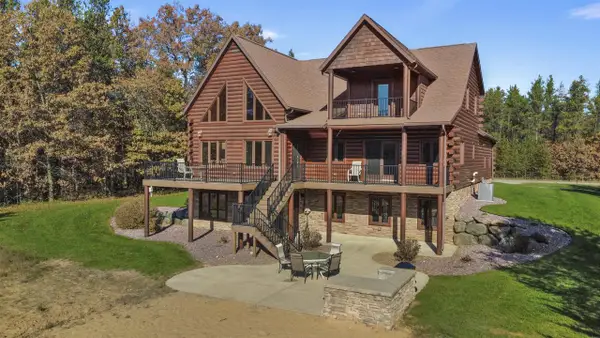 $749,000Active4 beds 4 baths3,639 sq. ft.
W5767 Waterstone Lane, New Lisbon, WI 53950
MLS# 2035296Listed by: WISCONSINLAKEFRONT.COM, LLC - New
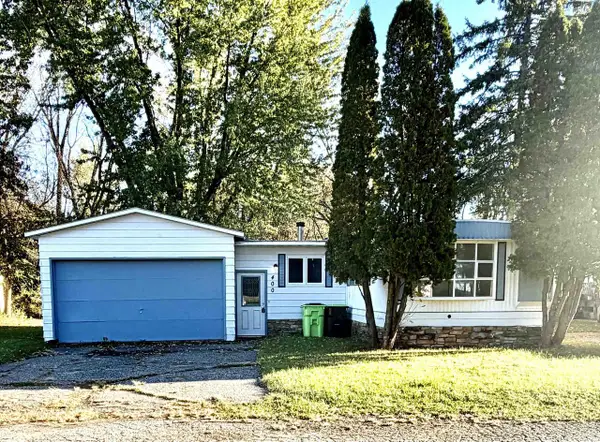 $50,000Active2 beds 1 baths900 sq. ft.
400 New Lisbon Estates East Street, New Lisbon, WI 53950
MLS# 2034974Listed by: ADVANTAGE REALTY, LLC - New
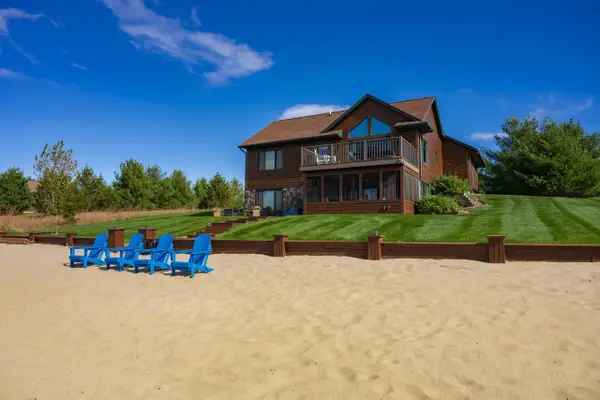 $559,900Active4 beds 2 baths2,080 sq. ft.
N8107 15th Avenue, New Lisbon, WI 53950
MLS# 2034693Listed by: CASTLE ROCK REALTY 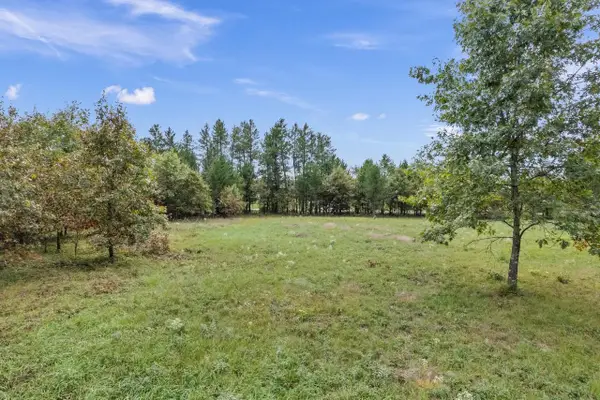 $1Active0.83 Acres
W5835 Waterstone Lane, New Lisbon, WI 53950
MLS# 2034459Listed by: FIRST CHOICE REALTY OF WISCONSIN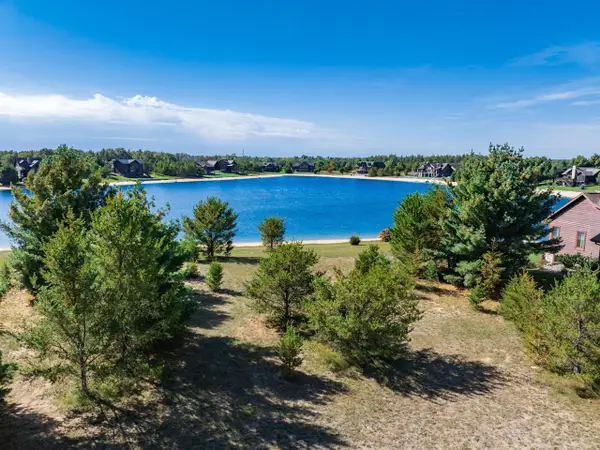 $149,000Active0.73 Acres
N8051 N Shore Drive, New Lisbon, WI 53950
MLS# 2034439Listed by: CASTLE ROCK REALTY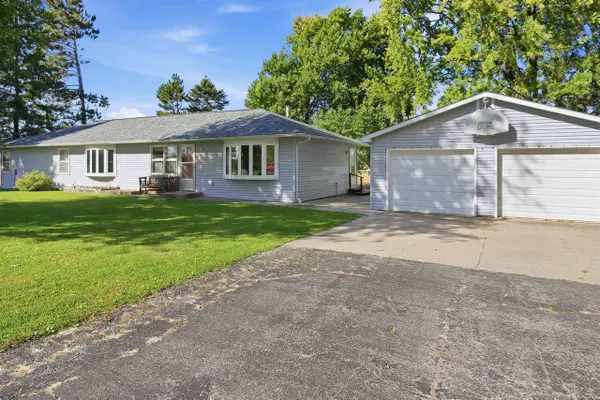 $325,000Active3 beds 2 baths2,018 sq. ft.
846 Taylor Road, New Lisbon, WI 53950
MLS# 2034346Listed by: REMAX REALPROS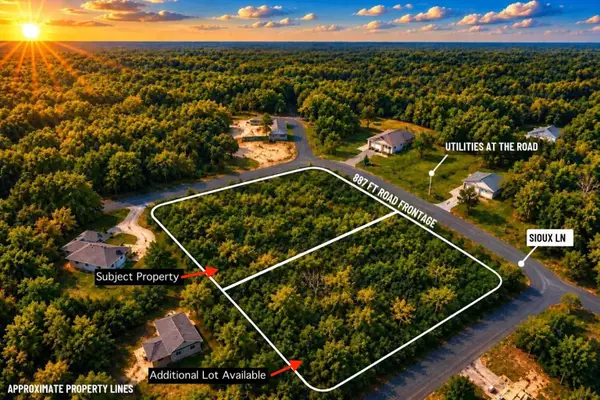 $39,900Active0.77 Acres
TBD Sioux Lane, New Lisbon, WI 53950
MLS# 7157233Listed by: TIMBER GHOST REALTY, LLC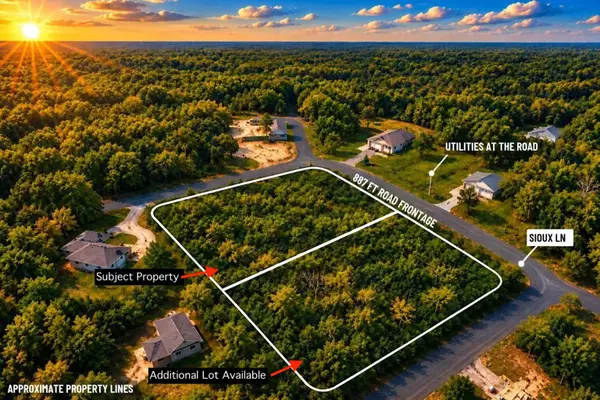 $39,900Active0.77 Acres
TBD Souix Lane, New Lisbon, WI 53950
MLS# 1605855Listed by: TIMBER GHOST REALTY LLC $419,900Active60.58 Acres
60.58 AC County M Road, New Lisbon, WI 53950
MLS# 2034304Listed by: BUNBURY, REALTORS-WIS DELLS REALTY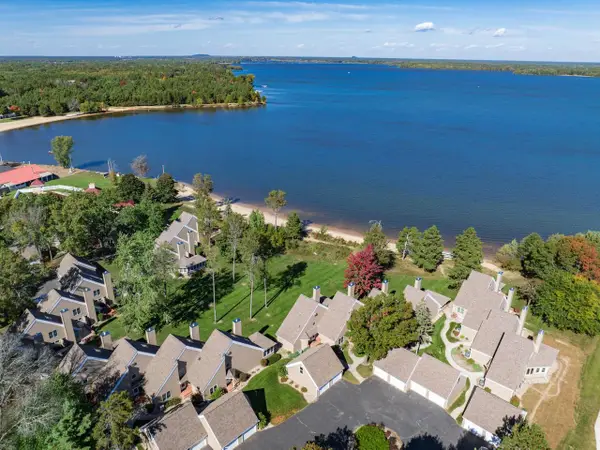 $449,900Active3 beds 2 baths1,400 sq. ft.
W5136 N Osprey Drive #18, New Lisbon, WI 53950
MLS# 2034307Listed by: CASTLE ROCK REALTY


Protect your home and budget from life's surprises with an Assurant Home Warranty, backed by a partner that supports you through every step of homeownership. Explore Plans.
©2026 Century 21 Real Estate LLC. All rights reserved. CENTURY 21®, the CENTURY 21 Logo and C21® are service marks owned by Century 21 Real Estate LLC. Century 21 Real Estate LLC fully supports the principles of the Fair Housing Act and the Equal Opportunity Act. Each office is independently owned and operated. Listing information is deemed reliable but not guaranteed accurate.