1834 Dexter Street, New London, WI 54961-2522
Local realty services provided by:CENTURY 21 Ace Realty
1834 Dexter Street,New London, WI 54961-2522
$310,000
- 4 Beds
- 2 Baths
- 2,288 sq. ft.
- Single family
- Active
Listed by:
 Sandra DuFrane(920) 841 - 5374CENTURY 21 Ace Realty
Office: century 21 ace realty
MLS#:50330677
Source:WI_WIREX_RANW
Price summary
- Price:$310,000
- Price per sq. ft.:$135.49
About this home
TUCKED amongst Mature Trees on Quiet Dexter Street is this 4BD/2BA Bi-level w/Fresh Paint, Newer Carpets & Tons of Fresh Updates! SPACIOUS Foyer Entry leads to OPEN CONCEPT Floor Plan with Bright, Sunny Living Room, Airy Dining Area, Kitchen w/Brkfst Bar, APPL INCL & Tons of Cabinets! SUPERSIZED Primary Bedroom Plus ADDT Bedroom & Full Bath on the Main Floor! LL features SPACIOUS FAM/GAME/REC Area, 2 ADDT Bedrooms, Full Bathroom PLUS ADDT Office! Attached 2.5 Car Garage, New Patio, and GORGEOUS Yard! Better act 'Quick' on this one!!
Contact an agent
Home facts
- Year built:1980
- Listing ID #:50330677
- Added:17 day(s) ago
- Updated:August 25, 2026 at 03:58 PM
Rooms and interior
- Bedrooms:4
- Total bathrooms:2
- Full bathrooms:2
- Dining Description:Breakfast Bar
- Bathrooms Description:At Least 1 Bathtub, Primary Bath None
- Kitchen Description:Dishwasher, Microwave, Range, Refrigerator
- Basement:Yes
- Basement Description:Finished, Full, Full Sz Windows Min 20x24, Sump Pump
- Living area:2,288 sq. ft.
Heating and cooling
- Cooling:Central Air
- Heating:Forced Air
- Central air:Yes
Structure and exterior
- Year built:1980
- Building area:2,288 sq. ft.
- Lot area:0.27 Acres
- Lot Features:Corner Lot
- Exterior Features:Patio
- Foundation Description:Poured Concrete
Finances and disclosures
- Price:$310,000
- Price per sq. ft.:$135.49
- Tax amount:$3,636
Features and amenities
- Appliances:Dishwasher, Microwave, Refrigerator
- Amenities:Cable Available, Hi-Speed Internet Available
Parking
- Parking description:Attached
- Garage:Yes
- Garage spaces:2
New listings near 1834 Dexter Street
- New
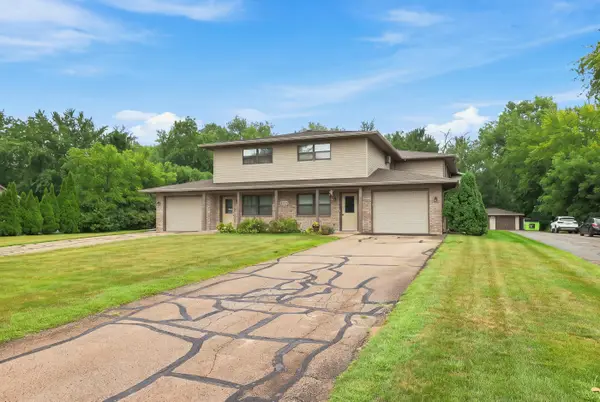 $1,650,000Active-- beds -- baths
840 E Beacon Ave, New London, WI 54961
MLS# 1977639Listed by: MARCUS & MILLICHAP-MILWAUKEE - New
 $229,900Active3 beds 2 baths1,540 sq. ft.
E8568 Market Street, NEW LONDON, WI 54961
MLS# 50331507Listed by: LPT REALTY - New
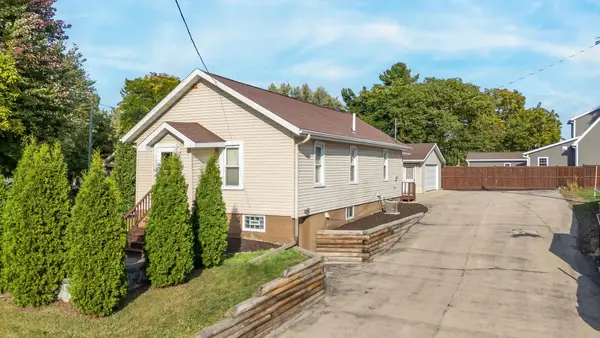 $205,000Active3 beds 1 baths1,300 sq. ft.
1420 S Division Street, NEW LONDON, WI 54961
MLS# 50331456Listed by: KELLER WILLIAMS FOX CITIES - Open Thu, 4 to 6pmNew

 $749,900Active3 beds 2 baths2,787 sq. ft.
E8403 Church Road, NEW LONDON, WI 54961-8368
MLS# 50331398Listed by: CENTURY 21 ACE REALTY - Open Tue, 6 to 8pmNew
 $525,000Active5 beds 4 baths2,487 sq. ft.
N3575 Sunrise Court, NEW LONDON, WI 54961
MLS# 50331252Listed by: REAL BROKER LLC - New
 $214,900Active2 beds 2 baths925 sq. ft.
333 Lyon Street, NEW LONDON, WI 54961
MLS# 50331299Listed by: BEISER REALTY, LLC - New
 $169,900Active2 beds 1 baths980 sq. ft.
319 Lima Street, NEW LONDON, WI 54961
MLS# 50331105Listed by: COLDWELL BANKER REAL ESTATE GROUP - New
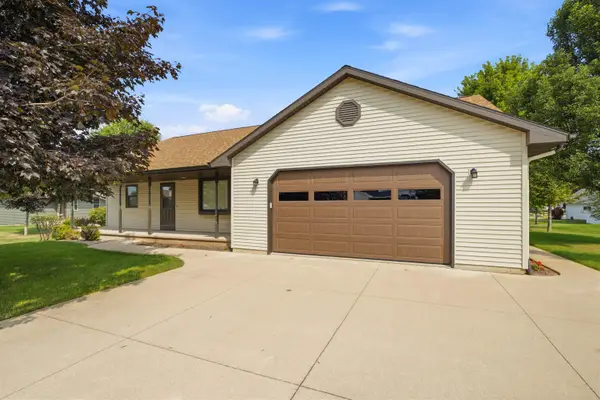 $360,000Active3 beds 3 baths1,772 sq. ft.
1405 Pinewood Court, NEW LONDON, WI 54961
MLS# 50331113Listed by: COLDWELL BANKER REAL ESTATE GROUP - New
 $849,900Active3 beds 4 baths3,850 sq. ft.
N6547 Buelow Road, New London, WI 54961
MLS# 2030559Listed by: RE/MAX COMMUNITY REALTY  $425,000Active3 beds 2 baths1,756 sq. ft.
E9278 County Road X, NEW LONDON, WI 54961
MLS# 50330822Listed by: SHAMBEAU & GRENLIE REAL ESTATE, LLC


Protect your home and budget from life's surprises with an Assurant Home Warranty, backed by a partner that supports you through every step of homeownership. Explore Plans.
©2026 Century 21 Real Estate LLC. All rights reserved. CENTURY 21®, the CENTURY 21 Logo and C21® are service marks owned by Century 21 Real Estate LLC. Century 21 Real Estate LLC fully supports the principles of the Fair Housing Act and the Equal Opportunity Act. Each office is independently owned and operated. Listing information is deemed reliable but not guaranteed accurate.