N5640 Fairway Drive, New London, WI 54961
Local realty services provided by:CENTURY 21 In Good Company
N5640 Fairway Drive,New London, WI 54961
$464,900
- 3 Beds
- 3 Baths
- 2,580 sq. ft.
- Single family
- Active
Upcoming open houses
- Sun, Sep 1312:30 pm - 01:30 pm
Listed by: jeffrey handschke
Office: coldwell banker real estate group
MLS#:50332382
Source:WI_WIREX_RANW
Price summary
- Price:$464,900
- Price per sq. ft.:$180.19
About this home
For your enjoyment this beautiful executive ranch home on 1 acre overlooking Shamrock Heights Golf Course. 1st floor master suite with fully updated kitchen. Walkout deck overlooking the large back yard.Walkout LL has a family room with fireplace,wet bar area for all your entertaining needs! Also exercise room and office space.Backyard space includes patio area with firepit and room to roam. Downstairs storage space is out of this world with folding door and shelving.
Contact an agent
Home facts
- Year built:1981
- Listing ID #:50332382
- Added:1 day(s) ago
- Updated:September 10, 2026 at 04:15 PM
Rooms and interior
- Bedrooms:3
- Total bathrooms:3
- Full bathrooms:3
- Flooring:Wood/Simulated Wood Floor
- Dining Description:Formal Dining
- Bathrooms Description:Primary Bath 1st Fl, Primary Bath Full
- Bedroom Description:Primary Bed 1st Floor
- Basement:Yes
- Basement Description:Finished, Full, Sump Pump, Walk-Out Access
- Living area:2,580 sq. ft.
Heating and cooling
- Cooling:Central Air
- Heating:Forced Air
- Central air:Yes
Structure and exterior
- Year built:1981
- Building area:2,580 sq. ft.
- Lot area:1 Acres
- Lot Features:Adjacent to Golf Course
- Architectural Style:Ranch
- Construction Materials:Brick
- Exterior Features:Deck, Patio
- Foundation Description:Poured Concrete
Utilities
- Water:Well
- Sewer:Conventional Septic
Finances and disclosures
- Price:$464,900
- Price per sq. ft.:$180.19
- Tax amount:$4,990
Features and amenities
- Amenities:Wet Bar
Parking
- Parking description:Attached, Detached
- Garage:Yes
- Garage spaces:3
New listings near N5640 Fairway Drive
- New

 $219,900Active3 beds 1 baths1,624 sq. ft.
315 E Quincy Street, NEW LONDON, WI 54961-1944
MLS# 50332467Listed by: CENTURY 21 ACE REALTY - New
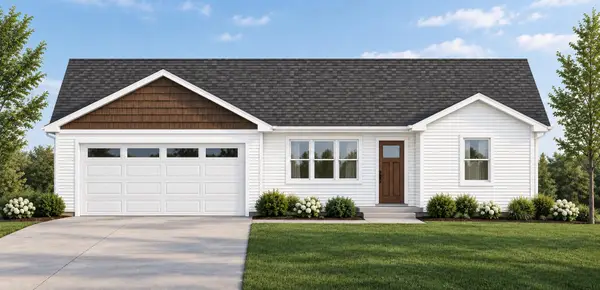 $349,900Active3 beds 2 baths1,300 sq. ft.
1904 Southland Lane, NEW LONDON, WI 54961
MLS# 50332371Listed by: SCORE REALTY GROUP, LLC - Open Fri, 5 to 7pmNew
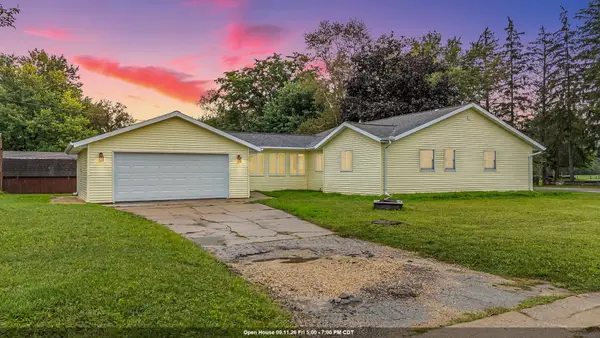 $255,000Active3 beds 2 baths1,437 sq. ft.
1004 Werner Allen Road, NEW LONDON, WI 54961
MLS# 50332372Listed by: BEISER REALTY, LLC - Open Sun, 2 to 3pmNew
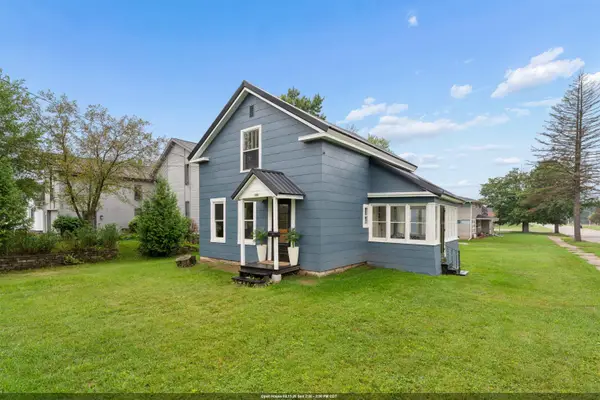 $175,000Active4 beds 1 baths1,139 sq. ft.
803 Oshkosh Street, NEW LONDON, WI 54961
MLS# 50332359Listed by: THINK HALLMARK REAL ESTATE - New
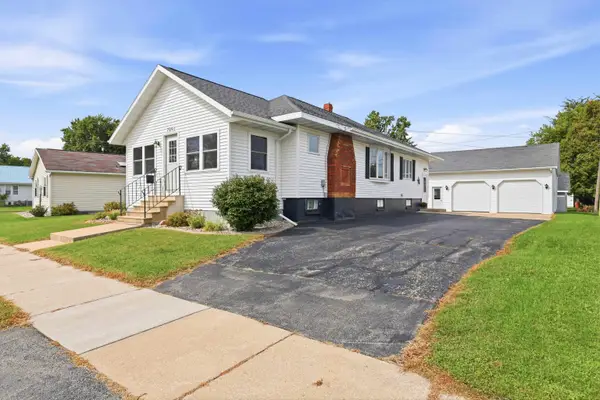 $235,900Active3 beds 1 baths1,248 sq. ft.
709 W North Water Street, NEW LONDON, WI 54961
MLS# 50332344Listed by: ACRE REALTY, LTD. - New
 $165,000Active2 beds 1 baths1,221 sq. ft.
207 E Hancock Street, NEW LONDON, WI 54961
MLS# 50332298Listed by: CENTURY 21 AFFILIATED - New
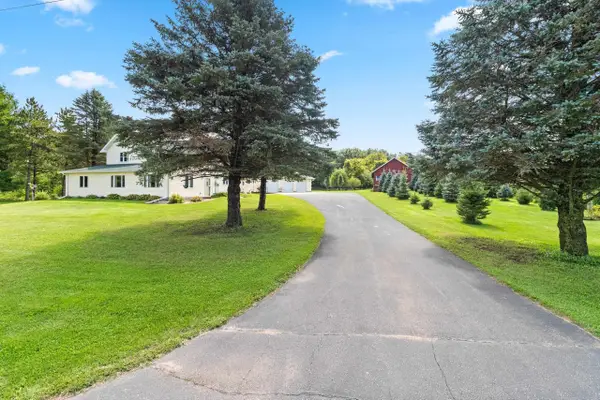 $519,900Active4 beds 2 baths2,792 sq. ft.
E9419 Crain Road, NEW LONDON, WI 54961
MLS# 50332286Listed by: RE/MAX 24/7 REAL ESTATE, LLC - Open Sat, 9:30 to 10:30amNew
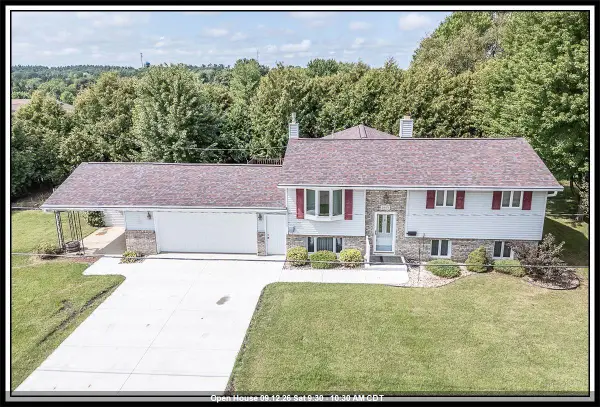 $325,000Active2 beds 2 baths1,639 sq. ft.
1903 Lawrence Street, NEW LONDON, WI 54961-2529
MLS# 50332271Listed by: CENTURY 21 ACE REALTY - New
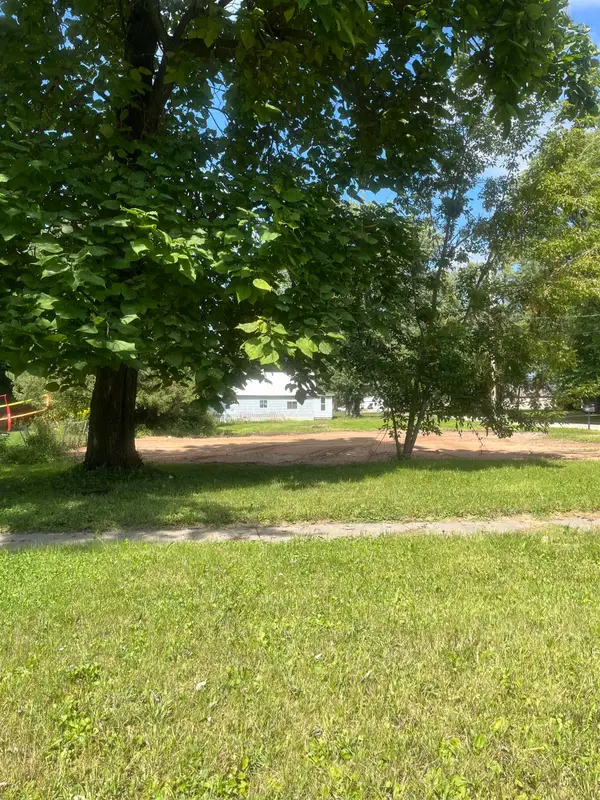 $35,000Active0.25 Acres
1201 Shiocton Street, NEW LONDON, WI 54961
MLS# 50332218Listed by: COLDWELL BANKER REAL ESTATE GROUP


Protect your home and budget from life's surprises with an Assurant Home Warranty, backed by a partner that supports you through every step of homeownership. Explore Plans.
©2026 Century 21 Real Estate LLC. All rights reserved. CENTURY 21®, the CENTURY 21 Logo and C21® are service marks owned by Century 21 Real Estate LLC. Century 21 Real Estate LLC fully supports the principles of the Fair Housing Act and the Equal Opportunity Act. Each office is independently owned and operated. Listing information is deemed reliable but not guaranteed accurate.