
1026 S Starr Avenue, New Richmond, WI 54017
Local realty services provided by:CENTURY 21 Brainerd Realty, Inc.
1026 S Starr Avenue,New Richmond, WI 54017
$300,000
- 2 Beds
- 3 Baths
- - sq. ft.
- Single family
- Coming Soon
Listed by: jena r paquette
Office: saphire realty
MLS#:7121029
Source:NSMLS
Price summary
- Price:$300,000
About this home
Welcome home to this beautifully maintained property offering the perfect combination of space, style, and location. Featuring 2 bedrooms, 3 bathrooms, and a versatile bonus room providing flexibility for a home office, guest space, hobby room, or whatever best fits your lifestyle. The open-concept main level showcases gorgeous hardwood floors and seamlessly connects the spacious living/dining room, creating an inviting atmosphere for both everyday living and entertaining. Step outside to the impressive 16' x 45' deck overlooking a fantastic backyard designed for gatherings, summer BBQs, and making lasting memories.
Ideally situated within walking distance of schools, parks, and downtown New Richmond, you'll enjoy the convenience of nearby shopping, dining, and community events while still having a wonderful place to call home. This property truly offers the space, comfort, and location you've been looking for!
Contact an agent
Home facts
- Year built:1965
- Subdivision & Development:Oak Grove 3rd Add
- Listing ID #:7121029
- Updated:August 04, 2026 at 12:03 PM
Rooms and interior
- Bedrooms:2
- Total bathrooms:3
- Full bathrooms:1
- Dining Description:Living/Dining Room
- Bathrooms Description:3/4 Basement, Main Floor Full Bath
- Kitchen Description:Dishwasher, Range, Refrigerator
- Basement:Yes
- Basement Description:Finished, Full, Walkout
Heating and cooling
- Cooling:Central Air
- Heating:Forced Air
- Central air:Yes
Structure and exterior
- Roof:Age Over 8 Years, Asphalt
- Year built:1965
- Lot Features:Tree Coverage - Light
- Levels:1 Story
Utilities
- Water:City Water - Connected
- Sewer:City Sewer - Connected
Finances and disclosures
- Price:$300,000
- Tax amount:$3,796 (2026)
Features and amenities
- Appliances:Range, Refrigerator, Washer
- Laundry features:Dryer, Washer
Parking
- Parking description:Attached Garage, Concrete
- Garage:Yes
- Garage spaces:2
New listings near 1026 S Starr Avenue
- New
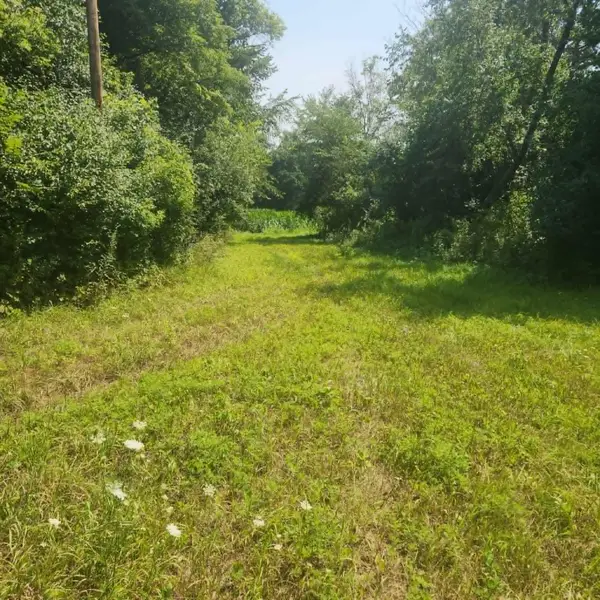 $315,000Active21.59 Acres
xxx 220th Ave Lot 2, New Richmond, WI 54017
MLS# 7120820Listed by: WESTCONSIN REALTY LLC - New
 $315,000Active21 Acres
xxx 220th Ave Lot 3, New Richmond, WI 54017
MLS# 7120905Listed by: WESTCONSIN REALTY LLC - Coming Soon
 $529,900Coming Soon4 beds 3 baths
1763 Otter Way, New Richmond, WI 54017
MLS# 7120157Listed by: RE/MAX RESULTS INC - Coming Soon
 $475,000Coming Soon3 beds 2 baths
1410 143rd Street, New Richmond, WI 54017
MLS# 7119682Listed by: RE/MAX RESULTS INC - Coming Soon
 $339,900Coming Soon3 beds 2 baths
235 W 3rd Street, New Richmond, WI 54017
MLS# 7120151Listed by: OUTDOORS REALTY - New
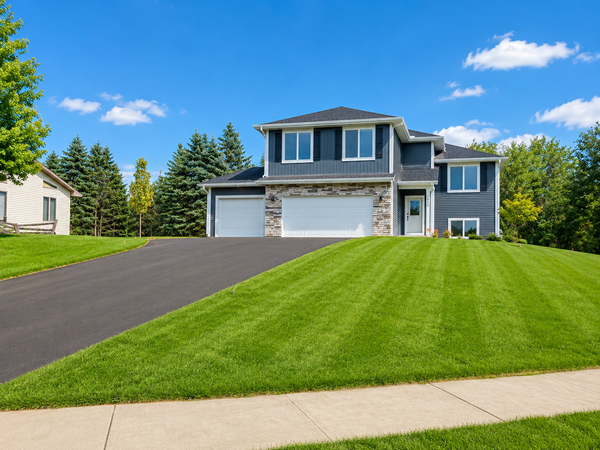 $569,900Active5 beds 4 baths2,697 sq. ft.
1250 Trail Way, New Richmond, WI 54017
MLS# 7120049Listed by: NEW HOME STAR - New
 $534,900Active3 beds 3 baths1,858 sq. ft.
1362 Wisteria Lane, New Richmond, WI 54017
MLS# 7120097Listed by: NEW HOME STAR - New
 $339,000Active3 beds 2 baths1,920 sq. ft.
1395 Willow Avenue, New Richmond, WI 54017
MLS# 7115487Listed by: REALTY ONE GROUP SIMPLIFIED - New
 $129,900Active0.64 Acres
TBD Lot 1 W Fourth Street, New Richmond, WI 54017
MLS# 7117878Listed by: HAASCH REAL ESTATE SERVICES


Protect your home and budget from life's surprises with an Assurant Home Warranty, backed by a partner that supports you through every step of homeownership. Explore Plans.
©2026 Century 21 Real Estate LLC. All rights reserved. CENTURY 21®, the CENTURY 21 Logo and C21® are service marks owned by Century 21 Real Estate LLC. Century 21 Real Estate LLC fully supports the principles of the Fair Housing Act and the Equal Opportunity Act. Each office is independently owned and operated. Listing information is deemed reliable but not guaranteed accurate.