1204 Wren Place, New Richmond, WI 54017
Local realty services provided by:CENTURY 21 First Realty, Inc.
1204 Wren Place,New Richmond, WI 54017
$414,900
- 4 Beds
- 3 Baths
- 2,422 sq. ft.
- Single family
- Active
Listed by: julie a. eickhoff
Office: realty one group simplified
MLS#:7156865
Source:NSMLS
Price summary
- Price:$414,900
- Price per sq. ft.:$159.33
About this home
Welcome to 1204 Wren Place in New Richmond! This beautifully landscaped, spacious split-level home offers the perfect combination of comfort, functionality, and inviting spaces for everyday living and entertaining. Built in 2007, this well-designed home features 4 generously sized bedrooms, 3 bathrooms, and multiple walk-in closets, providing plenty of room and storage throughout. The inviting kitchen is complete with a center island, walk-in pantry, and ample space for meal preparation and gathering. Just off the dining room, step outside onto the maintenance-free composite deck, the perfect spot to enjoy your morning coffee, grill, or relax while overlooking the beautifully landscaped yard.The spacious walkout lower level is an entertainer's dream! The large family room features a cozy gas fireplace and a convenient built-in entertaining cabinet area with a mini fridge, making it an ideal space for movie nights, game days, or hosting guests. Walk directly outside to the lower-level patio, offering even more room to relax and enjoy the outdoors. Situated on a large, beautifully landscaped corner lot, this property offers wonderful outdoor space and curb appeal. The heated and insulated two-car garage adds year-round comfort and convenience. With its generous living spaces, thoughtful features, fantastic outdoor entertaining areas, and abundance of storage, this home truly has so much to offer. Don't miss your opportunity to make 1204 Wren Place your new home!...
Contact an agent
Home facts
- Year built:2007
- Subdivision & Development:Paperjack Place
- Listing ID #:7156865
- Added:14 day(s) ago
- Updated:October 22, 2026 at 12:32 PM
Rooms and interior
- Bedrooms:4
- Total bathrooms:3
- Full bathrooms:2
- Dining Description:Eat In Kitchen, Informal Dining Room, Kitchen/Dining Room, Living/Dining Room
- Bathrooms Description:3/4 Basement, Main Floor Full Bath
- Kitchen Description:Dishwasher, Exhaust Fan, Microwave, Range, Refrigerator
- Basement:Yes
- Basement Description:Crawl Space, Daylight / Lookout Windows, Drain Tiled, Finished, Storage Space, Walkout
- Living area:2,422 sq. ft.
Heating and cooling
- Cooling:Central Air
- Heating:Fireplace(s), Forced Air
- Central air:Yes
Structure and exterior
- Roof:Age 8 Years or Less, Asphalt, Pitched
- Year built:2007
- Building area:2,422 sq. ft.
- Lot area:0.32 Acres
- Lot Features:Corner Lot, Tree Coverage - Light
- Levels:3 Level Split
Utilities
- Water:City Water - Connected
- Sewer:City Sewer - Connected
Finances and disclosures
- Price:$414,900
- Price per sq. ft.:$159.33
- Tax amount:$5,000 (2025)
Features and amenities
- Appliances:Exhaust Fan, Microwave, Range, Refrigerator, Washer
- Laundry features:Dryer, Washer
- Amenities:Gas Water Heater, Water Filtration System
Parking
- Parking description:Attached Garage, Concrete, Garage Door Opener, Heated Garage, Insulated Garage
- Garage:Yes
- Garage spaces:2
New listings near 1204 Wren Place
- New
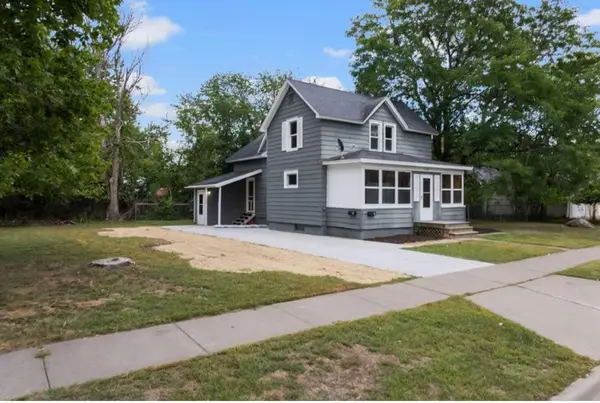 $309,900Active4 beds 2 baths1,898 sq. ft.
524 Dakota S Avenue, New Richmond, WI 54017
MLS# 7162822Listed by: A HOMETOWN REALTY - New
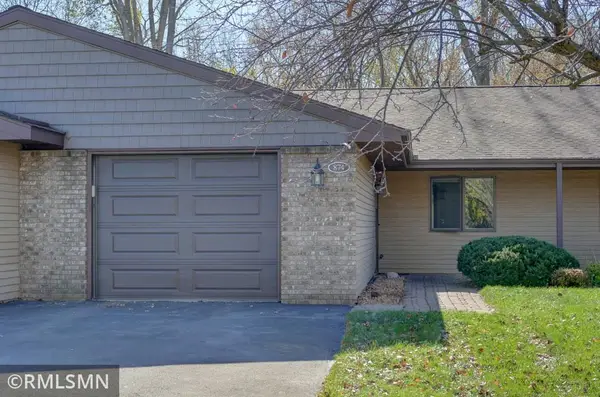 $225,000Active2 beds 1 baths1,100 sq. ft.
874 Cedar Court, New Richmond, WI 54017
MLS# 7162573Listed by: LAKE LIFE REALTY INC. - New
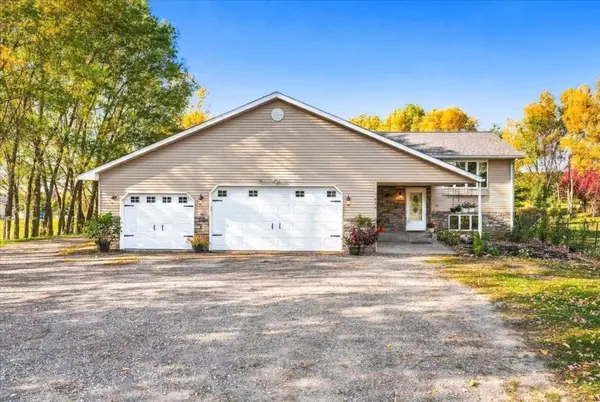 $510,000Active5 beds 3 baths2,920 sq. ft.
1434 136th Avenue, New Richmond, WI 54017
MLS# 1606150Listed by: EDINA REALTY, CORP. - HUDSON - New
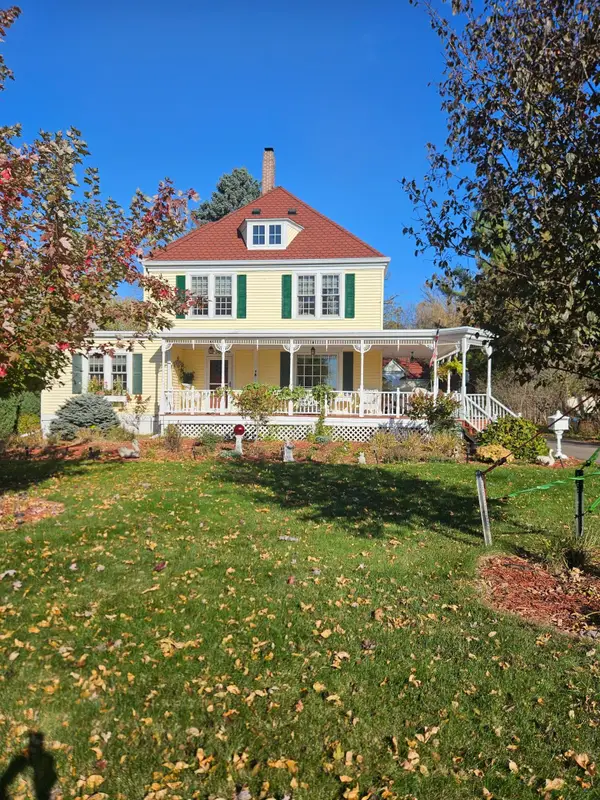 $399,900Active3 beds 2 baths2,198 sq. ft.
367 W 1st Street, New Richmond, WI 54017
MLS# 7163108Listed by: COLDWELL BANKER REALTY - New
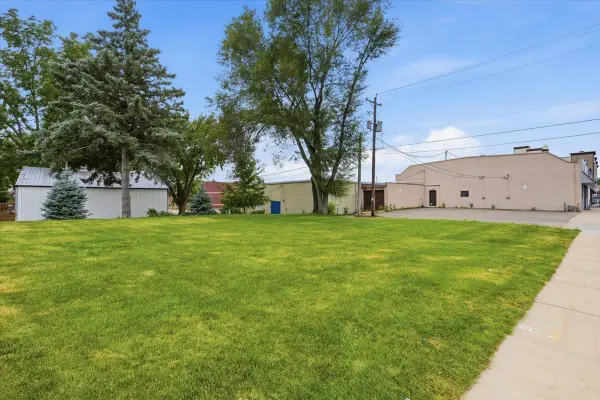 $150,000Active0.08 Acres
XXX E 3rd Street, New Richmond, WI 54017
MLS# 7160063Listed by: PROPERTY EXECUTIVES REALTY - New

 $79,900Active1.11 Acres
12XX 200th Avenue, New Richmond, WI 54017
MLS# 7161862Listed by: CENTURY 21 AFFILIATED - New
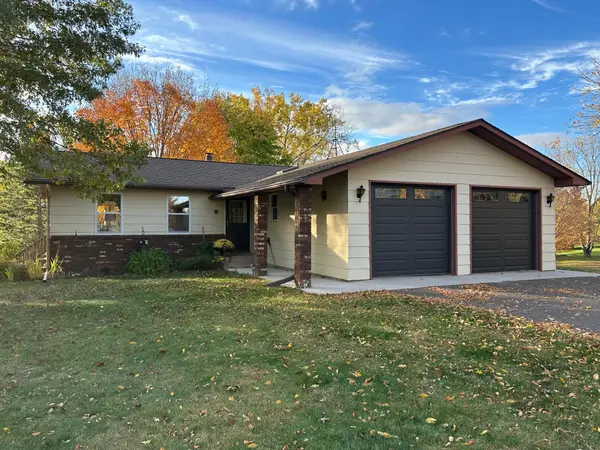 $449,000Active4 beds 2 baths2,275 sq. ft.
1718 125th Street, New Richmond, WI 54017
MLS# 7159544Listed by: PROPERTY EXECUTIVES REALTY - New
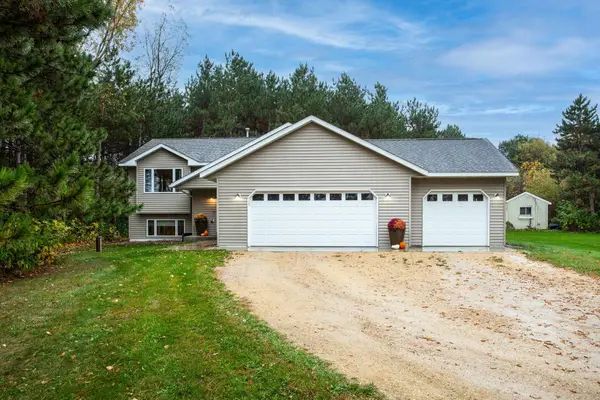 $425,000Active4 beds 2 baths1,655 sq. ft.
1225 County Road E, New Richmond, WI 54017
MLS# 7161141Listed by: EDINA REALTY, INC. - New
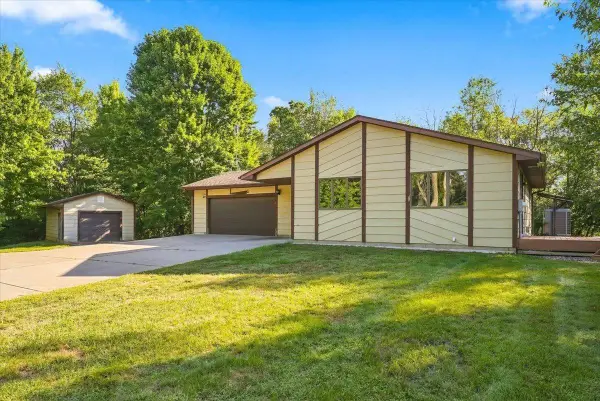 $399,900Active3 beds 2 baths2,012 sq. ft.
2079 Asplund Road, New Richmond, WI 54017
MLS# 7160397Listed by: PROPERTY EXECUTIVES REALTY - New
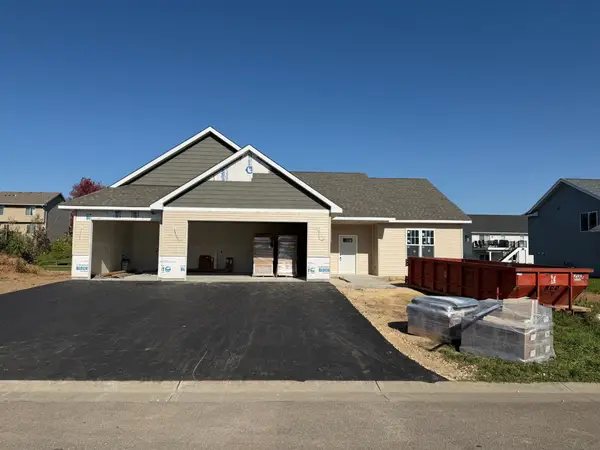 $439,900Active3 beds 2 baths1,643 sq. ft.
1615 Squirrel Way, New Richmond, WI 54017
MLS# 7159657Listed by: COLDWELL BANKER REALTY


Protect your home and budget from life's surprises with an Assurant Home Warranty, backed by a partner that supports you through every step of homeownership. Explore Plans.
©2026 Century 21 Real Estate LLC. All rights reserved. CENTURY 21®, the CENTURY 21 Logo and C21® are service marks owned by Century 21 Real Estate LLC. Century 21 Real Estate LLC fully supports the principles of the Fair Housing Act and the Equal Opportunity Act. Each office is independently owned and operated. Listing information is deemed reliable but not guaranteed accurate.