1309 214th Avenue, New Richmond, WI 54017
Local realty services provided by:CENTURY 21 Moline Realty, Inc
Listed by: laine anderson
Office: property executives realty
MLS#:7157041
Source:NSMLS
Price summary
- Price:$424,000
- Price per sq. ft.:$202.87
About this home
Welcome to peaceful country living with all the modern comforts. This beautifully maintained 1.5-story home sits on 1.7 acres of open, usable land and offers an ideal blend of charm, space, and thoughtful updates throughout. The exterior features a concrete front porch, large deck, asphalt driveway, three-car garage, and full gutters, creating a clean and welcoming first impression. Step inside to a tile entry that opens into a warm and functional main level. The heart of the home is the spacious kitchen, complete with oak cabinetry, granite center island, stainless steel appliances, and an informal dining area perfect for everyday meals or gathering with friends. Just off the garage is a convenient main-level laundry room, keeping daily routines simple and efficient. This home offers four bedrooms—two on the main level and two upstairs—plus the potential for a fifth bedroom on the lower level thanks to an existing egress window. The primary suite is on the main floor and features a walk-in closet, private bath, walk-in shower with pebble flooring, subway tile, and double sinks for a spa-like feel. Guests will appreciate the main-level half bath with granite countertops. Upstairs, you’ll find two additional bedrooms, including one with a walk-in closet, a full bath with tile flooring, and a charming loft area with an open railing overlooking the main level, adding architectural interest and natural light. The lower level offers even more space with a 3/4-finished family room—just waiting for flooring—plus a storage room with built-in wood shelving. A walkout leads to the patio, perfect for quiet mornings or evening relaxation. The home also includes a radon mitigation system for peace of
mind. Major updates include a roof-approximately 4 years old- a new furnace (2019), and a new water heater (2019). The yard is fully equipped with irrigation, making lawn care effortless. A rare opportunity to enjoy country living with modern amenities, generous space, and a beautifully designed layout. This home is ready to welcome its next owner....
Contact an agent
Home facts
- Year built:2000
- Subdivision & Development:Northgate
- Listing ID #:7157041
- Added:9 day(s) ago
- Updated:October 22, 2026 at 12:32 PM
Rooms and interior
- Bedrooms:4
- Total bathrooms:3
- Full bathrooms:2
- Half bathrooms:1
- Dining Description:Breakfast Area, Breakfast Bar, Eat In Kitchen, Informal Dining Room, Kitchen/Dining Room
- Bathrooms Description:Main Floor 1/2 Bath
- Kitchen Description:Dishwasher, Exhaust Fan, Microwave, Range, Refrigerator, Stainless Steel Appliances
- Basement:Yes
- Basement Description:Walkout
- Living area:2,083 sq. ft.
Heating and cooling
- Cooling:Central Air
- Heating:Forced Air
- Central air:Yes
Structure and exterior
- Roof:Age 8 Years or Less, Asphalt
- Year built:2000
- Building area:2,083 sq. ft.
- Lot area:1.71 Acres
- Lot Features:Tree Coverage - Medium
- Levels:1 1/2 Story
Utilities
- Water:Well
- Sewer:Private Sewer
Finances and disclosures
- Price:$424,000
- Price per sq. ft.:$202.87
- Tax amount:$3,973 (2025)
Features and amenities
- Appliances:Exhaust Fan, Microwave, Range, Refrigerator, Stainless Steel Appliances, Washer, Water Softener Owned
- Laundry features:Dryer, Washer
- Amenities:Water Softener Owned
Parking
- Parking description:Asphalt, Attached Garage, Garage Door Opener
- Garage:Yes
- Garage spaces:3
New listings near 1309 214th Avenue
- New
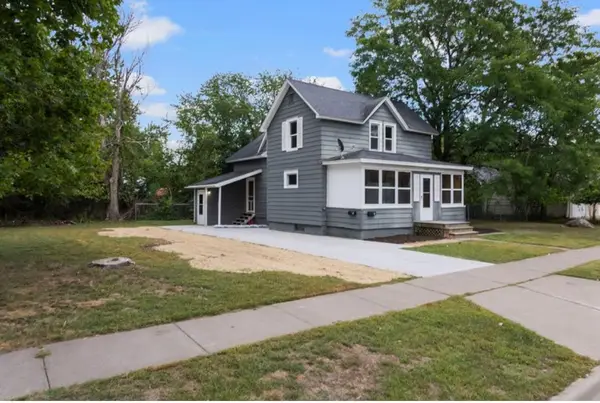 $309,900Active4 beds 2 baths1,898 sq. ft.
524 Dakota S Avenue, New Richmond, WI 54017
MLS# 7162822Listed by: A HOMETOWN REALTY - New
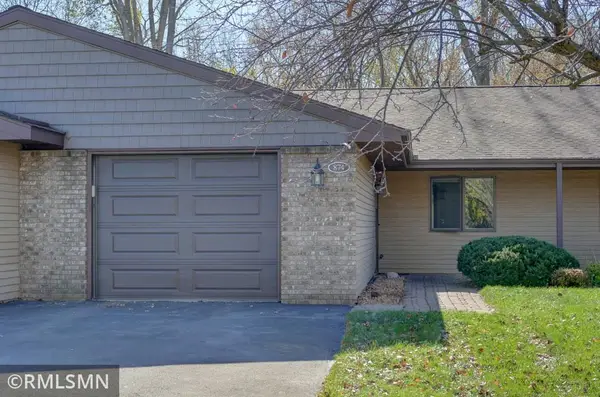 $225,000Active2 beds 1 baths1,100 sq. ft.
874 Cedar Court, New Richmond, WI 54017
MLS# 7162573Listed by: LAKE LIFE REALTY INC. - New
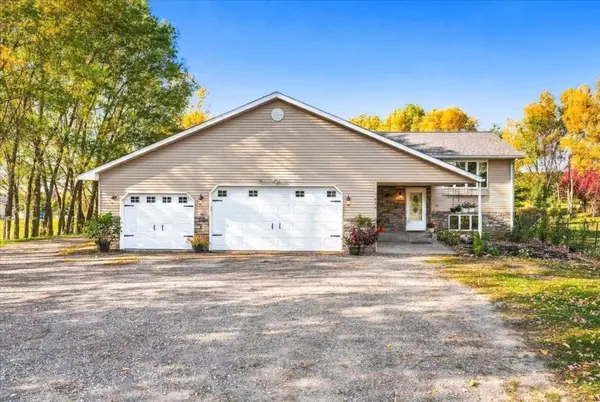 $510,000Active5 beds 3 baths2,920 sq. ft.
1434 136th Avenue, New Richmond, WI 54017
MLS# 1606150Listed by: EDINA REALTY, CORP. - HUDSON - New
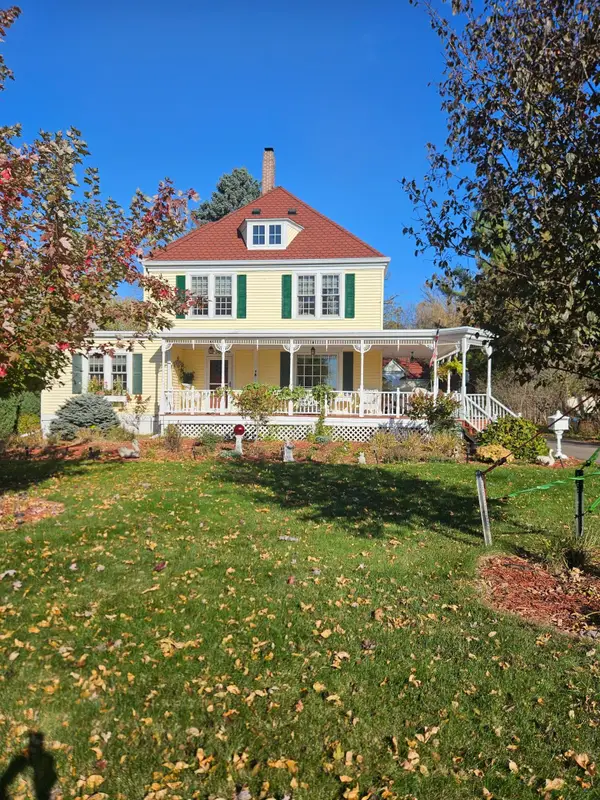 $399,900Active3 beds 2 baths2,198 sq. ft.
367 W 1st Street, New Richmond, WI 54017
MLS# 7163108Listed by: COLDWELL BANKER REALTY - New
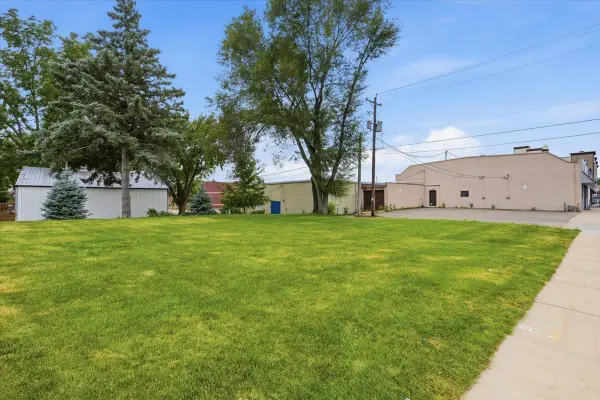 $150,000Active0.08 Acres
XXX E 3rd Street, New Richmond, WI 54017
MLS# 7160063Listed by: PROPERTY EXECUTIVES REALTY - New

 $79,900Active1.11 Acres
12XX 200th Avenue, New Richmond, WI 54017
MLS# 7161862Listed by: CENTURY 21 AFFILIATED - New
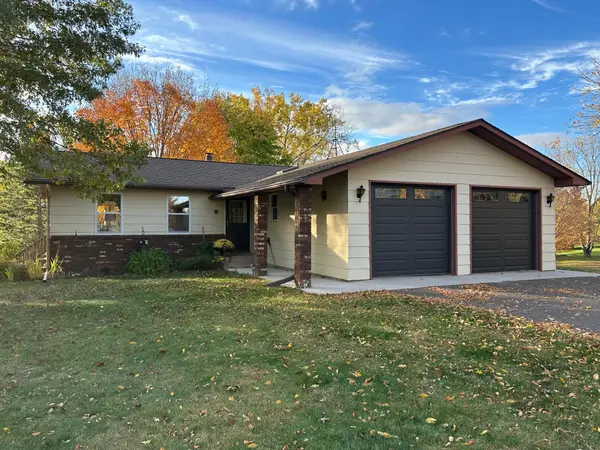 $449,000Active4 beds 2 baths2,275 sq. ft.
1718 125th Street, New Richmond, WI 54017
MLS# 7159544Listed by: PROPERTY EXECUTIVES REALTY - New
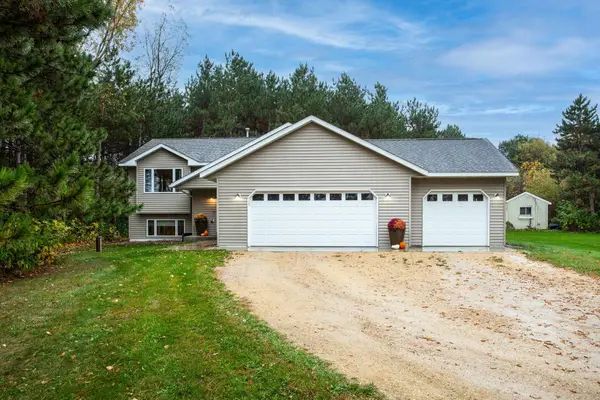 $425,000Active4 beds 2 baths1,655 sq. ft.
1225 County Road E, New Richmond, WI 54017
MLS# 7161141Listed by: EDINA REALTY, INC. - New
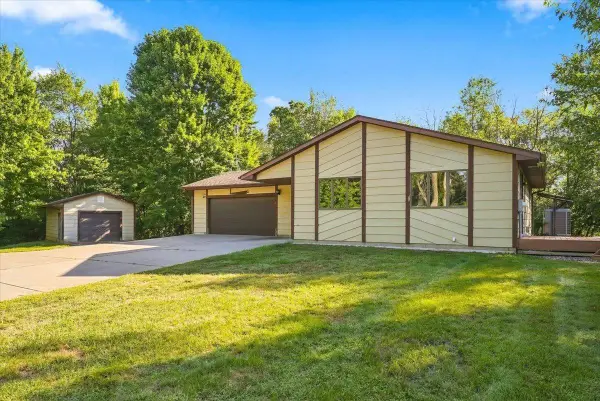 $399,900Active3 beds 2 baths2,012 sq. ft.
2079 Asplund Road, New Richmond, WI 54017
MLS# 7160397Listed by: PROPERTY EXECUTIVES REALTY - New
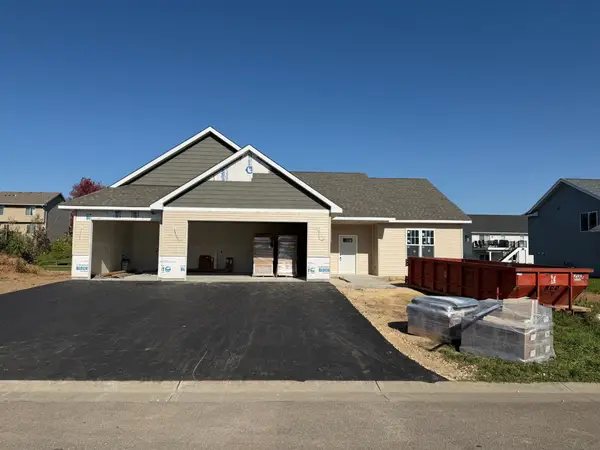 $439,900Active3 beds 2 baths1,643 sq. ft.
1615 Squirrel Way, New Richmond, WI 54017
MLS# 7159657Listed by: COLDWELL BANKER REALTY


Protect your home and budget from life's surprises with an Assurant Home Warranty, backed by a partner that supports you through every step of homeownership. Explore Plans.
©2026 Century 21 Real Estate LLC. All rights reserved. CENTURY 21®, the CENTURY 21 Logo and C21® are service marks owned by Century 21 Real Estate LLC. Century 21 Real Estate LLC fully supports the principles of the Fair Housing Act and the Equal Opportunity Act. Each office is independently owned and operated. Listing information is deemed reliable but not guaranteed accurate.