
1456 129th Street, New Richmond, WI 54017
Local realty services provided by:CENTURY 21 Atwood
1456 129th Street,New Richmond, WI 54017
$490,000
- 3 Beds
- 2 Baths
- 1,970 sq. ft.
- Single family
- Active
Listed by: kyle hinrichs, lois hinrichs
Office: re/max team 1 realty
MLS#:7108147
Source:NSMLS
Price summary
- Price:$490,000
- Price per sq. ft.:$235.58
About this home
Welcome to this charming country home set on just over 1.6 acres, offering the perfect blend of privacy, space, and convenience. The home features vaulted-ceilings and open floor plan on the main level, highlighted by a kitchen with a center island with dining option that flows into the living areas, creating a warm inviting space for everyday living and entertaining. The main floor includes two bedrooms, while the lower level adds even more flexibility with a family room, an additional bedroom, and a rec room. Outside, you’ll enjoy a large deck perfect for relaxing or gathering with friends, along with a 45 x 30 outbuilding that provides excellent storage or hobby space. Conveniently located south of town and close to freeways, this property delivers the peaceful feel of country living with easy access to nearby amenities.
Contact an agent
Home facts
- Year built:2008
- Listing ID #:7108147
- Added:1 day(s) ago
- Updated:July 11, 2026 at 09:57 PM
Rooms and interior
- Bedrooms:3
- Total bathrooms:2
- Full bathrooms:2
- Dining Description:Eat In Kitchen, Informal Dining Room
- Bathrooms Description:Full Basement, Main Floor Full Bath
- Kitchen Description:Dishwasher, Microwave, Range, Refrigerator
- Basement:Yes
- Basement Description:Finished, Full
- Living area:1,970 sq. ft.
Heating and cooling
- Cooling:Central Air
- Heating:Forced Air
- Central air:Yes
Structure and exterior
- Roof:Asphalt
- Year built:2008
- Building area:1,970 sq. ft.
- Lot area:1.61 Acres
- Lot Features:Corner Lot, Tree Coverage - Medium
- Levels:Bi/Split Level
Utilities
- Water:Well
- Sewer:Private Sewer
Finances and disclosures
- Price:$490,000
- Price per sq. ft.:$235.58
- Tax amount:$3,919 (2026)
Features and amenities
- Appliances:Microwave, Range, Refrigerator, Washer
- Laundry features:Dryer, Washer
Parking
- Parking description:Asphalt, Attached Garage, Detached Garage
- Garage:Yes
- Garage spaces:2
New listings near 1456 129th Street
- New
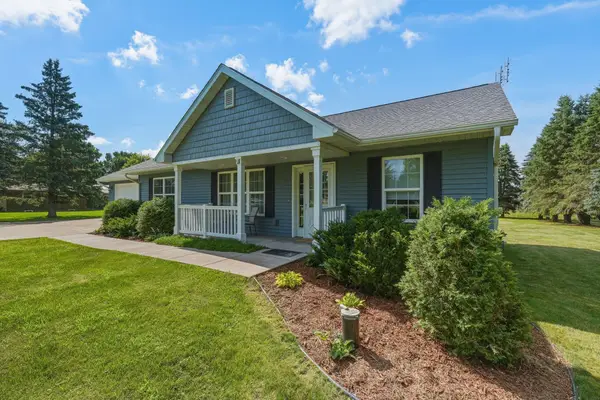 $449,900Active3 beds 3 baths2,576 sq. ft.
1423 County Road Gg, New Richmond, WI 54017
MLS# 7107864Listed by: HAASCH REAL ESTATE SERVICES - Coming Soon
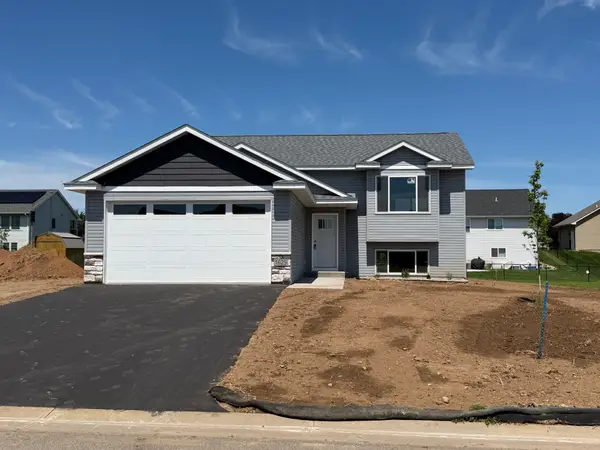 $342,900Coming Soon2 beds 1 baths
1625 Squirrel Way, New Richmond, WI 54017
MLS# 7107719Listed by: COLDWELL BANKER REALTY - New
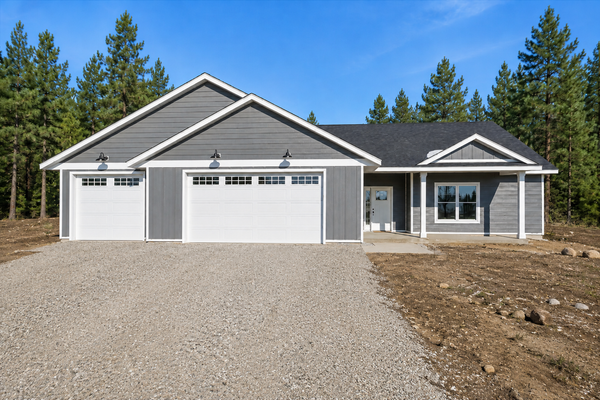 $674,900Active3 beds 2 baths1,627 sq. ft.
928 192nd Avenue, New Richmond, WI 54017
MLS# 7106777Listed by: COLDWELL BANKER REALTY - Open Sat, 12 to 1:30pmNew
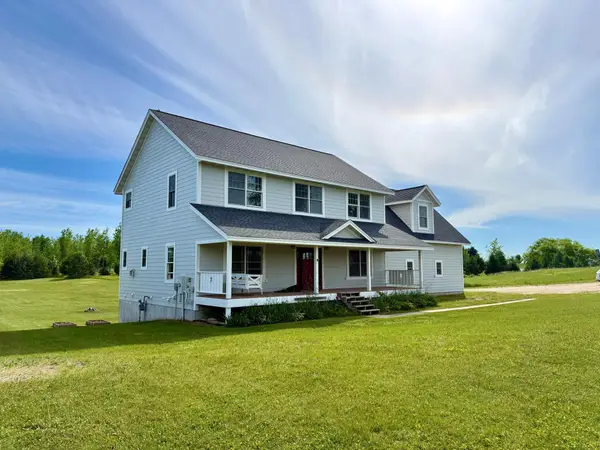 $565,000Active5 beds 5 baths4,322 sq. ft.
826 165th Avenue, New Richmond, WI 54017
MLS# 7034332Listed by: KELLER WILLIAMS REALTY INTEGRITY LAKES - New
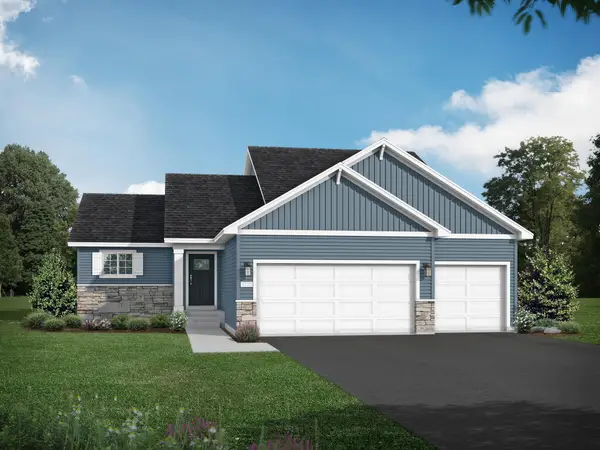 $494,900Active4 beds 3 baths2,289 sq. ft.
482 Delta Queen Avenue, Prescott, WI 54021
MLS# 7106136Listed by: JPW REALTY - Coming Soon
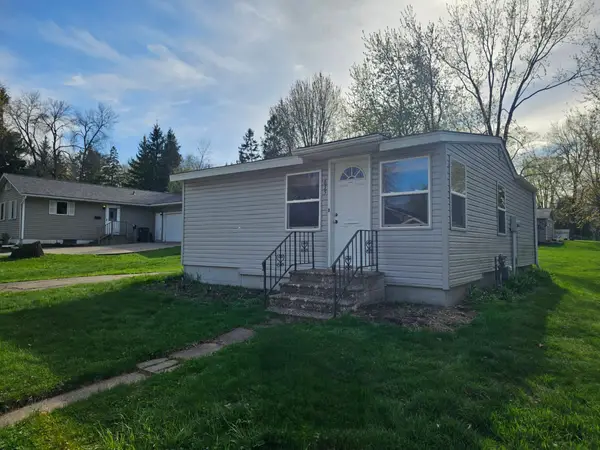 $200,000Coming Soon1 beds 1 baths
635 Park Avenue, New Richmond, WI 54017
MLS# 7064151Listed by: RE/MAX PROFESSIONALS - New
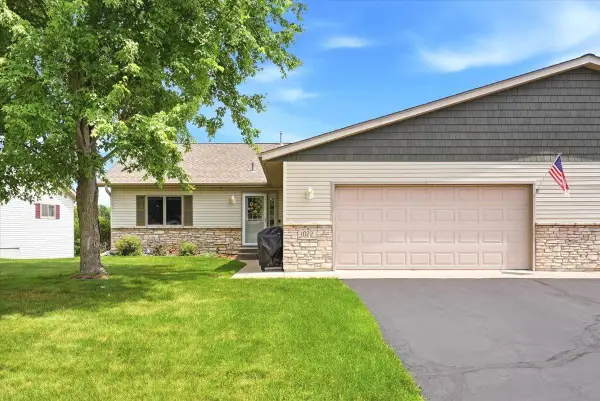 $334,900Active3 beds 3 baths2,430 sq. ft.
1022 W Ridge Court #38, New Richmond, WI 54017
MLS# 7105244Listed by: COMPASS REALTY GROUP - New
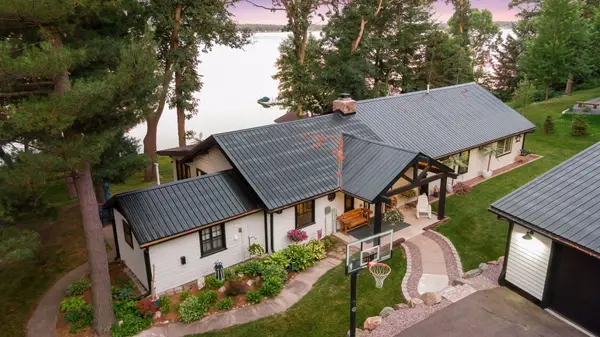 $965,000Active3 beds 2 baths2,340 sq. ft.
66 206th Street, New Richmond, WI 54017
MLS# 7097770Listed by: EDINA REALTY, INC. - New
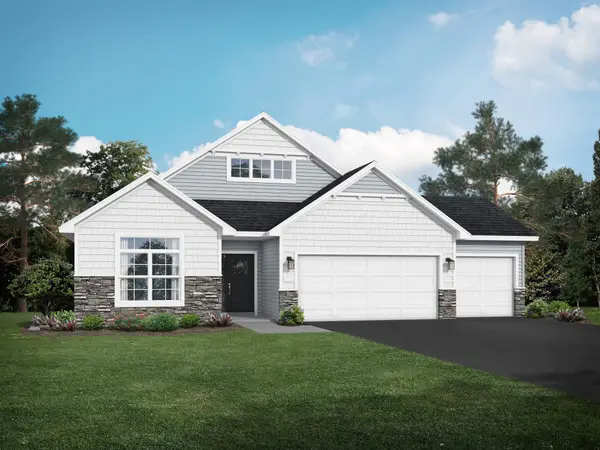 $489,900Active2 beds 2 baths1,948 sq. ft.
608 Grouse Way, New Richmond, WI 54017
MLS# 7105107Listed by: JPW REALTY - New
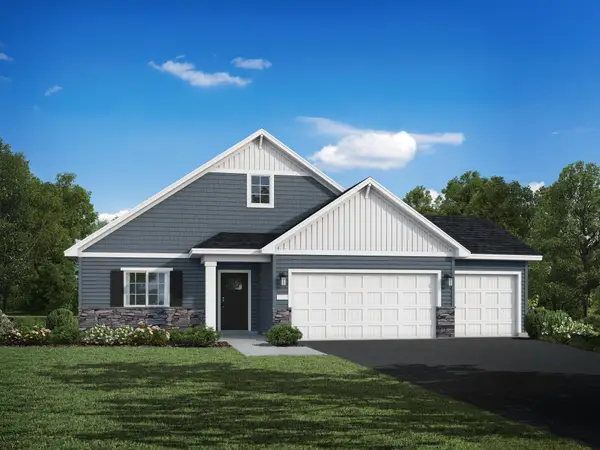 $439,900Active3 beds 2 baths1,596 sq. ft.
1780 Bobcat Way, New Richmond, WI 54017
MLS# 7105034Listed by: JPW REALTY


Protect your home and budget from life's surprises with an Assurant Home Warranty, backed by a partner that supports you through every step of homeownership. Explore Plans.
©2026 Century 21 Real Estate LLC. All rights reserved. CENTURY 21®, the CENTURY 21 Logo and C21® are service marks owned by Century 21 Real Estate LLC. Century 21 Real Estate LLC fully supports the principles of the Fair Housing Act and the Equal Opportunity Act. Each office is independently owned and operated. Listing information is deemed reliable but not guaranteed accurate.