
1541 Sequoia Lane, New Richmond, WI 54017
Local realty services provided by:CENTURY 21 FM Realty
1541 Sequoia Lane,New Richmond, WI 54017
$325,000
- 3 Beds
- 3 Baths
- 2,399 sq. ft.
- Single family
- Active
Upcoming open houses
- Sun, Sep 1310:30 am - 12:30 pm
Listed by: gwendolyn marty
Office: jason mitchell real estate minnesota
MLS#:7138987
Source:NSMLS
Price summary
- Price:$325,000
- Price per sq. ft.:$127.75
- Monthly HOA dues:$50
About this home
Impeccable, better-than-new and truly move-in ready! This original-owner home has been meticulously maintained from top to bottom, with quality and finishes that are hard to duplicate in new construction. New carpet and fresh paint in 2026, roof and siding in 2017, water heater in 2021, deck in 2022 and new garage door in 2025. Even the plumbing and electrical have recently had a professional once-over. This is one squeaky-clean, turnkey home!
Professionally landscaped with beautiful maturE trees, Immaculate lawn, wildlife and a city-owned pond behind the property, plus open/green space directly across the street. No staring into someone else's kitchen here! The photographer called the neighborhood "Pleasantville"—come see why.
3 bedrooms with an easy option for a 4th in the lower level, including a primary bedroom with walk-in closet. Two gas fireplaces—one up and one down—adding warmth and character.
The beautifully finished lower level is exceptional and definitely NOT a DIY job! Custom knotty-pine woodwork creates an inviting family room area (easy 4th bed), recreation/game room and bar. The lower-level sound system with Onkyo receiver and Bose speakers stays, along with the mini fridge in the bar and TV above the family room fireplace.
Additional features include wood blinds, oak cabinetry, under-cabinet lighting, "smart" refrigerator, separate laundry room with toilet, radon mitigation system, abundant storage and garage shelving.
And here's a BIG money saver: HOA dues are only $50/month and cover the lawn sprinkler system and maintenance. Homeowners independently control their own lawn care, snow removal and insurance—allowing YOU to control the quality and cost of maintaining your home.
You simply won't find this much square footage combined with this level of care, quality, finishes and setting for the money—even compared with new construction. The sellers are impeccable, and it shows!
Come see it before the Packers lose...or win...or the Vikes win...or lose. Either way, this home is WIN-WIN! ??
Go Pack Go...I mean, SKOL Vikes! ??...
Contact an agent
Home facts
- Year built:2005
- Subdivision & Development:Evergreen Vly
- Listing ID #:7138987
- Added:1 day(s) ago
- Updated:September 12, 2026 at 08:05 PM
Rooms and interior
- Bedrooms:3
- Total bathrooms:3
- Full bathrooms:1
- Dining Description:Breakfast Bar, Eat In Kitchen, Informal Dining Room, Kitchen/Dining Room, Living/Dining Room
- Bathrooms Description:3/4 Basement, Main Floor Full Bath, Walk-through
- Kitchen Description:Dishwasher, Disposal, Microwave, Range, Refrigerator
- Basement:Yes
- Basement Description:Daylight / Lookout Windows, Finished, Full, Storage Space
- Living area:2,399 sq. ft.
Heating and cooling
- Cooling:Central Air
- Heating:Forced Air
- Central air:Yes
Structure and exterior
- Roof:Age Over 8 Years, Asphalt
- Year built:2005
- Building area:2,399 sq. ft.
- Lot area:0.15 Acres
- Levels:1 Story
Utilities
- Water:City Water - Connected
- Sewer:City Sewer - Connected
Finances and disclosures
- Price:$325,000
- Price per sq. ft.:$127.75
- Tax amount:$5,747 (2026)
Features and amenities
- Appliances:Disposal, Microwave, Range, Refrigerator, Washer
- Laundry features:Dryer, Washer
- Amenities:Gas Water Heater
Parking
- Parking description:Attached Garage, Insulated Garage
- Garage:Yes
- Garage spaces:2
New listings near 1541 Sequoia Lane
- Coming SoonOpen Sat, 10 to 11:30am
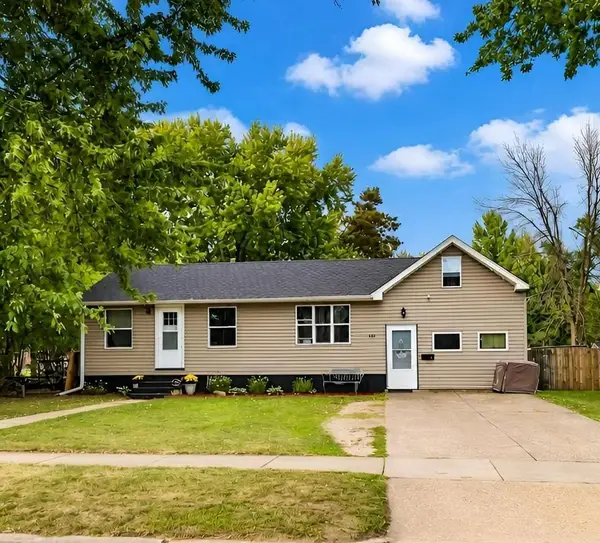 $210,000Coming Soon2 beds 1 baths1,520 sq. ft.
431 N 1st Street, New Richmond, WI 54017
MLS# 7140970Listed by: 715 REAL ESTATE - New
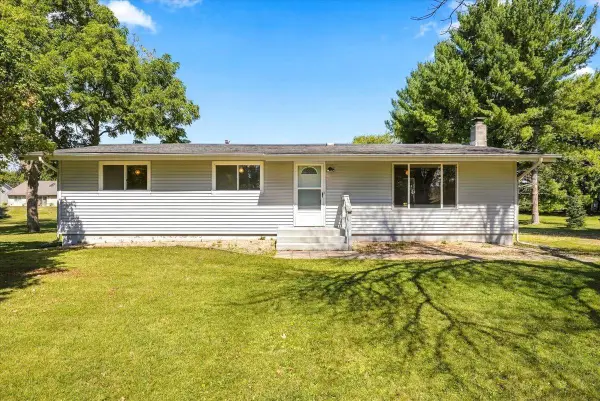 $350,000Active3 beds 2 baths1,618 sq. ft.
1232 172nd Avenue, New Richmond, WI 54017
MLS# 7141933Listed by: WESTCONSIN REALTY LLC - New
 $170,000Active2 beds 2 baths1,166 sq. ft.
1899 90th Street, New Richmond, WI 54017
MLS# 7142114Listed by: COUNSELOR REALTY, INC - New
 $474,900Active2 beds 2 baths1,948 sq. ft.
608 Grouse Way, New Richmond, WI 54017
MLS# 7142855Listed by: JPW REALTY - New
 $674,900Active5 beds 4 baths3,416 sq. ft.
1569 Applegate Road, New Richmond, WI 54017
MLS# 7135938Listed by: NEW HOME STAR WISCONSIN - Open Sun, 10:30am to 12:30pmNew
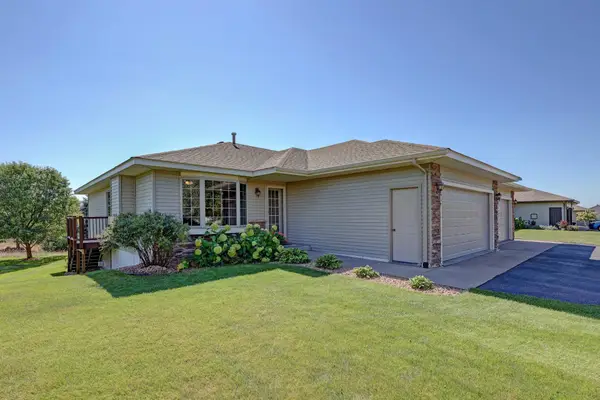 $325,000Active3 beds 3 baths2,399 sq. ft.
1541 Sequoia Lane, New Richmond, WI 54017
MLS# 7138987Listed by: JASON MITCHELL REAL ESTATE MINNESOTA - New
 $265,000Active3 beds 2 baths1,438 sq. ft.
1053 W Ridge Court, New Richmond, WI 54017
MLS# 7140846Listed by: WESTCONSIN REALTY LLC - New
 $365,000Active3 beds 2 baths1,756 sq. ft.
2237 Pioneer Trail, New Richmond, WI 54017
MLS# 7140230Listed by: WESTCONSIN REALTY LLC - New
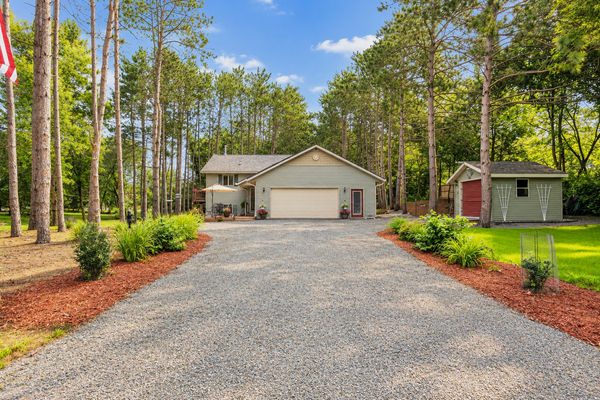 $435,000Active3 beds 2 baths1,890 sq. ft.
2169 128th Street, New Richmond, WI 54017
MLS# 7137003Listed by: EDINA REALTY, INC. - New
 $315,000Active3 beds 3 baths1,885 sq. ft.
229 N 2nd Street, New Richmond, WI 54017
MLS# 7109313Listed by: EDINA REALTY, INC.


Protect your home and budget from life's surprises with an Assurant Home Warranty, backed by a partner that supports you through every step of homeownership. Explore Plans.
©2026 Century 21 Real Estate LLC. All rights reserved. CENTURY 21®, the CENTURY 21 Logo and C21® are service marks owned by Century 21 Real Estate LLC. Century 21 Real Estate LLC fully supports the principles of the Fair Housing Act and the Equal Opportunity Act. Each office is independently owned and operated. Listing information is deemed reliable but not guaranteed accurate.